3145 Jade Tree Point, Oviedo, FL 32765
- $759,000
- 5
- BD
- 3
- BA
- 2,817
- SqFt




- List Price
- $759,000
- MLS#
- O6425012
- Type
- Single Family Residential
- Property Style
- Single Family
- Bedrooms
- 5
- Bathrooms
- 3
- Living Area
- 2,817
- Lot Size
- 6,000
- Subdivision
- Park Place At Aloma A Rep
- Year Built
- 2018
Property Description
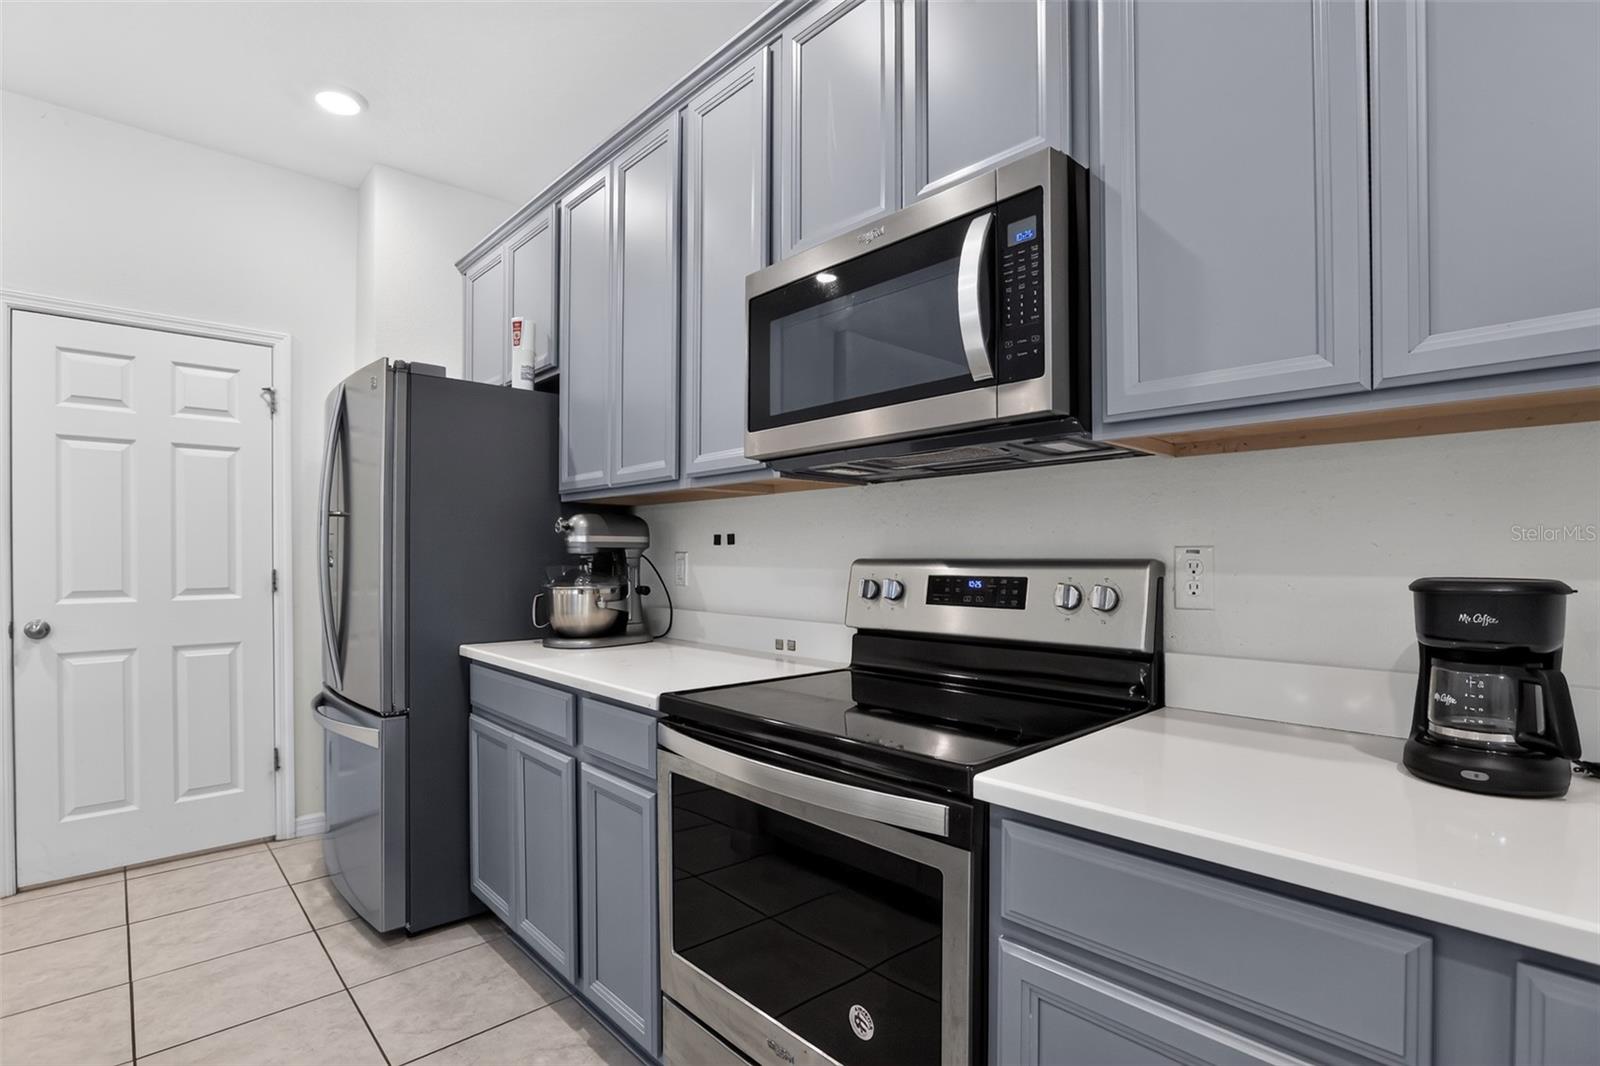
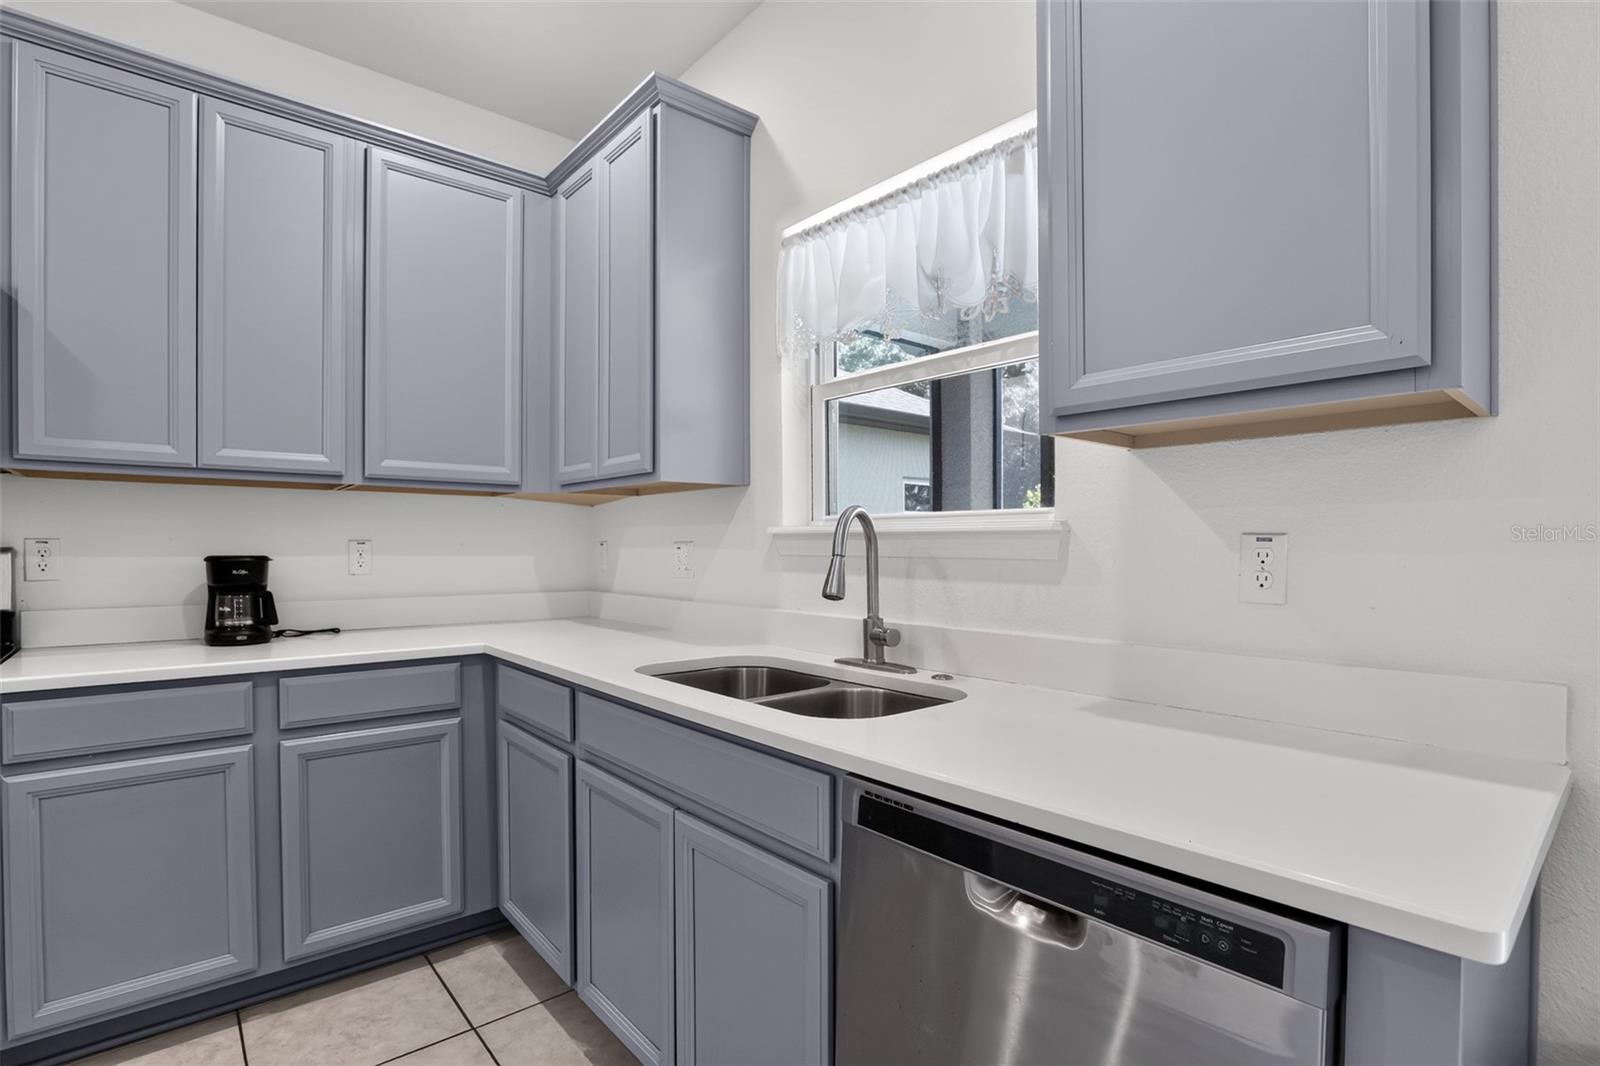
Welcome to this beautifully maintained home in the highly desirable Park Place at Aloma community in Oviedo. Offering the perfect blend of modern finishes, functional living space, and an exceptional location, this move-in-ready residence is ideal for buyers seeking comfort, convenience, and low-maintenance living. From the moment you arrive, you'll appreciate the home's inviting curb appeal and pride of ownership throughout. Inside, the thoughtfully designed floor plan features spacious living and dining areas filled with natural light, creating an ideal setting for both everyday living and entertaining. The kitchen is a standout, featuring granite countertops, stainless steel appliances, ample cabinetry, and generous workspace for meal preparation and gatherings alike. Step outside to enjoy the screened-in porch and fully fenced backyard, offering the perfect combination of privacy and outdoor living. Whether relaxing with your morning coffee, entertaining guests, or providing space for pets and play, this outdoor area is sure to impress. Conveniently located near top-rated Seminole County schools, shopping, dining, major roadways, UCF, and countless recreational opportunities, this home offers easy access to everything Oviedo and the greater Orlando area have to offer. Don't miss your opportunity to own this well-cared-for home in one of Oviedo's most sought-after neighborhoods. Schedule your private showing today!
/u.realgeeks.media/storkrealestate/stork-logo-deepened-2000w.png)
Additional Information
- Community Features
- Buyer Approval Required, Gated Community - No Guard, Irrigation-Reclaimed Water, No Truck/RV/Motorcycle Parking, Park, Sidewalks, No Deed Restriction
- HOA Schedule
- Monthly
- Exterior Construction
- Block, Concrete
- Style
- Two Story
- Interior
- Cathedral Ceiling(s), High Ceilings, Kitchen/Family Room Combo, Living Room/Dining Room Combo, Open Floorplan, PrimaryBedroom Upstairs, Stone Counters, Walk-In Closet(s)
- Interior Features
- Cathedral Ceiling(s), High Ceilings, Kitchen/Family Room Combo, Living Room/Dining Room Combo, Open Floorplan, PrimaryBedroom Upstairs, Stone Counters, Walk-In Closet(s)
- Appliances
- Dishwasher, Dryer, Electric Water Heater, Microwave, Range, Refrigerator, Washer
- Exterior
- Sidewalk
- Roof
- Shingle
- High School
- Lake Howell High
- Middle School
- Tuskawilla Middle
- Elementary School
- Rainbow Elementary
- Extra Rooms
- Bonus Room
- Utilities
- BB/HS Internet Available, Electricity Connected, Sewer Connected, Water Connected
- Floor
- Carpet, Ceramic Tile
- Heating
- Central
- Cooling
- Central Air
- Pool Type
- No Pool
Listing courtesy of HOUWZER INC.
Mortgage Calculator
All listing information is deemed reliable but not guaranteed and should be independently verified through personal inspection by appropriate professionals. Listings displayed on this website may be subject to prior sale or removal from sale. Availability of any listing should always be independently verified. Listing information is provided for consumer personal, non-commercial use, solely to identify potential properties for potential purchase. All other use is strictly prohibited and may violate relevant federal and state law. Data last updated on