5701 Cross Fox Lane, Oviedo, FL 32765
- $1,300,000
- 4
- BD
- 3
- BA
- 3,068
- SqFt























- List Price
- $1,300,000
- Price Change
- ▼ $50,000 1787678236
- MLS#
- O6422742
- Type
- Single Family Residential
- Property Style
- Single Family
- Bedrooms
- 4
- Bathrooms
- 3
- Living Area
- 3,068
- Lot Size
- 131,233
- Subdivision
- Deep Lake Homesites
- Year Built
- 1966
Property Description
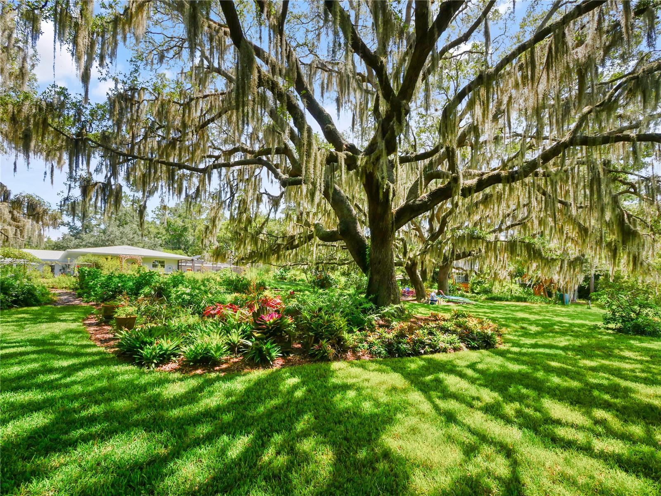
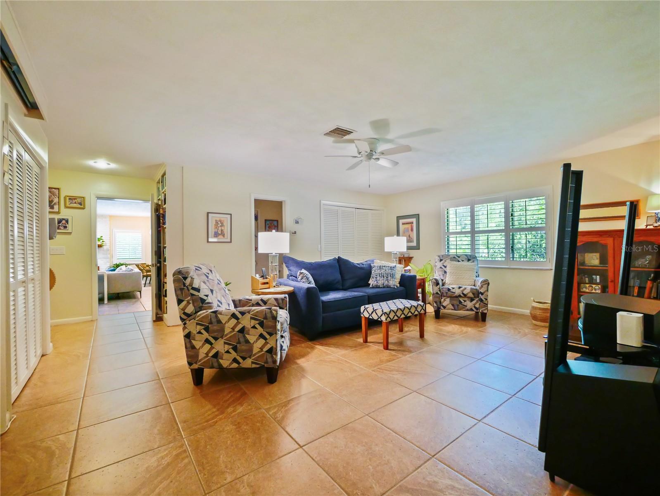
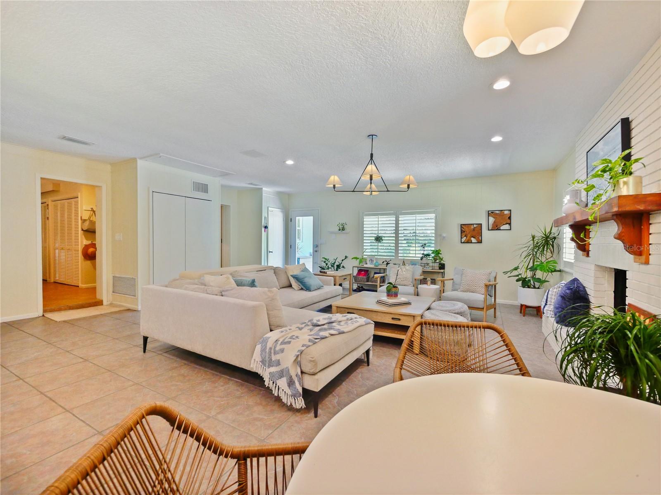
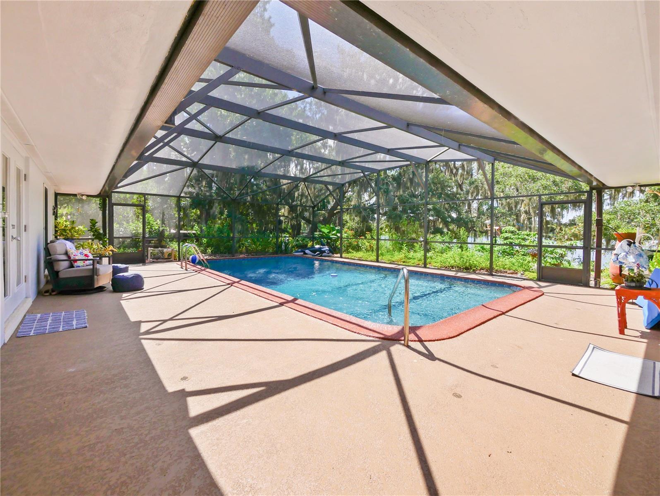
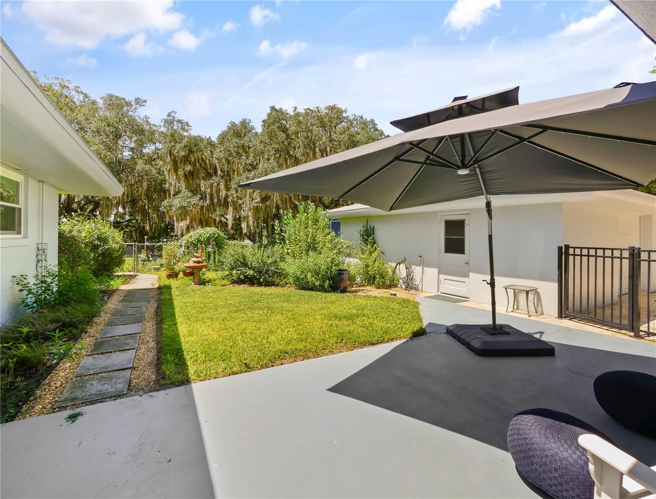
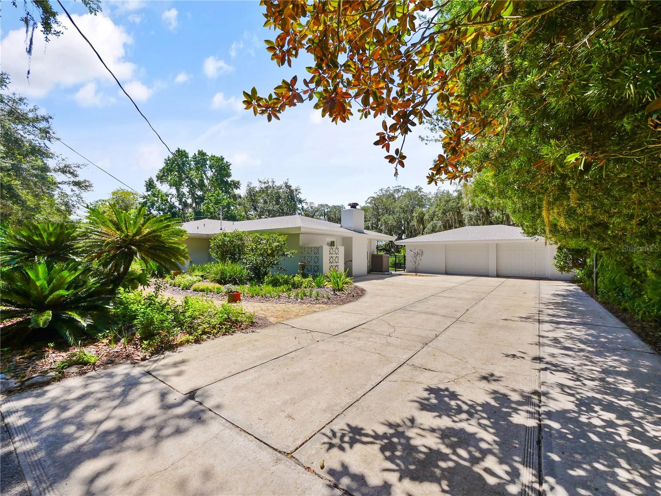
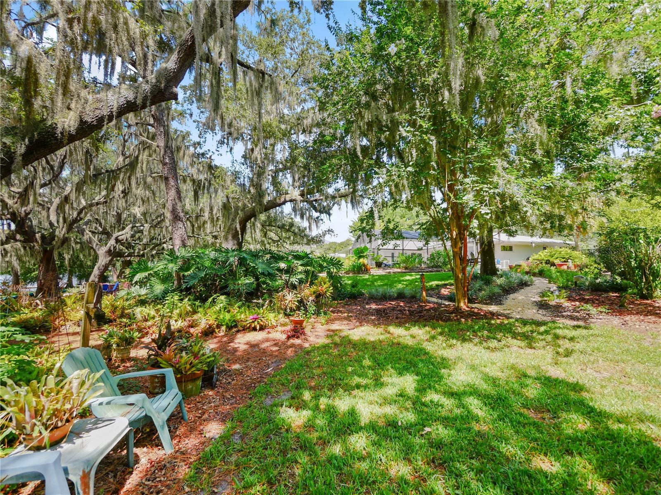
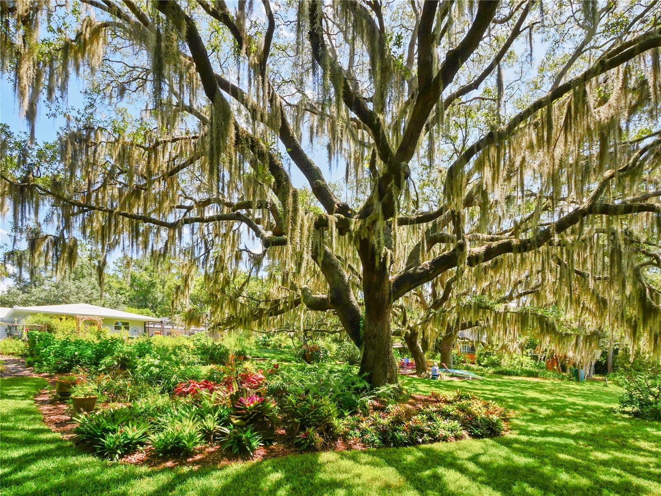
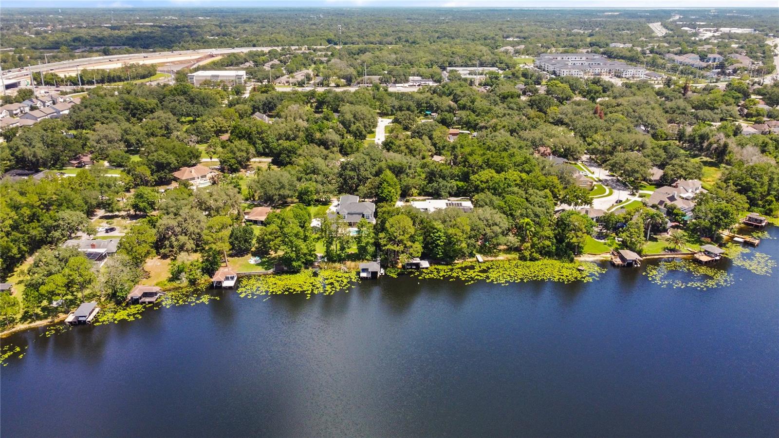
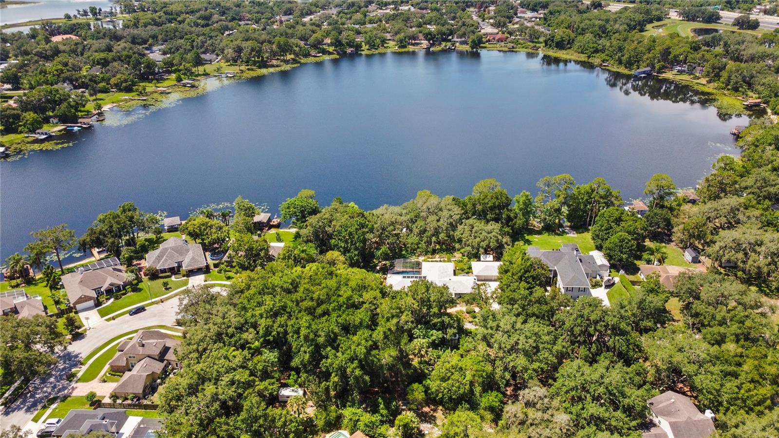
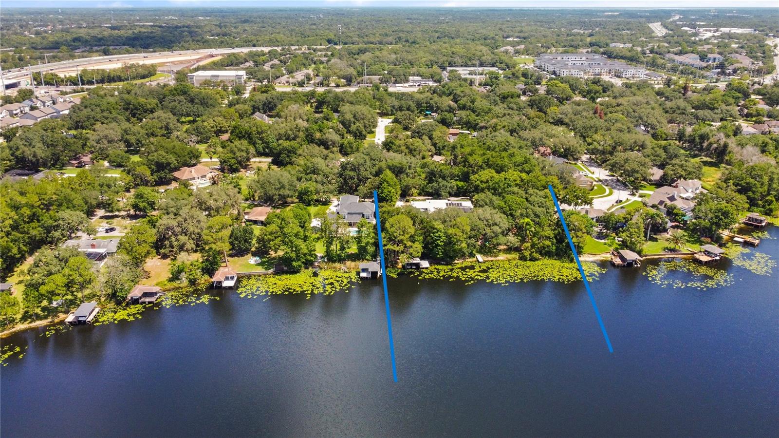
Special opportunity to own a breathtaking, very private three-acre lakefront estate. This stunning property offers a park-like setting with expansive flower beds, gardens, an edible food forest with citrus, tropical fruit, figs, mulberries, blackberries, and majestic live oaks overlooking a beautiful ski lake. Located on Deep Lake in Oviedo, this 42-acre lake has an excellent water-quality rating, 239 feet of waterfront, two docks, and a double boathouse. The ranch-style home has been impeccably maintained with newer flooring, roof, A/C, pool resurfacing and equipment, primary bath, plantation shutters, and fresh interior and exterior paint. Enjoy water sports on the lake or relax beside the oversized, screened, solar-heated lap pool. Gardeners will appreciate the private potting shed, while hobbyists will enjoy the workshop connected to the extra-large detached two-car garage. Come see this exceptional home, offering pride of ownership, top-rated schools, and convenient access to the 417 Expressway, restaurants, and shopping.
/u.realgeeks.media/storkrealestate/logo-full.png)
Additional Information
- Community Features
- No Deed Restriction
- Exterior Construction
- Block, Concrete
- Style
- One Story
- Interior
- Built-in Features, Ceiling Fans(s), Eat-in Kitchen, L Dining, Living Room/Dining Room Combo, Primary Bedroom Main Floor, Solid Surface Counters, Solid Wood Cabinets, Split Bedroom, Walk-In Closet(s)
- Interior Features
- Built-in Features, Ceiling Fans(s), Eat-in Kitchen, L Dining, Living Room/Dining Room Combo, Primary Bedroom Main Floor, Solid Surface Counters, Solid Wood Cabinets, Split Bedroom, Walk-In Closet(s)
- Appliances
- Built-In Oven, Cooktop, Dishwasher, Disposal, Electric Water Heater, Exhaust Fan, Microwave, Refrigerator
- Exterior
- Fire Pit, Garden, Lighting, Private Mailbox, Private Yard, Rain Gutters, Storage
- Roof
- Shingle
- Extra Rooms
- Bonus Room, Breakfast Room Separate, Den/Library/Office, Family Room, Formal Dining Room Separate, Formal Living Room Separate, Great Room, Inside Utility
- Located Near
- City Limits, In County, Landscaped, Oversized Lot, Private
- Utilities
- Cable Available, Cable Connected, Electricity Connected, Water Available, Water Connected
- Fireplace
- Yes
- Garage
- Boat, Driveway, Garage Door Opener, Oversized, Parking Pad, Workshop in Garage
- Floor
- Ceramic Tile, Concrete, Tile, Terrazzo
- Heating
- Electric
- Cooling
- Central Air
- Pool
- Yes
- Pool Type
- Private
- Water
- Boatable Water, Lake Front
- Frontage
- Lake Front
- Water View
- Yes
Listing courtesy of JOSHUA UNLIMITED INC.
Mortgage Calculator
All listing information is deemed reliable but not guaranteed and should be independently verified through personal inspection by appropriate professionals. Listings displayed on this website may be subject to prior sale or removal from sale. Availability of any listing should always be independently verified. Listing information is provided for consumer personal, non-commercial use, solely to identify potential properties for potential purchase. All other use is strictly prohibited and may violate relevant federal and state law. Data last updated on