Share this with your friends


(386) 960-0076
Stork Real Estate
1092 W Riviera Boulevard, Oviedo, FL 32765
- $465,000
- 4
- BD
- 3
- BA
- 2,111
- SqFt











- List Price
- $465,000
- Price Change
- ▼ $14,999 1791841182
- MLS#
- O6414109
- Type
- Single Family Residential
- Property Style
- Single Family
- Bedrooms
- 4
- Bathrooms
- 3
- Living Area
- 2,111
- Lot Size
- 10,404
- Subdivision
- Twin Rivers Sec 4 Unit 2
- Year Built
- 1989
Property Description
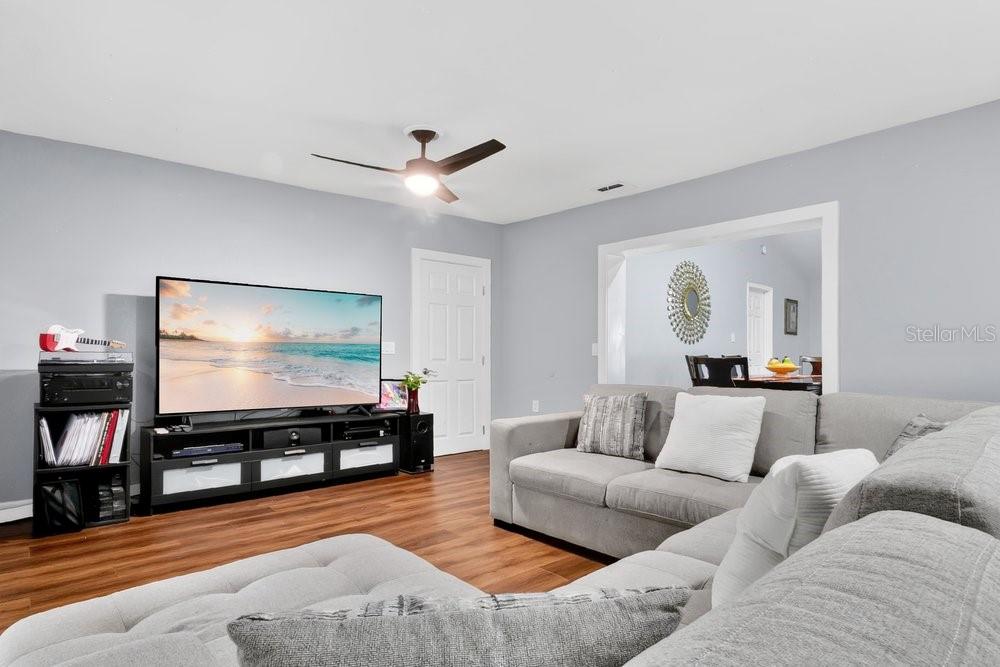
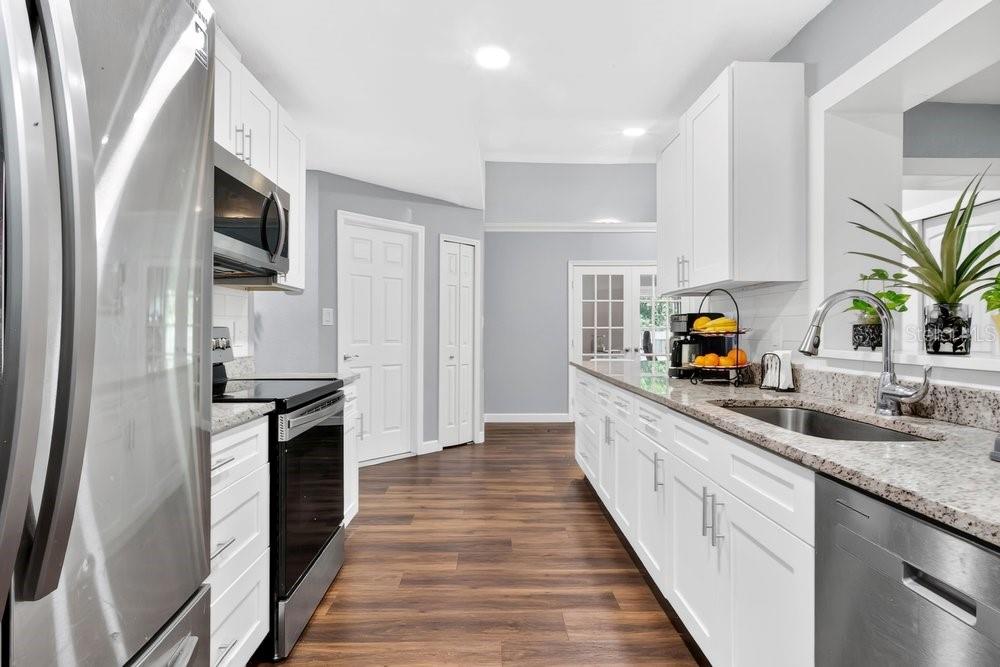
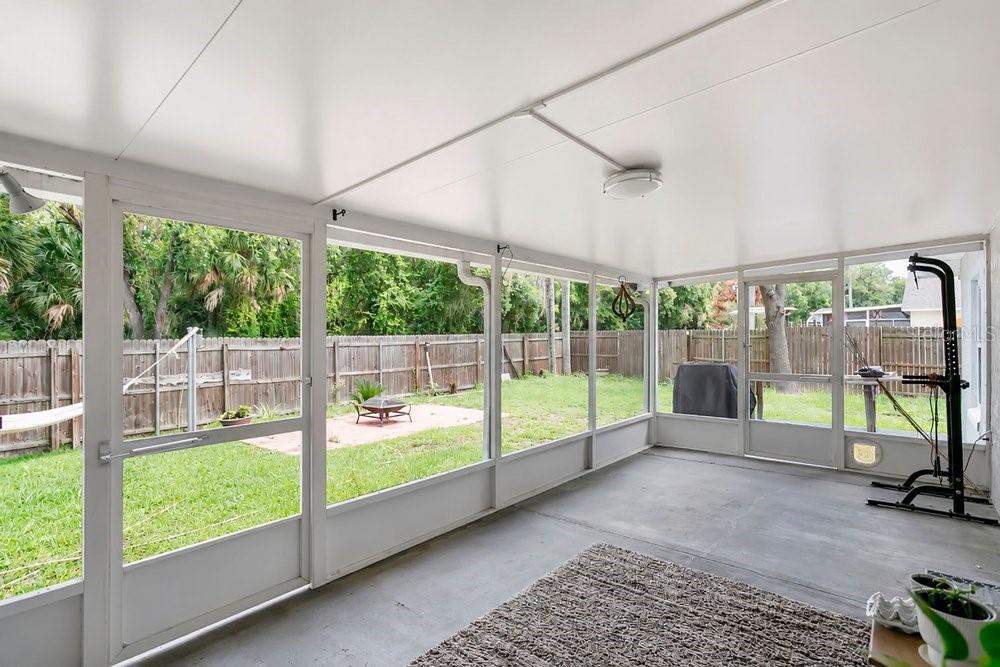
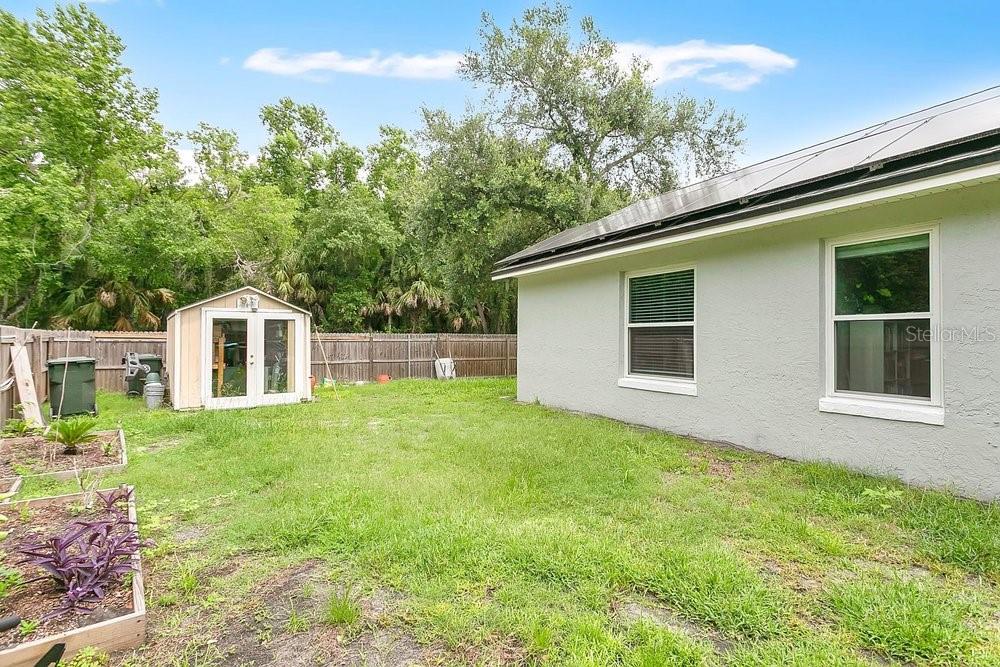
Welcome to Twin Rivers, one of Oviedo’s most desirable established communities! Situated on an oversized lot backing to conservation, this beautifully updated 4-bedroom, 2.5-bath home offers 2,111 square feet of thoughtfully designed living space with no rear neighbors and exceptional privacy. Inside, you’ll find a spacious split floor plan featuring luxury vinyl flooring, stainless steel appliances, granite countertops, and a versatile office/flex room with French doors that’s perfect for working from home, a playroom, or additional living space. The heart of the home opens seamlessly into the large family room and screened porch, creating the ideal setting for both everyday living and entertaining. A professionally completed addition in 2023 expanded the home’s living area, adding valuable square footage and functionality. The primary suite offers dual walk-in closets and a comfortable retreat at the end of the day. Major updates have already been completed for peace of mind, including a new roof (2022), HVAC system (2023), updated plumbing (2019), and newer windows throughout. Additional features include a sprinkler system, storage shed, 220-volt EV charging outlet in the garage. Step outside and enjoy the oversized, fully fenced backyard overlooking conservation land, providing a private outdoor setting rarely found in this price range. Conveniently located near Riverside Park, Twin Rivers Golf Club, UCF, Seminole State College, Lockheed Martin, Siemens, shopping, dining, and major roadways. With a low HOA of just $237 annually, this move-in-ready home combines space, upgrades, energy efficiency, and an unbeatable location. Schedule your private showing today!
/u.realgeeks.media/storkrealestate/stork-logo-deepened-2000w.png)
Additional Information
- Community Features
- Street Lights, No Deed Restriction
- HOA Schedule
- Annually
- Exterior Construction
- Block, Stucco
- Style
- One Story
- Interior
- Ceiling Fans(s), Solid Wood Cabinets, Split Bedroom, Stone Counters, Thermostat
- Interior Features
- Ceiling Fans(s), Solid Wood Cabinets, Split Bedroom, Stone Counters, Thermostat
- Appliances
- Dishwasher, Microwave, Range, Refrigerator
- Exterior
- Private Mailbox, Rain Gutters
- Roof
- Shingle
- High School
- Hagerty High
- Middle School
- Chiles Middle
- Elementary School
- Carillon Elementary
- Located Near
- Conservation Area
- Utilities
- BB/HS Internet Available, Cable Available
- Floor
- Luxury Vinyl, Tile
- Heating
- Central
- Cooling
- Central Air
- Pool Type
- No Pool
Listing courtesy of HOMEVEST REALTY.
Mortgage Calculator
All listing information is deemed reliable but not guaranteed and should be independently verified through personal inspection by appropriate professionals. Listings displayed on this website may be subject to prior sale or removal from sale. Availability of any listing should always be independently verified. Listing information is provided for consumer personal, non-commercial use, solely to identify potential properties for potential purchase. All other use is strictly prohibited and may violate relevant federal and state law. Data last updated on