1006 Beckstrom Drive, Oviedo, FL 32765
- $525,000
- 6
- BD
- 2
- BA
- 3,359
- SqFt






- List Price
- $525,000
- MLS#
- O6433798
- Type
- Single Family Residential
- Property Style
- Single Family
- Bedrooms
- 6
- Bathrooms
- 2
- Living Area
- 3,359
- Lot Size
- 9,750
- Subdivision
- Alafaya Woods Ph 10
- Year Built
- 1988
Property Description
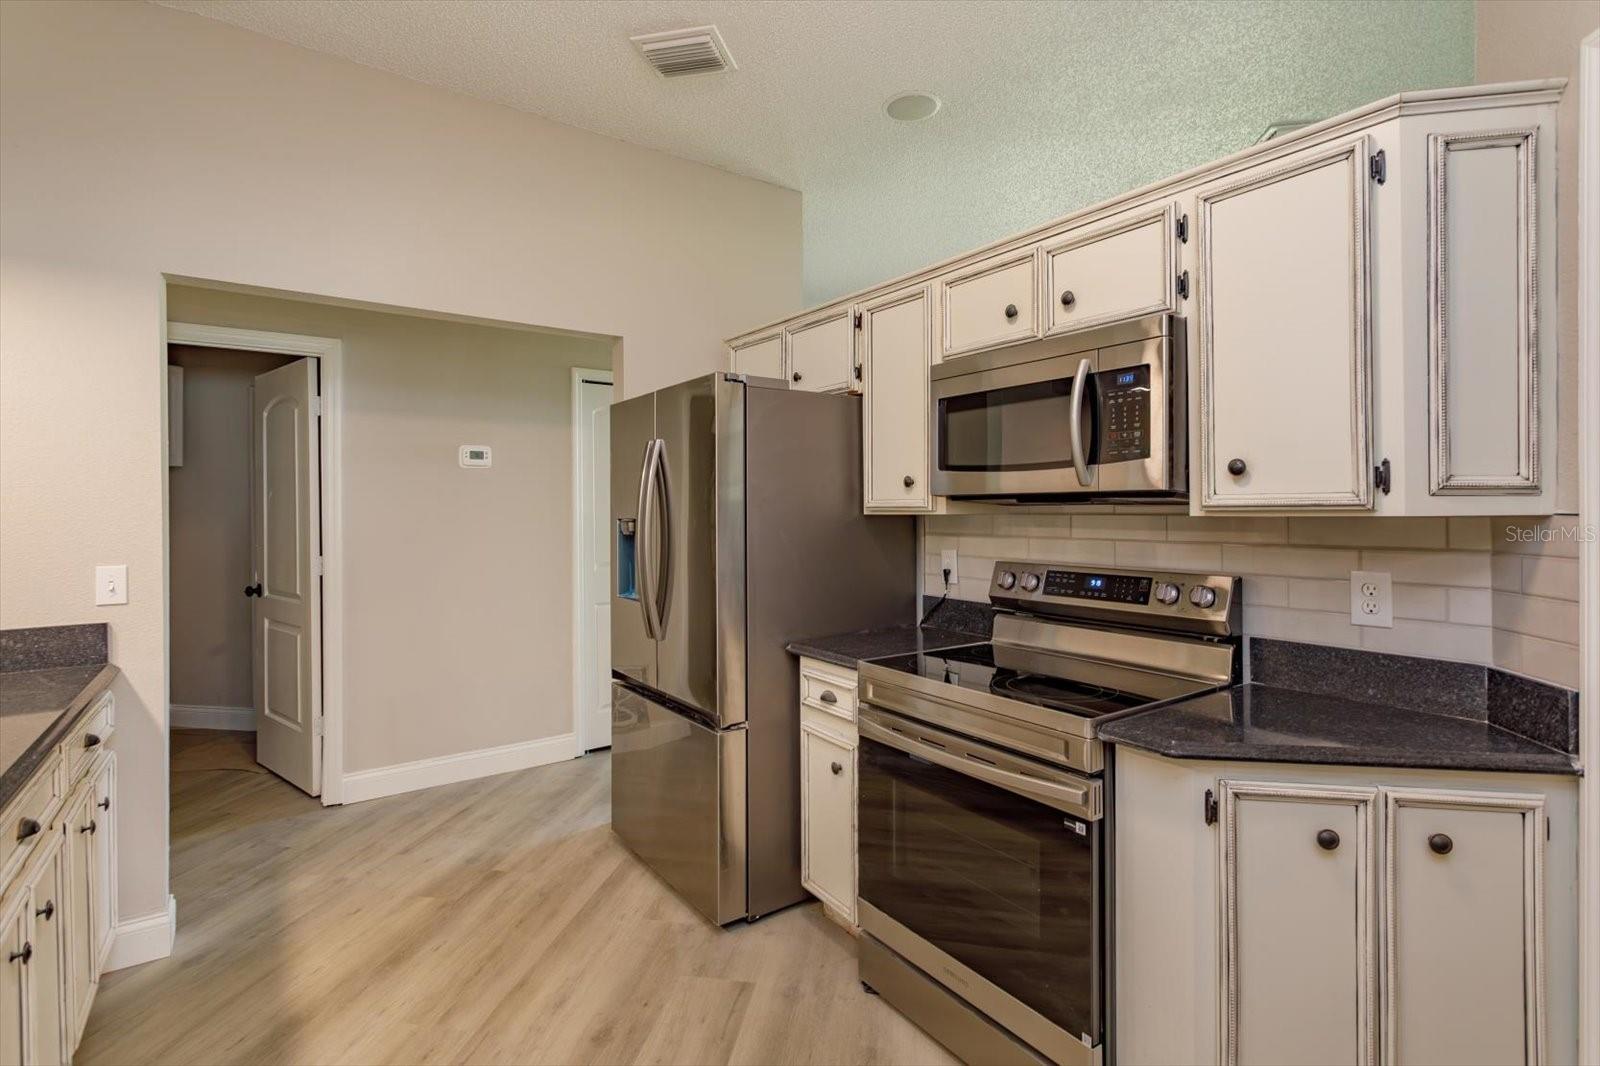
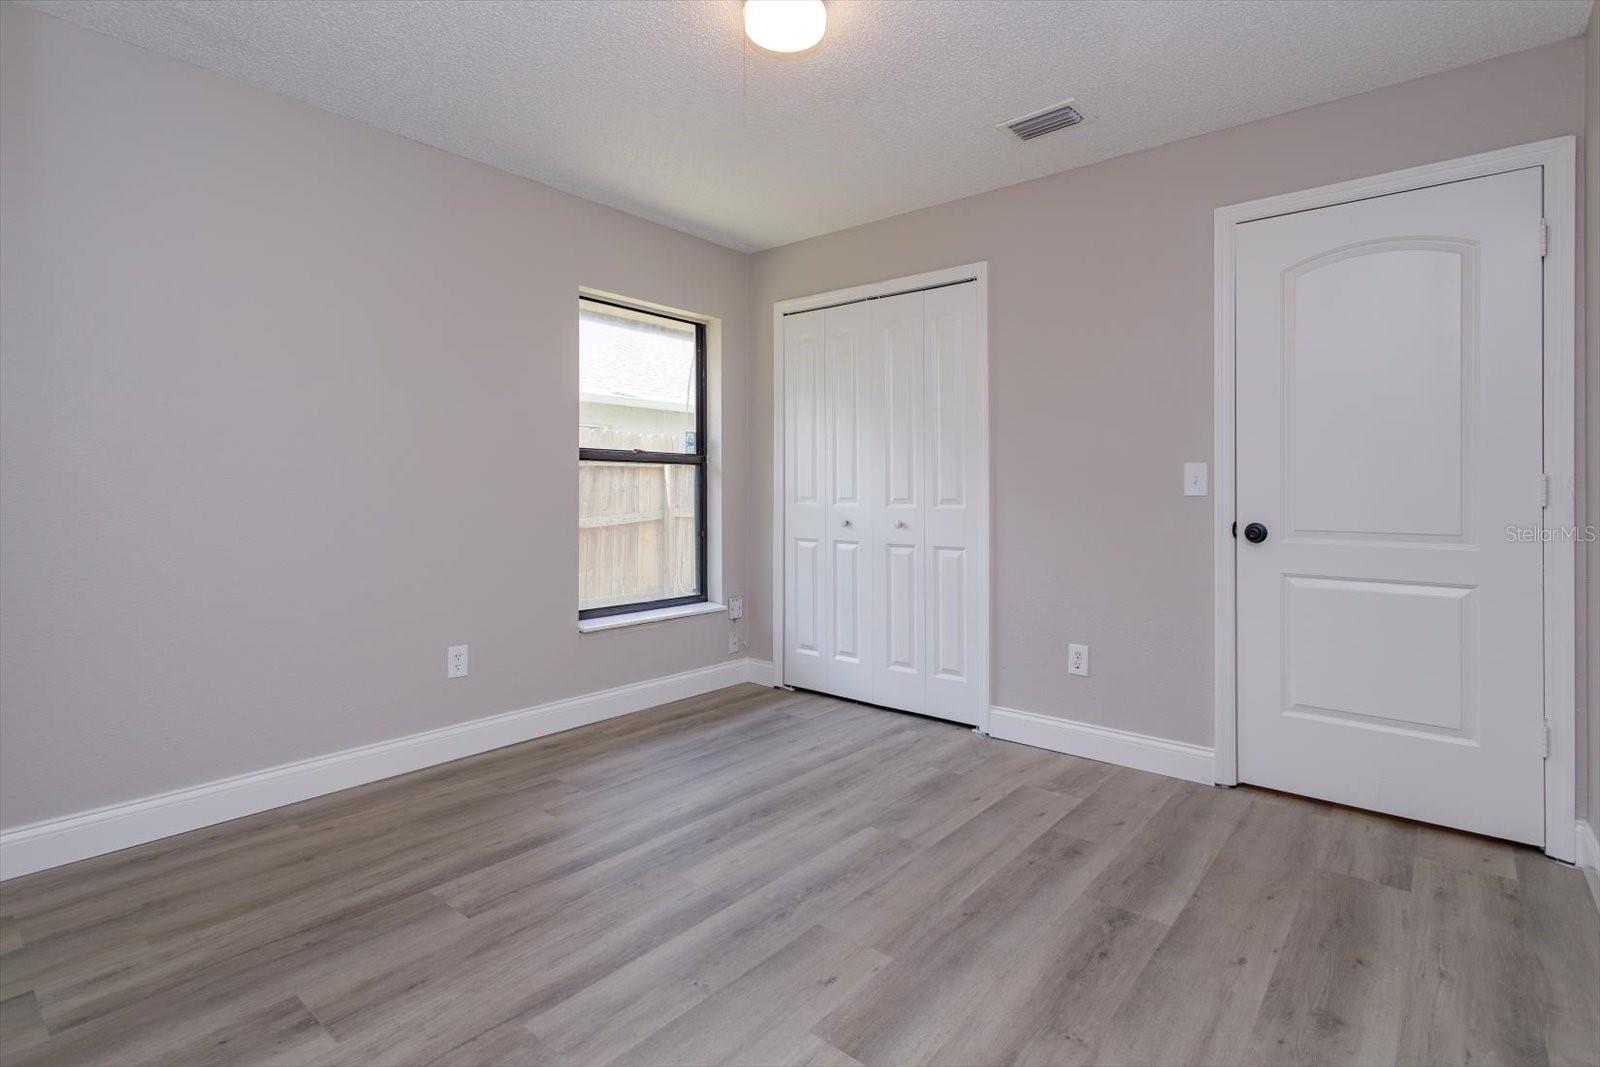
Tucked away on a quiet cul-de-sac and backing directly to a peaceful conservation area, this beautifully renovated home offers privacy, space, and flexibility rarely found in one property. With 3359 sqft of living space on a fenced 0.22 acre lot, this move-in ready home has been extensively refreshed inside and out. The spacious interior features new luxury vinyl plank flooring throughout, fresh interior paint, new baseboards, new doors, and updated lighting. A massive family room provides plenty of space for entertaining, a game room, home theater, or additional living area. The remodeled bathrooms include new ceramic tile, vanities, tub, mirrors, lighting, and toilets. The kitchen features brand new stainless steel appliances, including a French door refrigerator with exterior water and ice dispenser, new sink and faucet, and huge walk in pantry. Two brand new 3.5 ton A/C units were installed to cool off the entire home during these sweltering hot temperatures. The roof was recently inspected and professionally cleaned. The detached upstairs space is unique with a private entrance, balcony overlooking conservation area, and two large bedrooms that could also be used for an office or in-law suite. The exterior of the home was freshly painted with new sod and mulch to enhance the yard. The home is centrally located in Oviedo with quick access to shopping, restaurants, fitness centers, walking trails, pickleball courts, golf courses, playgrounds, and more!
/u.realgeeks.media/storkrealestate/logo-full.png)
Additional Information
- Community Features
- Association Recreation - Owned, Deed Restrictions, Golf Carts OK, Park, Playground, Sidewalks, Tennis Court(s), Street Lights
- HOA Schedule
- Monthly
- Exterior Construction
- Block, Stucco
- Style
- Two Story
- Interior
- Ceiling Fans(s), High Ceilings, Primary Bedroom Main Floor, Split Bedroom, Stone Counters, Thermostat, Walk-In Closet(s)
- Interior Features
- Ceiling Fans(s), High Ceilings, Primary Bedroom Main Floor, Split Bedroom, Stone Counters, Thermostat, Walk-In Closet(s)
- Appliances
- Built-In Oven, Dishwasher, Disposal, Electric Water Heater, Ice Maker, Microwave, Range, Refrigerator
- Exterior
- Balcony, Lighting, Private Entrance, Rain Gutters, Sidewalk
- Roof
- Shingle
- High School
- Oviedo High
- Middle School
- Chiles Middle
- Elementary School
- Stenstrom Elementary
- Extra Rooms
- Attic, Bonus Room, Den/Library/Office, Family Room
- Located Near
- Conservation Area, Cul-De-Sac, Greenbelt, City Limits, Landscaped, Sidewalk, Paved
- Utilities
- BB/HS Internet Available, Electricity Connected, Public, Sewer Connected, Underground Utilities, Water Connected
- Fireplace
- Yes
- Garage
- Driveway, Garage Door Opener, On Street
- Floor
- Luxury Vinyl
- Heating
- Central, Electric
- Cooling
- Central Air
- Pool Type
- No Pool
Listing courtesy of PALMER SCOTT PROPERTIES LLC.
Mortgage Calculator
All listing information is deemed reliable but not guaranteed and should be independently verified through personal inspection by appropriate professionals. Listings displayed on this website may be subject to prior sale or removal from sale. Availability of any listing should always be independently verified. Listing information is provided for consumer personal, non-commercial use, solely to identify potential properties for potential purchase. All other use is strictly prohibited and may violate relevant federal and state law. Data last updated on