10740 Nw 12th Manor, Fort Lauderdale, FL 33322
- $595,000
- 3
- BD
- 3
- BA
- 1,484
- SqFt




- List Price
- $595,000
- Price Change
- ▼ $15,000 1787687426
- MLS#
- P4939468
- Type
- Single Family Residential
- Property Style
- Single Family
- Bedrooms
- 3
- Bathrooms
- 3
- Living Area
- 1,484
- Lot Size
- 3,112
- Subdivision
- Minto Plantation-1 135-35 B
- Year Built
- 1992
Property Description
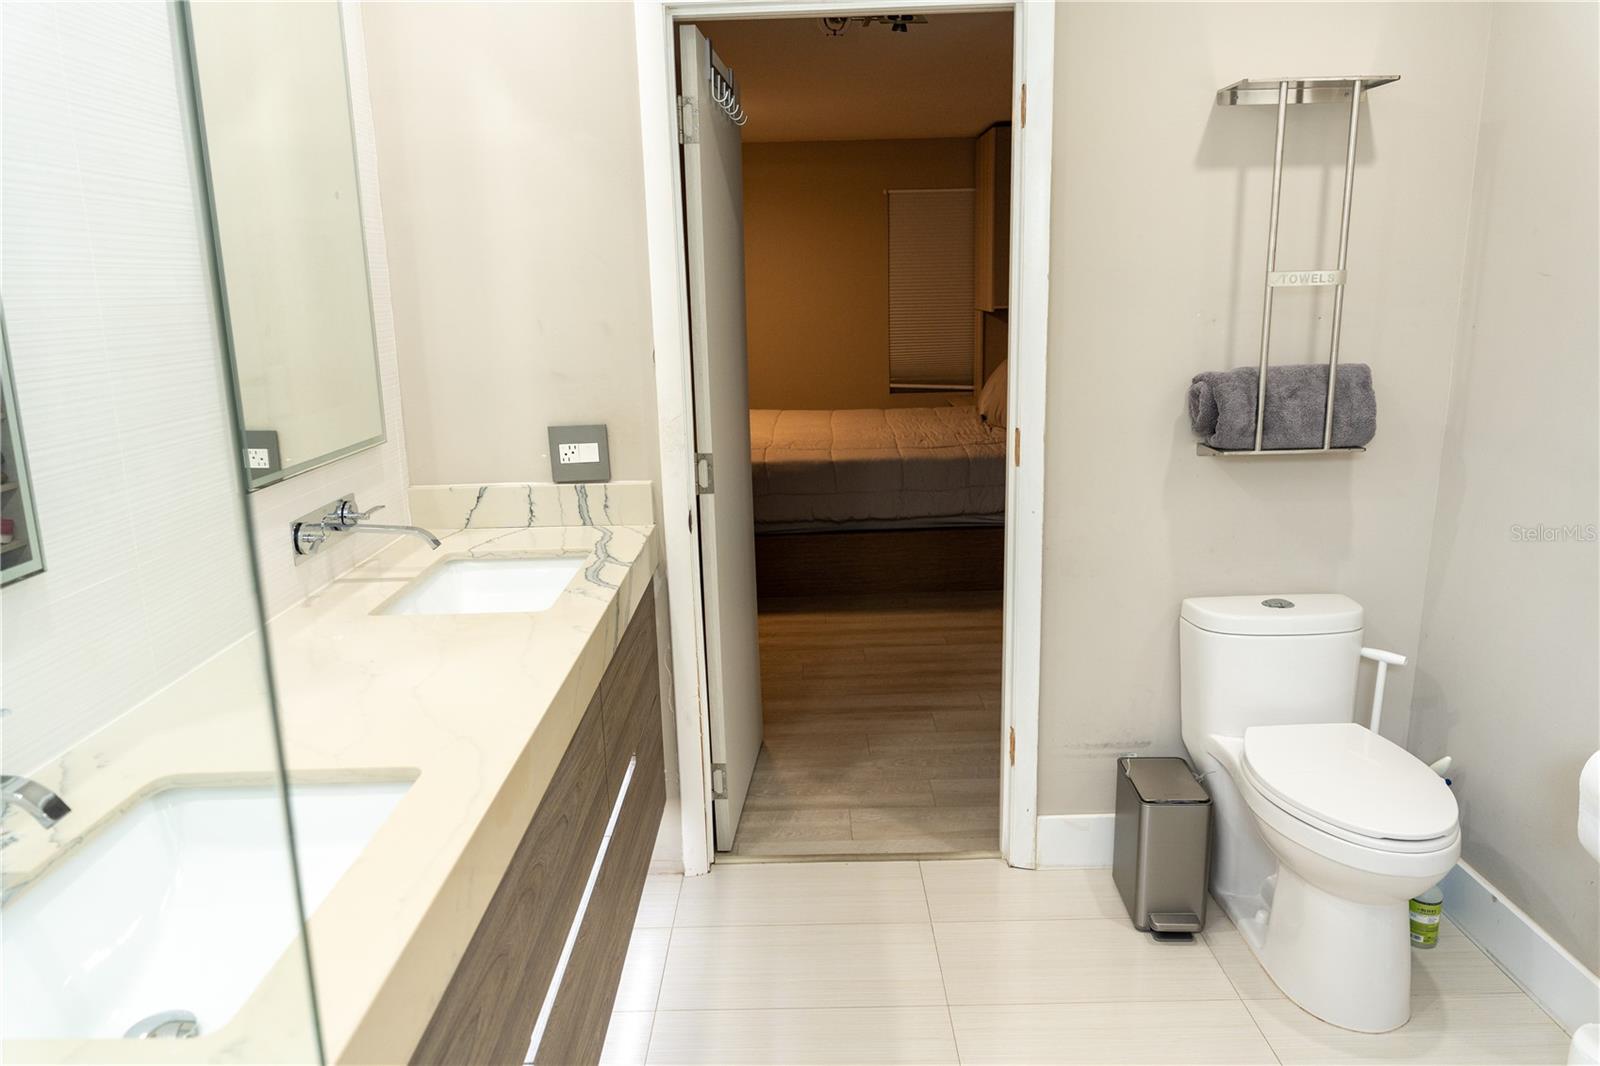
Make yourself at home in this Completely remodeled custom built and move-in ready beautiful 3-bedroom home, 2.5-baths, located in the highly sought-after Fountain Springs community in Plantation. This home features a stunning new kitchen with stainless steel high end appliances, hurricane shutters, a covered garage, and a fully fenced backyard—perfect for relaxing or entertaining. Residents enjoy access to an exceptional private community pool, activity center, and reservable gathering spaces, making it easy to host birthday parties, celebrations, and other private events. Ideally situated just 5 minutes from Sawgrass Mills Mall and only 15 minutes from Fort Lauderdale and the Fort Lauderdale-Hollywood International Airport, this home offers the perfect combination of comfort, convenience, and location. Don’t miss this beautifully updated home in one of Plantation’s most finest communities!
/u.realgeeks.media/storkrealestate/logo-full.png)
Additional Information
- Community Features
- Association Recreation - Lease, Park, Pool, Street Lights, No Deed Restriction, Maintenance Free
- HOA Schedule
- Quarterly
- Mnthly. Maint. Incl.
- Maintenance Structure, Maintenance Grounds, Sewer, Trash
- Exterior Construction
- Cement Siding
- Style
- Two Story
- Interior
- Eat-in Kitchen, L Dining, Living Room/Dining Room Combo, Open Floorplan, PrimaryBedroom Upstairs, Window Treatments
- Interior Features
- Eat-in Kitchen, L Dining, Living Room/Dining Room Combo, Open Floorplan, PrimaryBedroom Upstairs, Window Treatments
- Appliances
- Convection Oven, Cooktop, Dishwasher, Disposal, Dryer, Electric Water Heater, Exhaust Fan, Freezer, Ice Maker, Microwave, Range Hood, Refrigerator, Washer, Wine Refrigerator
- Exterior
- Hurricane Shutters, Private Yard
- Roof
- Tile
- Extra Rooms
- Attic
- Utilities
- Cable Connected, Electricity Connected, Sewer Available, Water Connected
- Garage
- Curb Parking, Driveway, Garage Door Opener, Guest
- Floor
- Ceramic Tile, Hardwood
- Heating
- Central
- Cooling
- Central Air
- Pool
- Yes
- Pool Type
- Community
Listing courtesy of KB REALTY TEAM LLC.
Mortgage Calculator
All listing information is deemed reliable but not guaranteed and should be independently verified through personal inspection by appropriate professionals. Listings displayed on this website may be subject to prior sale or removal from sale. Availability of any listing should always be independently verified. Listing information is provided for consumer personal, non-commercial use, solely to identify potential properties for potential purchase. All other use is strictly prohibited and may violate relevant federal and state law. Data last updated on