4505 Fairway Oaks Drive, Mulberry, FL 33860
- $349,000
- 3
- BD
- 2
- BA
- 1,914
- SqFt




- List Price
- $349,000
- MLS#
- L4964586
- Type
- Single Family Residential
- Property Style
- Single Family
- Bedrooms
- 3
- Bathrooms
- 2
- Living Area
- 1,914
- Lot Size
- 12,798
- Subdivision
- Reserve At Fairway Oaks
- Year Built
- 2015
Property Description
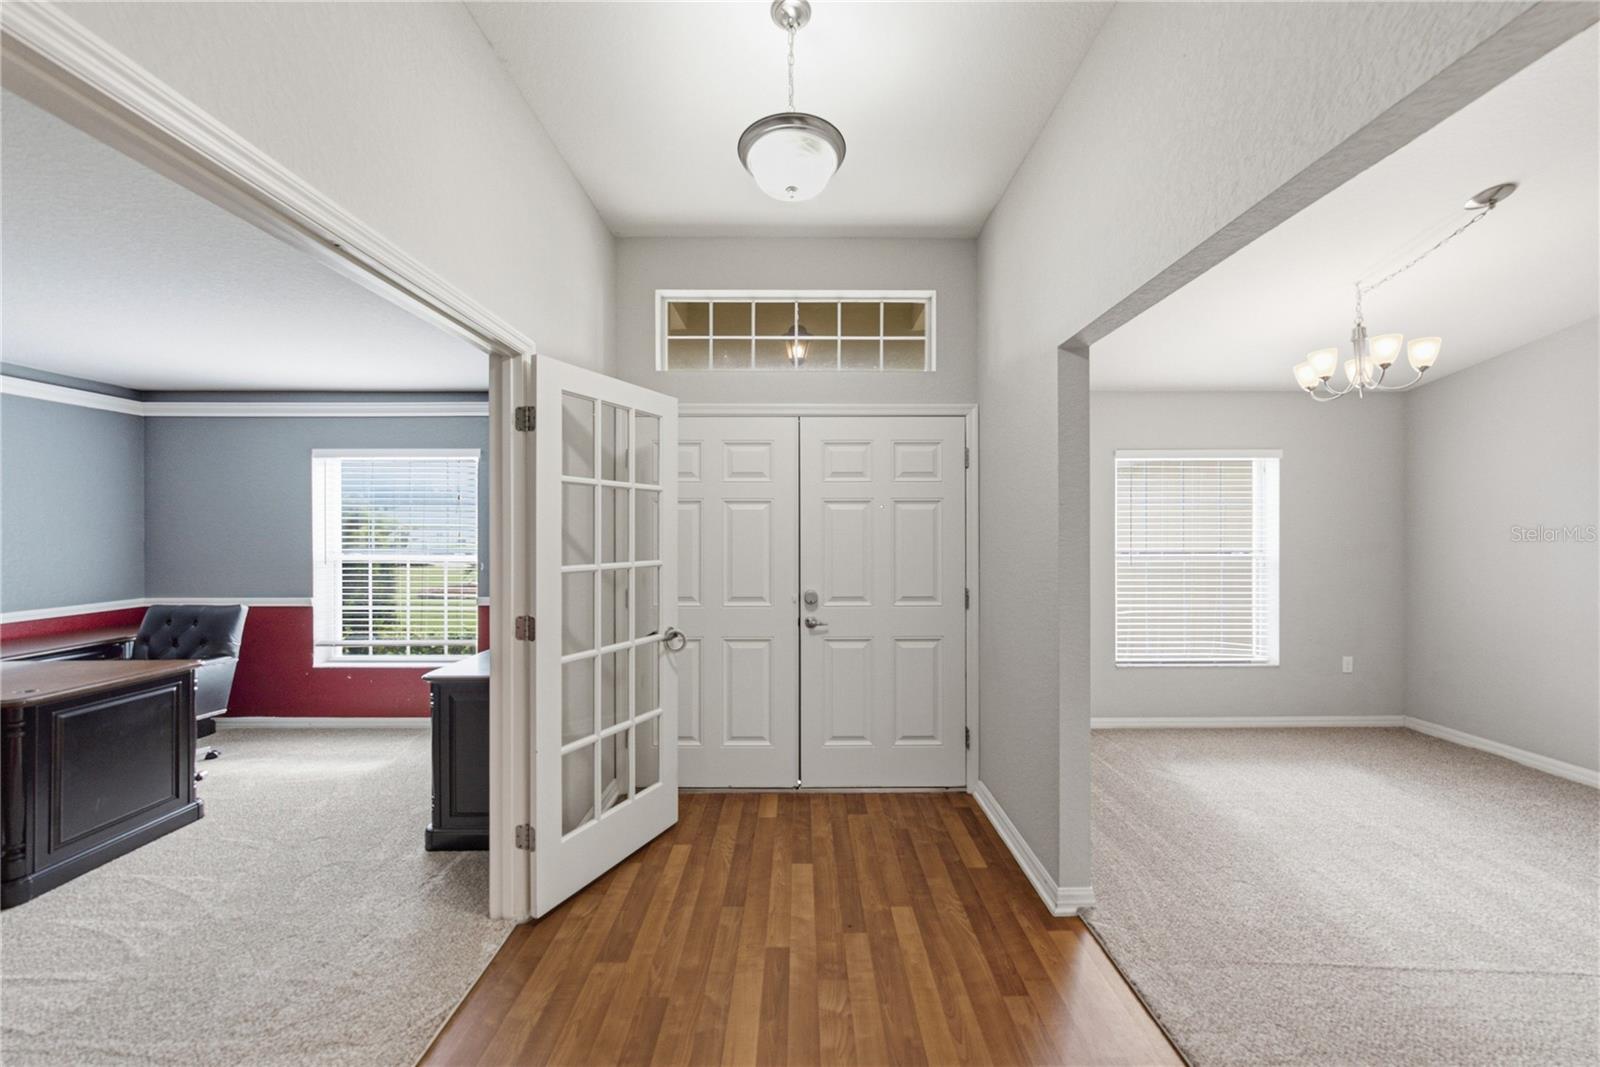
Virtually Staged. Welcome to 4505 Fairway Oaks Dr, a beautifully refreshed 3-bedroom, 2-bath home with an office, formal dining room, and a desirable split-bedroom floor plan, all set within a gated community on a spacious lot. Fresh exterior and interior paint, new carpet, and a recently re-screened patio make this home move-in ready and easy to enjoy from day one. Inside, the dedicated office at the front of the home provides a flexible space for working from home, studying, or creating a quiet retreat, while the formal dining room offers plenty of room for entertaining. The split-bedroom layout provides added privacy, with the primary suite separated from the secondary bedrooms. Step outside to the screened patio and take in the peaceful wooded and water views behind the home. With no immediate rear neighbor, the setting feels private and serene, and the western exposure delivers truly beautiful sunset views in the evenings. The large lot provides plenty of outdoor space while still offering the privacy and atmosphere of an established gated community. With its fresh updates, flexible floor plan, generous homesite, and standout backyard views, this Fairway Oaks home offers a combination of comfort, privacy, and scenery that is hard to find.
/u.realgeeks.media/storkrealestate/logo-full.png)
Additional Information
- Community Features
- No Deed Restriction
- HOA Schedule
- Quarterly
- Exterior Construction
- Block, Stucco
- Style
- One Story
- Interior
- Cathedral Ceiling(s), Ceiling Fans(s), Eat-in Kitchen, High Ceilings, Kitchen/Family Room Combo, Living Room/Dining Room Combo, Open Floorplan, Primary Bedroom Main Floor, Split Bedroom, Window Treatments
- Interior Features
- Cathedral Ceiling(s), Ceiling Fans(s), Eat-in Kitchen, High Ceilings, Kitchen/Family Room Combo, Living Room/Dining Room Combo, Open Floorplan, Primary Bedroom Main Floor, Split Bedroom, Window Treatments
- Appliances
- Convection Oven, Dishwasher, Microwave, Range, Refrigerator
- Exterior
- Lighting
- Roof
- Shingle
- Located Near
- Cleared, In County, Landscaped, Level, Paved, Private
- Utilities
- Public
- Floor
- Carpet, Laminate
- Heating
- Central
- Cooling
- Central Air
- Pool Type
- No Pool
- Water
- Lake Front
- Frontage
- Lake Front, Pond
- Water View
- Yes
Listing courtesy of COLDWELL BANKER REALTY.
Mortgage Calculator
All listing information is deemed reliable but not guaranteed and should be independently verified through personal inspection by appropriate professionals. Listings displayed on this website may be subject to prior sale or removal from sale. Availability of any listing should always be independently verified. Listing information is provided for consumer personal, non-commercial use, solely to identify potential properties for potential purchase. All other use is strictly prohibited and may violate relevant federal and state law. Data last updated on