11421 Strathaven Court, Trinity, FL 34655
- $550,000
- 3
- BD
- 3
- BA
- 2,494
- SqFt














- List Price
- $550,000
- Price Change
- ▼ $35,000 1789685995
- MLS#
- TB8536892
- Type
- Single Family Residential
- Property Style
- Single Family
- Bedrooms
- 3
- Bathrooms
- 3
- Living Area
- 2,494
- Lot Size
- 8,501
- Subdivision
- Heritage Spgs Village 09
- Year Built
- 2002
Property Description
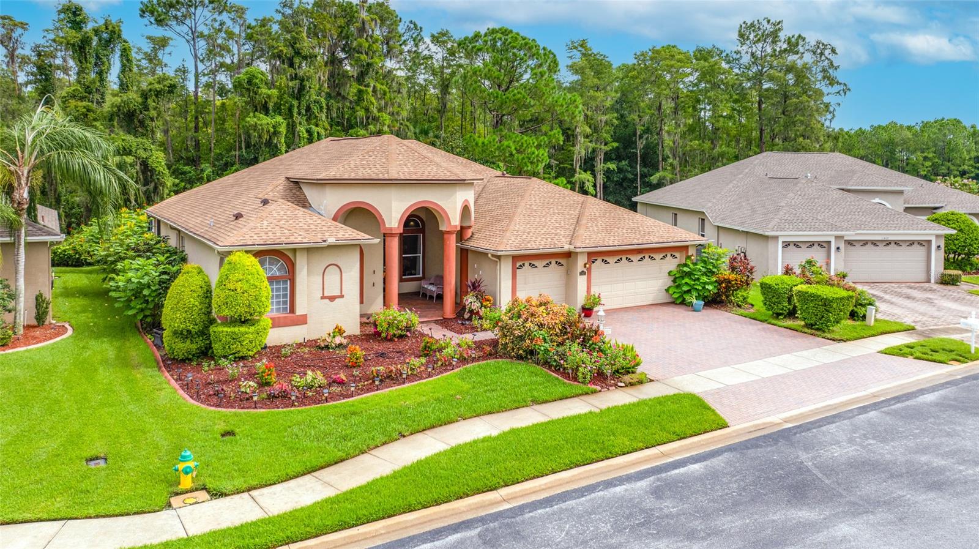
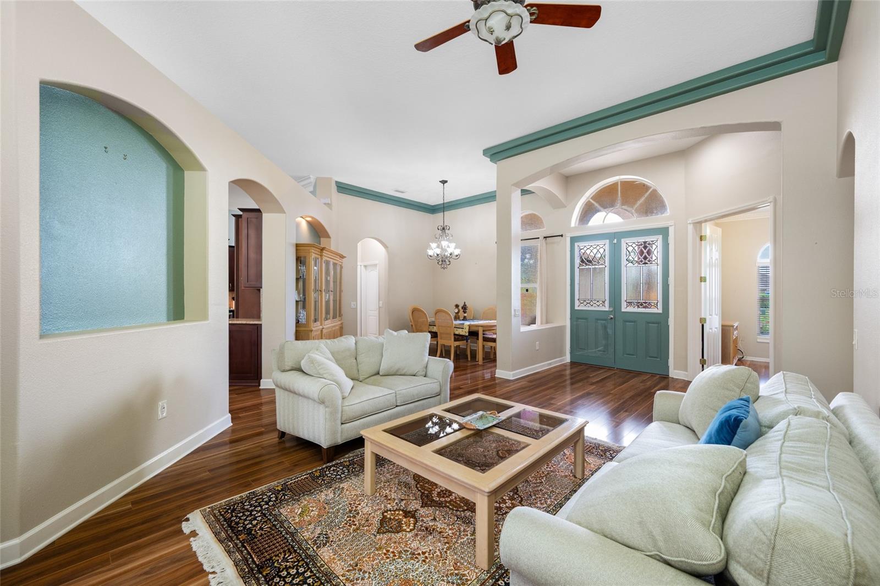
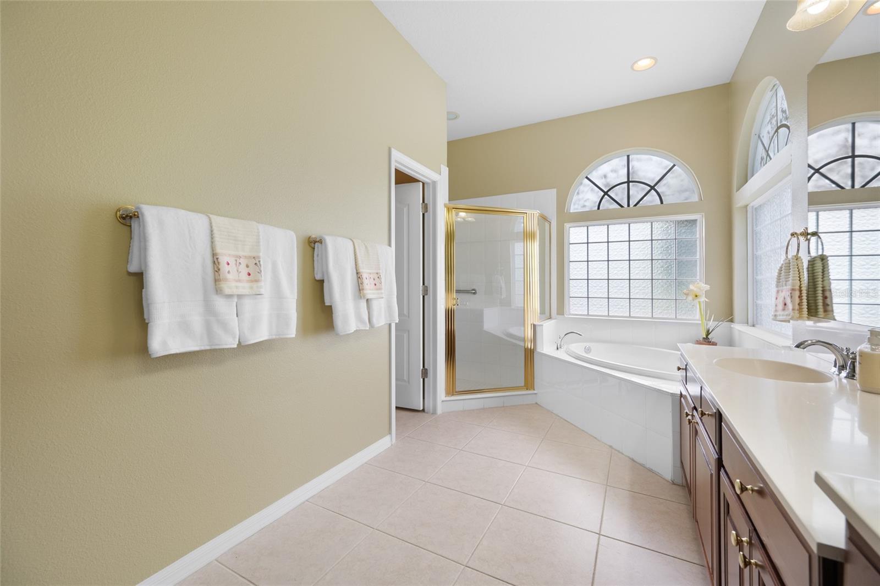
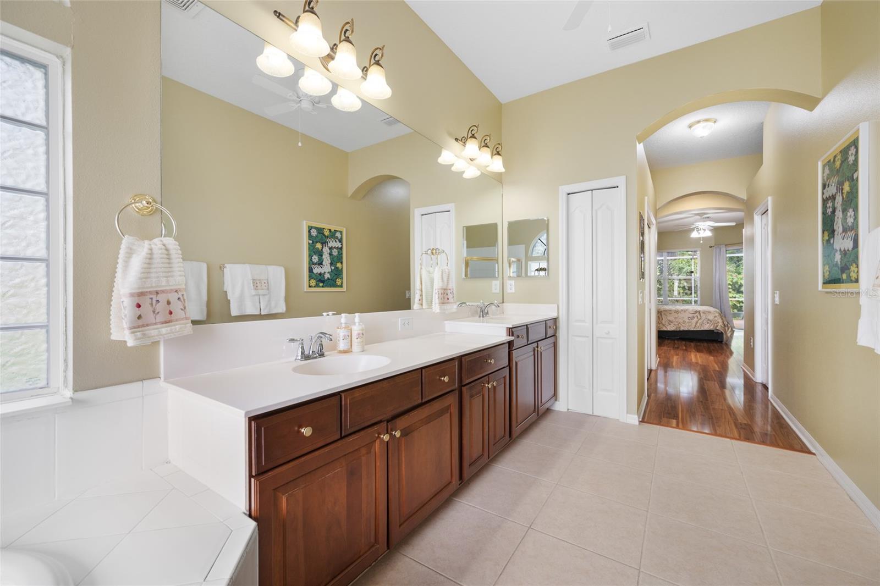
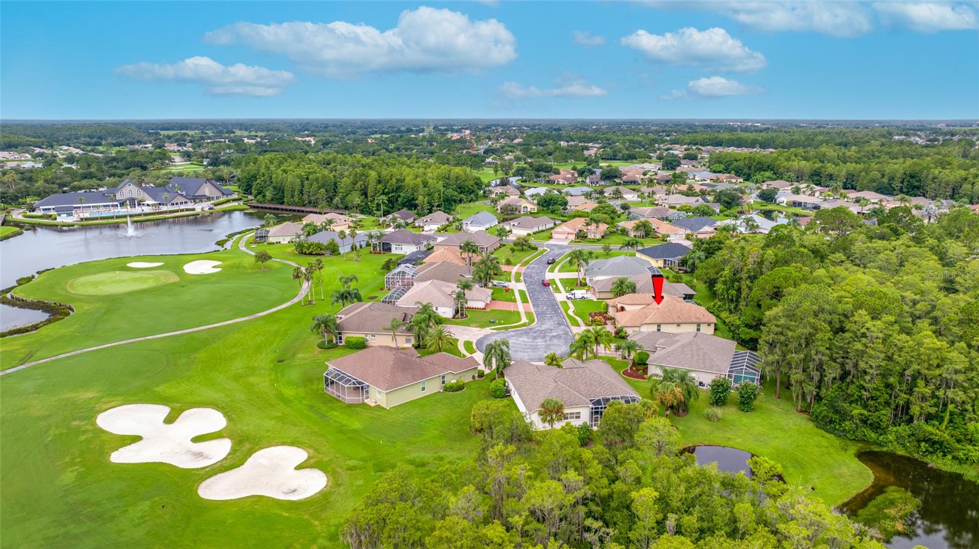
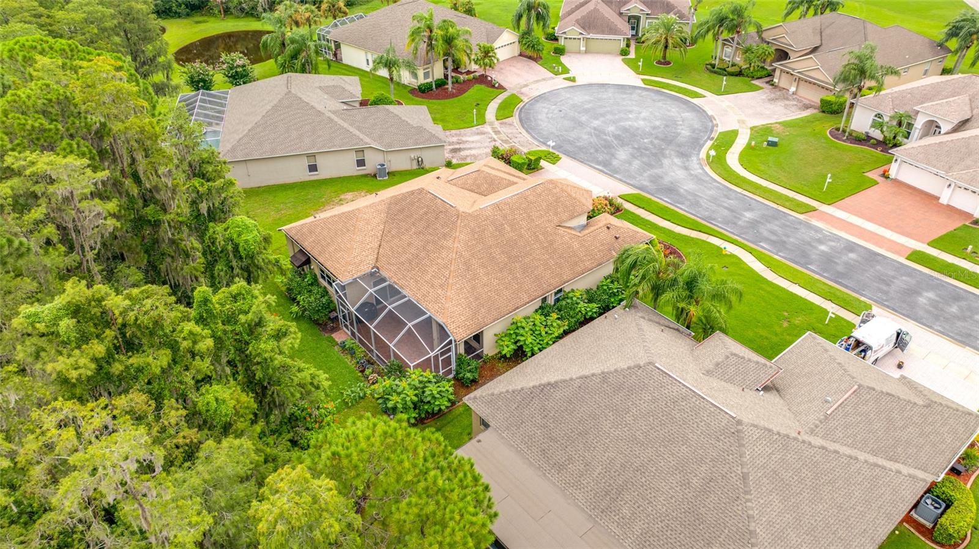
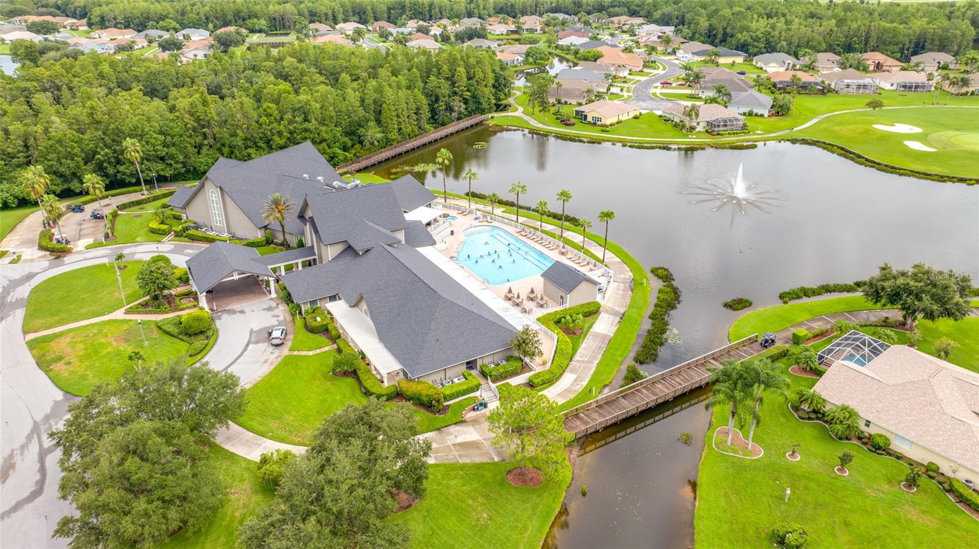
Virtually Staged. Stunning one-of-a-kind home on a private conservation lot in the highly sought-after Heritage Springs golf community! Nestled on a quiet cul-de-sac, this beautifully maintained 3 bedroom plus a den/office home sits on a private, .20-acre lot with no rear neighbors, offering peaceful views and exceptional privacy. Outstanding curb appeal welcomes you with lush landscaping, colorful flowers, and a charming front porch. The home also features a spacious three-car garage, a 2019 roof, and a 2021 HVAC system, providing added value and peace of mind. Inside, the thoughtfully designed floor plan is filled with natural light from numerous windows and sliding glass doors. Neutral wood-look laminate flooring and soaring ceilings create a bright, open feel throughout. Formal living and dining rooms provide elegant entertaining space, while the spacious family room is perfect for everyday living. The updated kitchen features granite countertops, 42-inch cabinetry, a high-end GE Monogram stainless steel refrigerator, additional stainless-steel appliances, a walk-in pantry, and a sunny breakfast nook. The desirable three-way split floor plan offers privacy for both owners and guests. The spacious primary suite includes room for a sitting area, dual walk-in closets, and an en-suite bath with dual vanities, a Jacuzzi soaking tub, walk-in shower, and a private water closet. Two additional bedrooms are thoughtfully positioned near full guest bathrooms. Enjoy Florida living year-round on the expansive screened lanai overlooking tranquil conservation views. Heritage Springs is a premier gated, active adult golf community offering a 20,600-square-foot clubhouse, an 18-hole championship golf course, a golf pro shop, tennis courts, a heated pool and spa, a fitness center, a performing arts center, the Fountain Vue Restaurant and Sports Lounge, and an outdoor pavilion with barbecue grills and picnic seating. Conveniently located near shopping, dining, medical facilities, and major highways, this exceptional home offers the perfect blend of privacy, luxury, and resort-style living.
/u.realgeeks.media/storkrealestate/logo-full.png)
Additional Information
- Community Features
- Clubhouse, Deed Restrictions, Fitness Center, Gated Community - Guard, Golf Carts OK, Golf, Pool, Racquetball, Restaurant, Sidewalks, Tennis Court(s), Street Lights, Golf Community, Maintenance Free, Security
- Taxes
- $592
- HOA Schedule
- Monthly
- Mnthly. Maint. Incl.
- Guard - 24 Hour, Cable TV, Pool, Escrow Reserves Fund, Internet, Management, Private Road, Recreational Facilities, Security
- Exterior Construction
- Block, Stucco
- Style
- One Story, Attached
- Interior
- Accessibility Features, Ceiling Fans(s), Eat-in Kitchen, High Ceilings, Kitchen/Family Room Combo, Living Room/Dining Room Combo, Open Floorplan, Solid Wood Cabinets, Split Bedroom, Stone Counters, Walk-In Closet(s)
- Interior Features
- Accessibility Features, Ceiling Fans(s), Eat-in Kitchen, High Ceilings, Kitchen/Family Room Combo, Living Room/Dining Room Combo, Open Floorplan, Solid Wood Cabinets, Split Bedroom, Stone Counters, Walk-In Closet(s)
- Appliances
- Dishwasher, Disposal, Dryer, Electric Water Heater, Exhaust Fan, Microwave, Range, Range Hood, Refrigerator, Washer
- Exterior
- Lighting, Private Entrance, Private Yard, Rain Gutters, Sidewalk
- Roof
- Shingle
- High School
- J.W. Mitchell High-PO
- Middle School
- Seven Springs Middle-Po
- Elementary School
- Trinity Elementary-Po
- Extra Rooms
- Attic, Bonus Room, Den/Library/Office, Formal Dining Room Separate, Formal Living Room Separate, Inside Utility
- Located Near
- Conservation Area, Cul-De-Sac, In County, Landscaped, Near Golf Course, Oversized Lot, Sidewalk, Street Dead-End, Paved, Private
- Utilities
- BB/HS Internet Available, Cable Available, Cable Connected, Electricity Available, Electricity Connected, Fiber Optics, Fire Hydrant, Phone Available, Public, Sewer Available, Sewer Connected, Underground Utilities, Water Available, Water Connected
- Garage
- Driveway, Garage Door Opener, Oversized, Garage
- Floor
- Laminate, Tile
- Heating
- Central, Electric
- Cooling
- Central Air
- Pool
- Yes
- Pool Type
- Community
Listing courtesy of CHARLES RUTENBERG REALTY INC.
Mortgage Calculator
All listing information is deemed reliable but not guaranteed and should be independently verified through personal inspection by appropriate professionals. Listings displayed on this website may be subject to prior sale or removal from sale. Availability of any listing should always be independently verified. Listing information is provided for consumer personal, non-commercial use, solely to identify potential properties for potential purchase. All other use is strictly prohibited and may violate relevant federal and state law. Data last updated on