1480 Agatha Drive, Deltona, FL 32725
- $395,000
- 4
- BD
- 3
- BA
- 2,005
- SqFt










- List Price
- $395,000
- MLS#
- S5154262
- Type
- Single Family Residential
- Property Style
- Single Family
- Bedrooms
- 4
- Bathrooms
- 3
- Living Area
- 2,005
- Lot Size
- 11,136
- Subdivision
- Deltona Lakes Unit 07
- Year Built
- 1999
Property Description
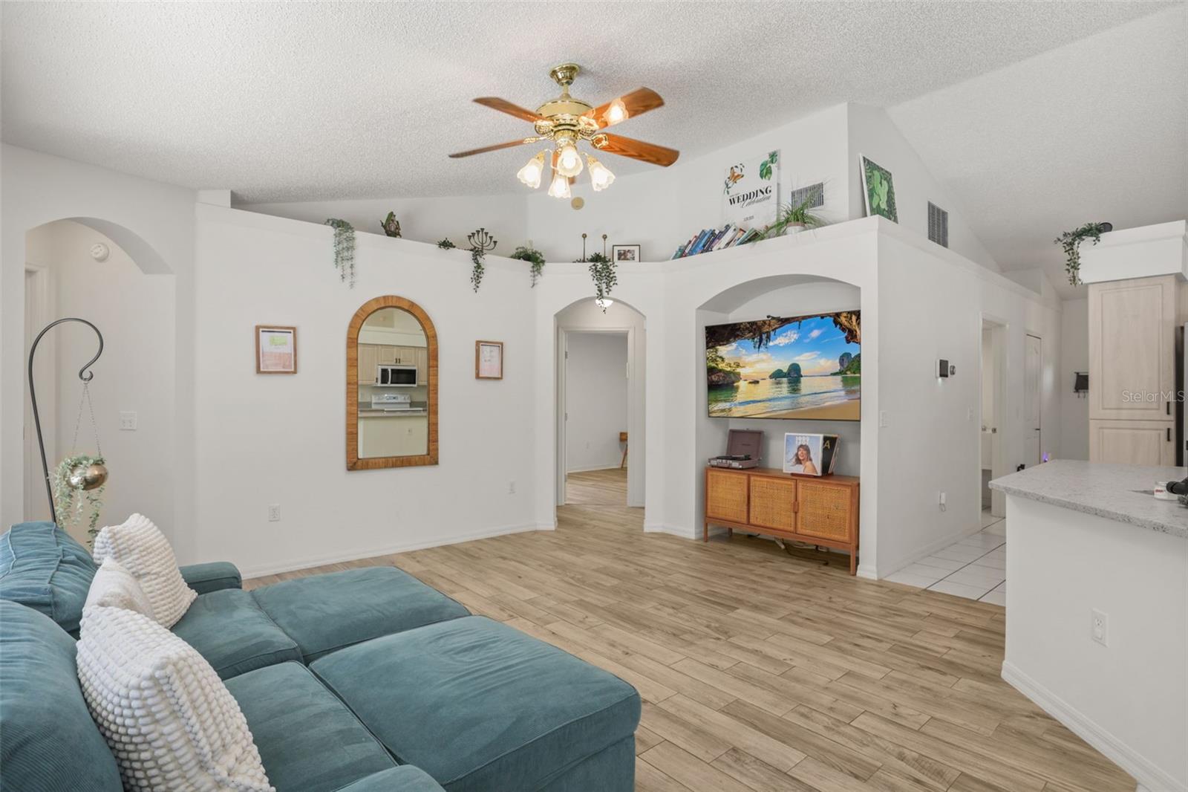
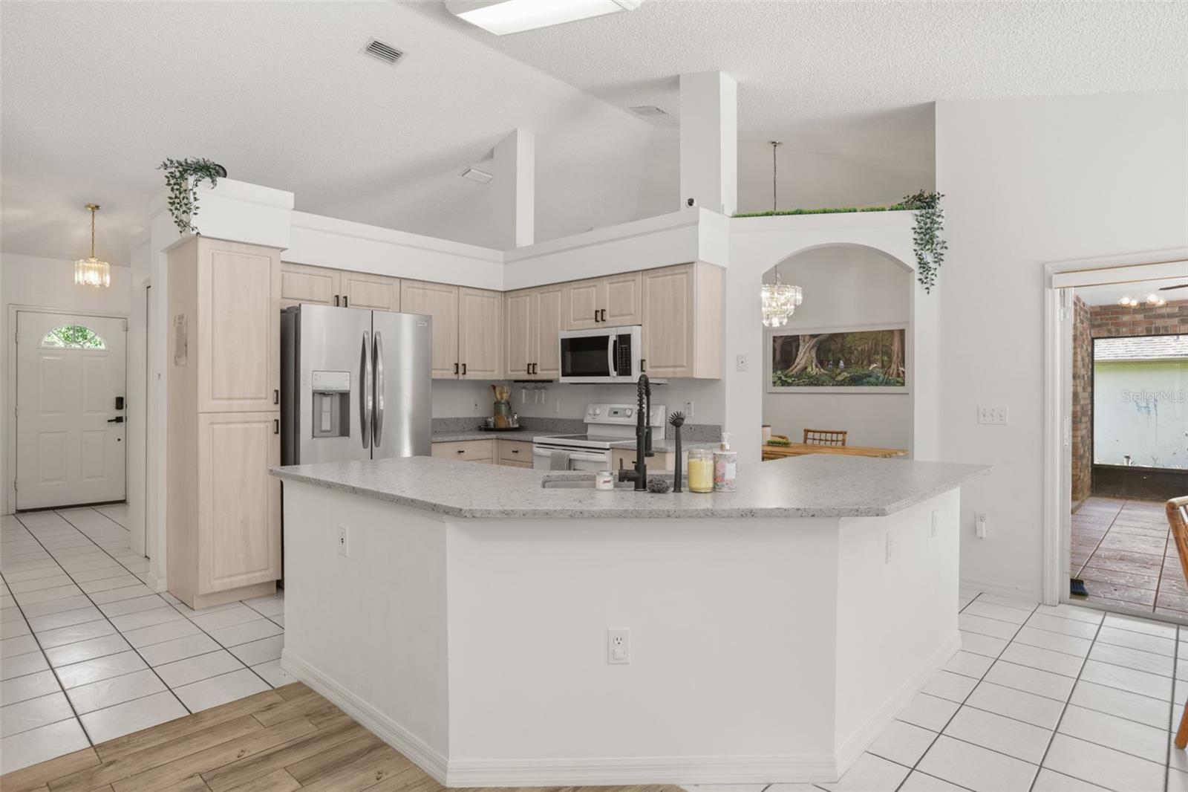
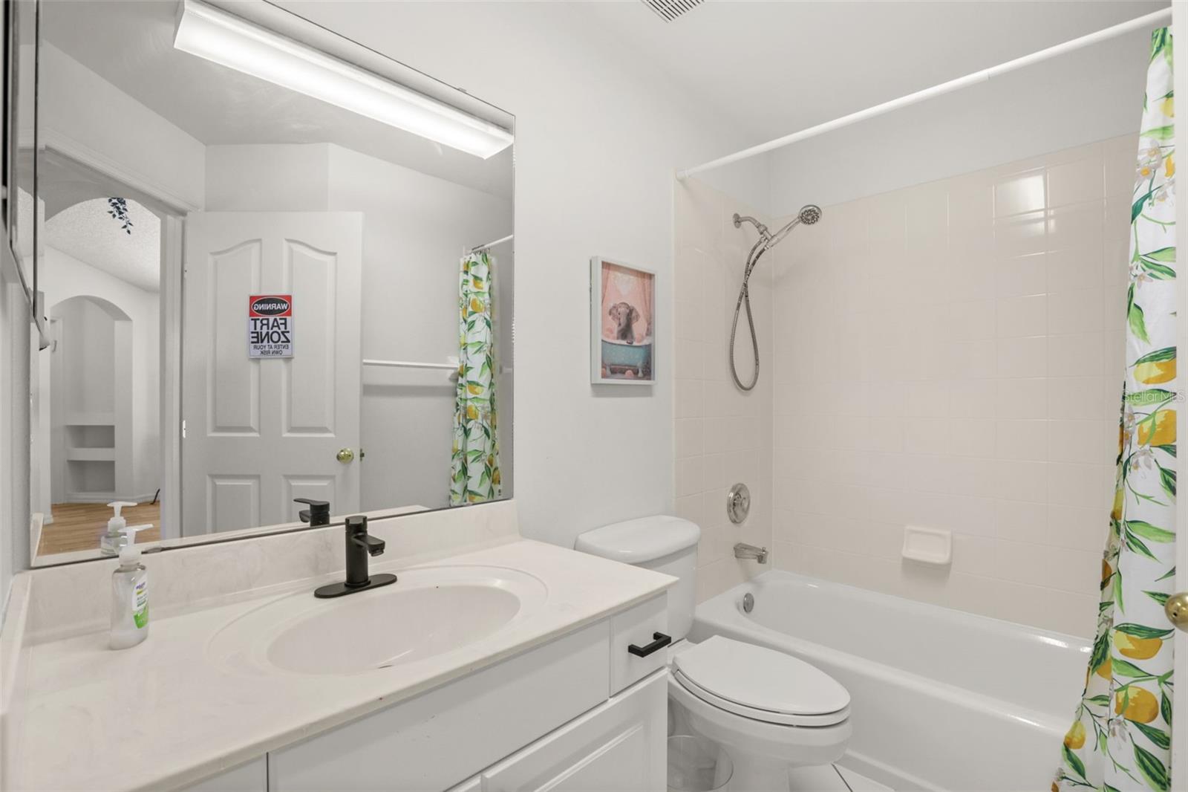
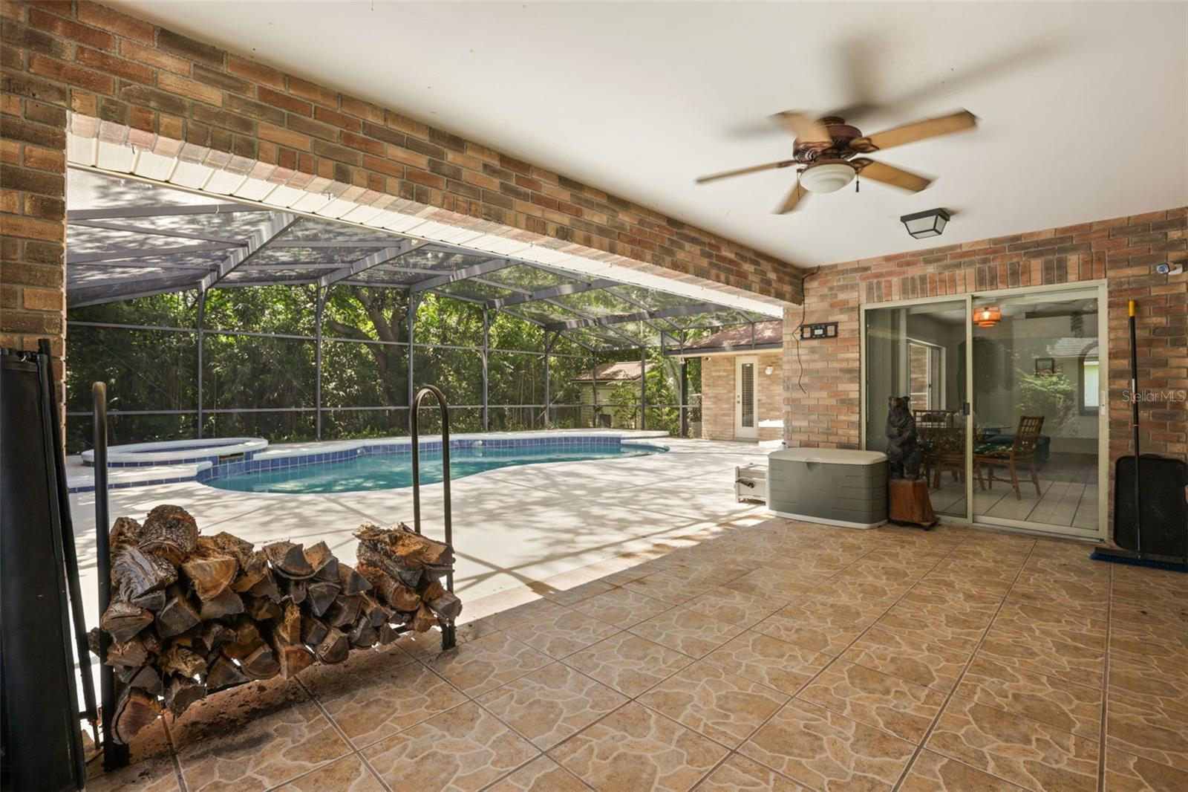
Under contract-accepting backup offers. Don’t miss the opportunity to see this spacious 4-bedroom, 3-bath pool home! Featuring an open-concept layout with plenty of room for everyday living and entertaining, this home is designed to enjoy the Florida lifestyle. The primary suite and multiple living areas open directly to the screened-in private pool, creating a seamless indoor-outdoor space for relaxing, entertaining, or enjoying the sunshine. The functional floor plan provides a great balance of open gathering spaces and private bedrooms, while a recent A/C replacement (2024) adds to the home’s appeal. Conveniently located near I-4 with easy access to shopping, dining, entertainment, medical facilities, Orlando attractions, and Daytona Beach. Schedule your showing and come see everything this pool home has to offer!
/u.realgeeks.media/storkrealestate/stork-logo-deepened-2000w.png)
Additional Information
- Community Features
- No Deed Restriction
- Exterior Construction
- Block, Brick, Stucco
- Style
- One Story
- Interior
- Ceiling Fans(s), Eat-in Kitchen, High Ceilings, Kitchen/Family Room Combo, Primary Bedroom Main Floor, Solid Wood Cabinets, Vaulted Ceiling(s), Walk-In Closet(s), Window Treatments
- Interior Features
- Ceiling Fans(s), Eat-in Kitchen, High Ceilings, Kitchen/Family Room Combo, Primary Bedroom Main Floor, Solid Wood Cabinets, Vaulted Ceiling(s), Walk-In Closet(s), Window Treatments
- Appliances
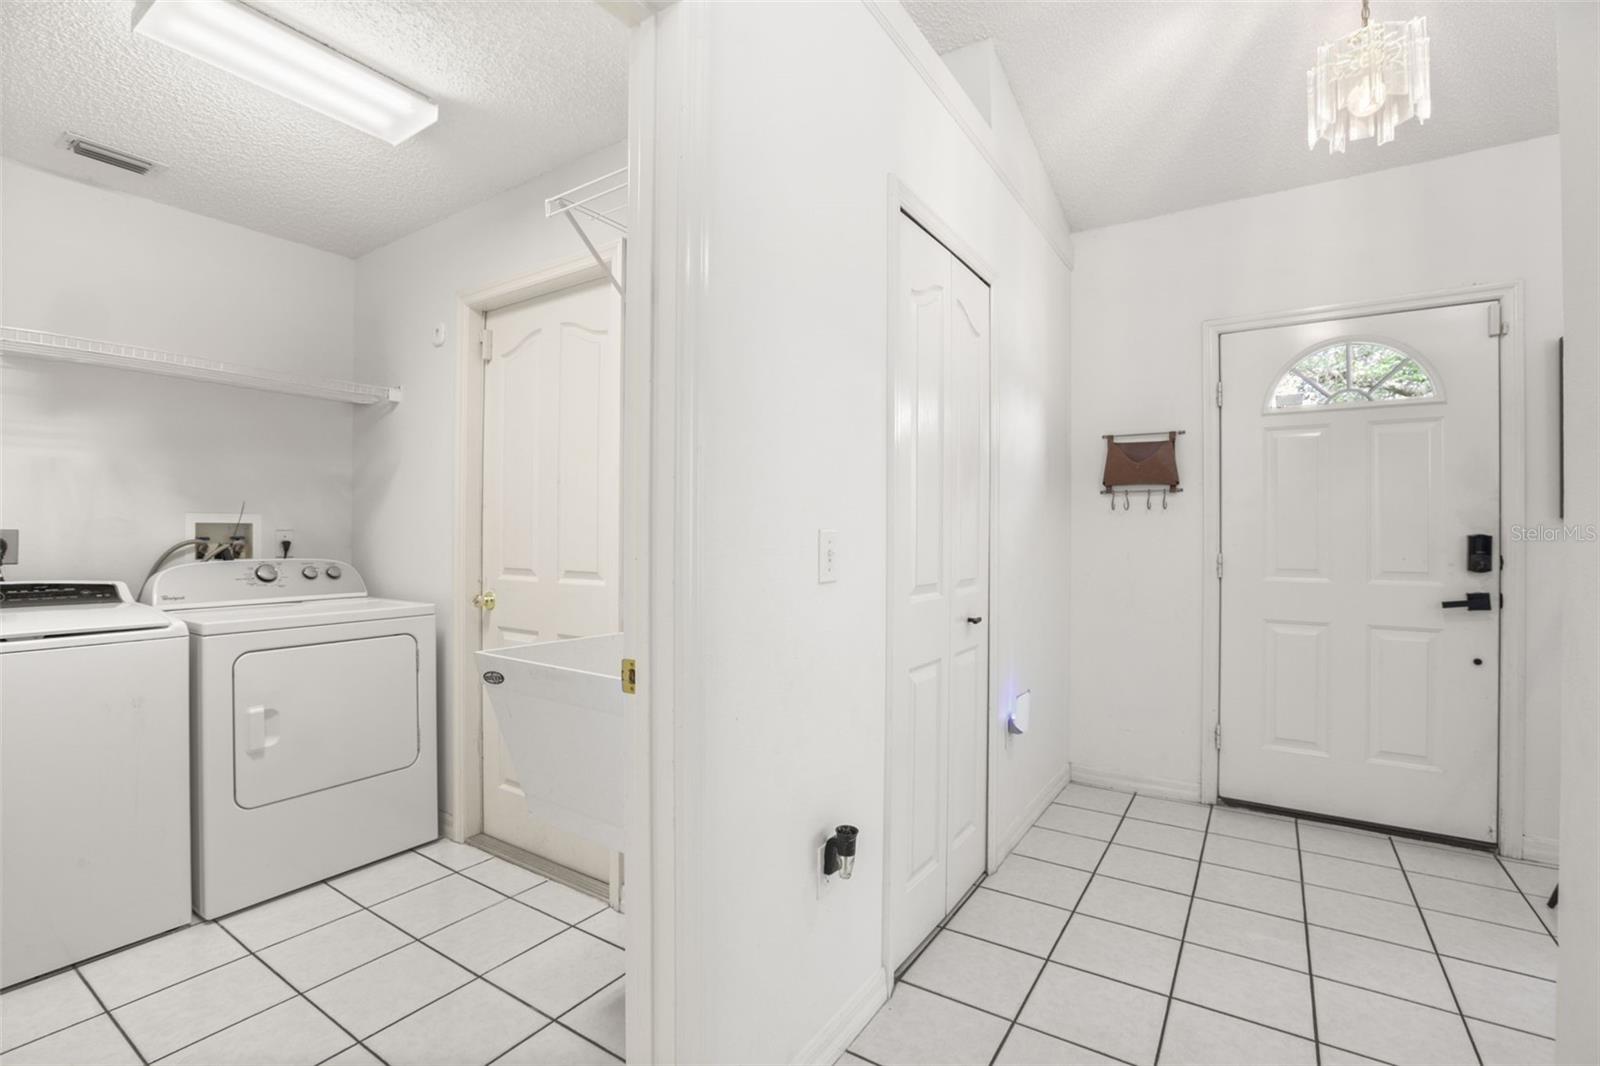
- Dishwasher, Dryer, Electric Water Heater, Microwave, Range, Washer
- Exterior
- Private Mailbox, Rain Gutters, Sidewalk
- Roof
- Shingle
- Utilities
- BB/HS Internet Available, Electricity Connected, Water Connected
- Fireplace
- Yes
- Floor
- Carpet, Ceramic Tile
- Heating
- Central, Electric
- Cooling
- Central Air
- Pool
- Yes
- Pool Type
- Private
Listing courtesy of EXP REALTY, LLC.
Mortgage Calculator
All listing information is deemed reliable but not guaranteed and should be independently verified through personal inspection by appropriate professionals. Listings displayed on this website may be subject to prior sale or removal from sale. Availability of any listing should always be independently verified. Listing information is provided for consumer personal, non-commercial use, solely to identify potential properties for potential purchase. All other use is strictly prohibited and may violate relevant federal and state law. Data last updated on