470 S Carpenter Road, Titusville, FL 32796
- $589,000
- 3
- BD
- 3
- BA
- 2,594
- SqFt






- Sold Price
- $589,000
- List Price
- $589,000
- Closing Date
- Jul 07, 2026
- MLS#
- 1069883
- Type
- Single Family Residential
- Bedrooms
- 3
- Bathrooms
- 3
- Living Area
- 2,594
- Lot Size
- 45,738
- Year Built
- 1980
Property Description
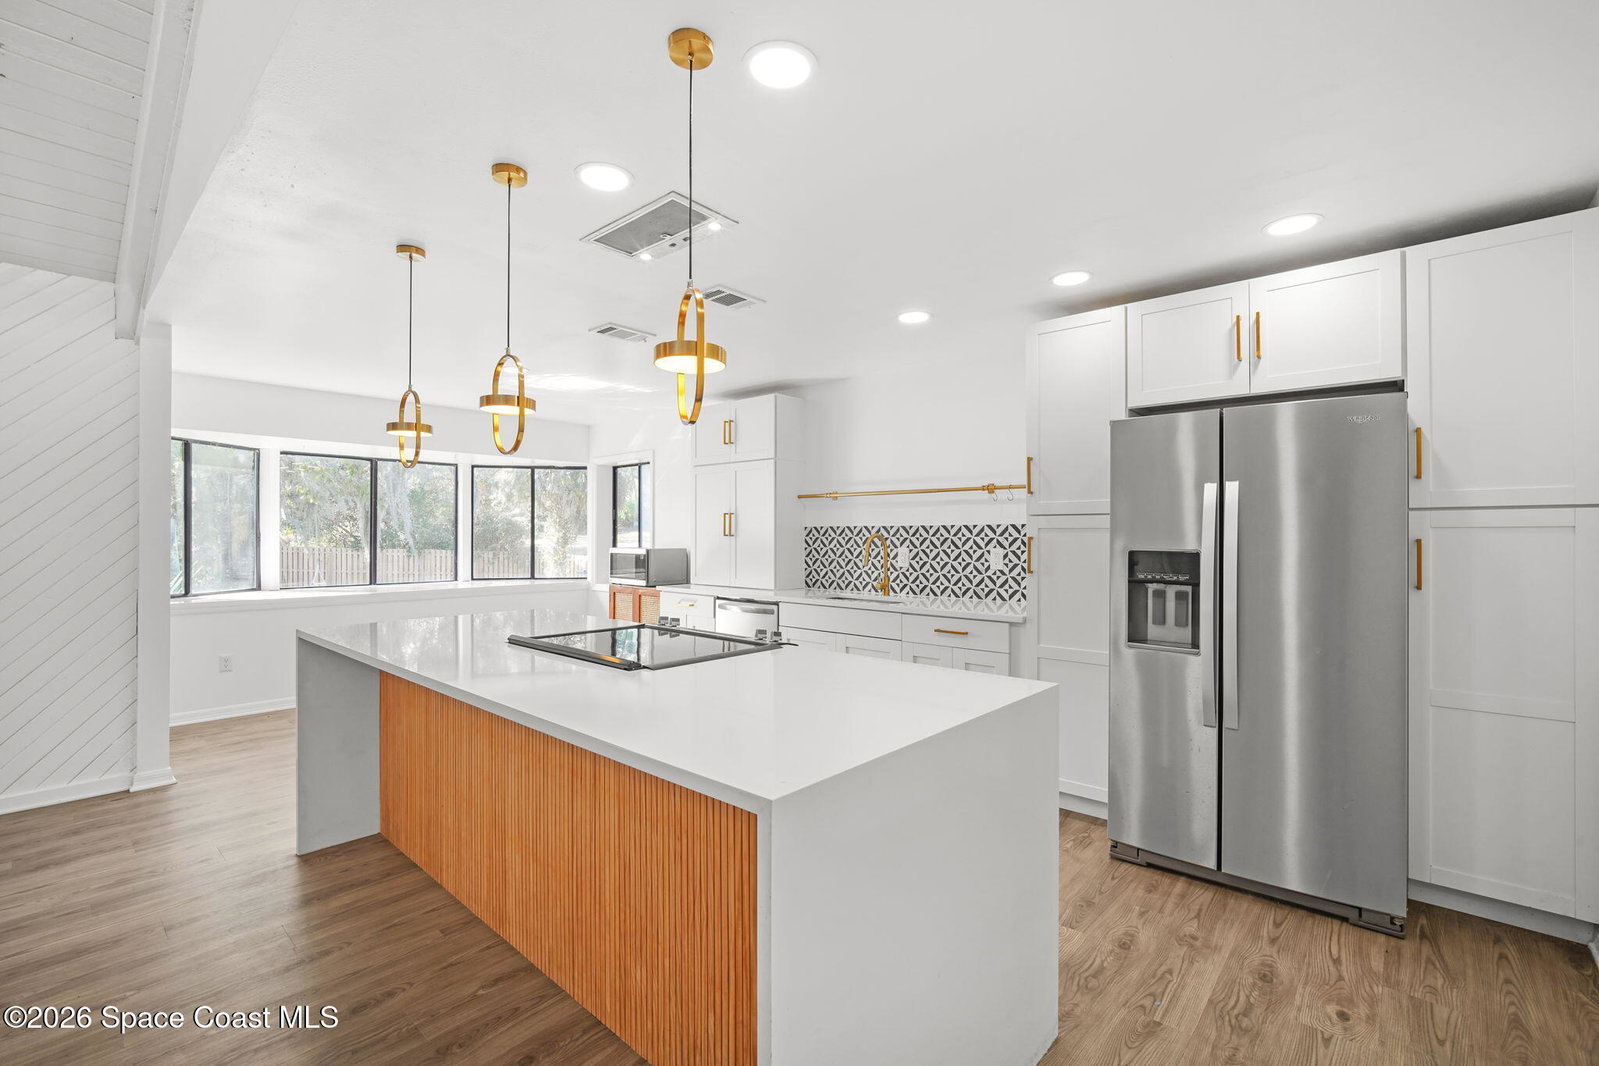
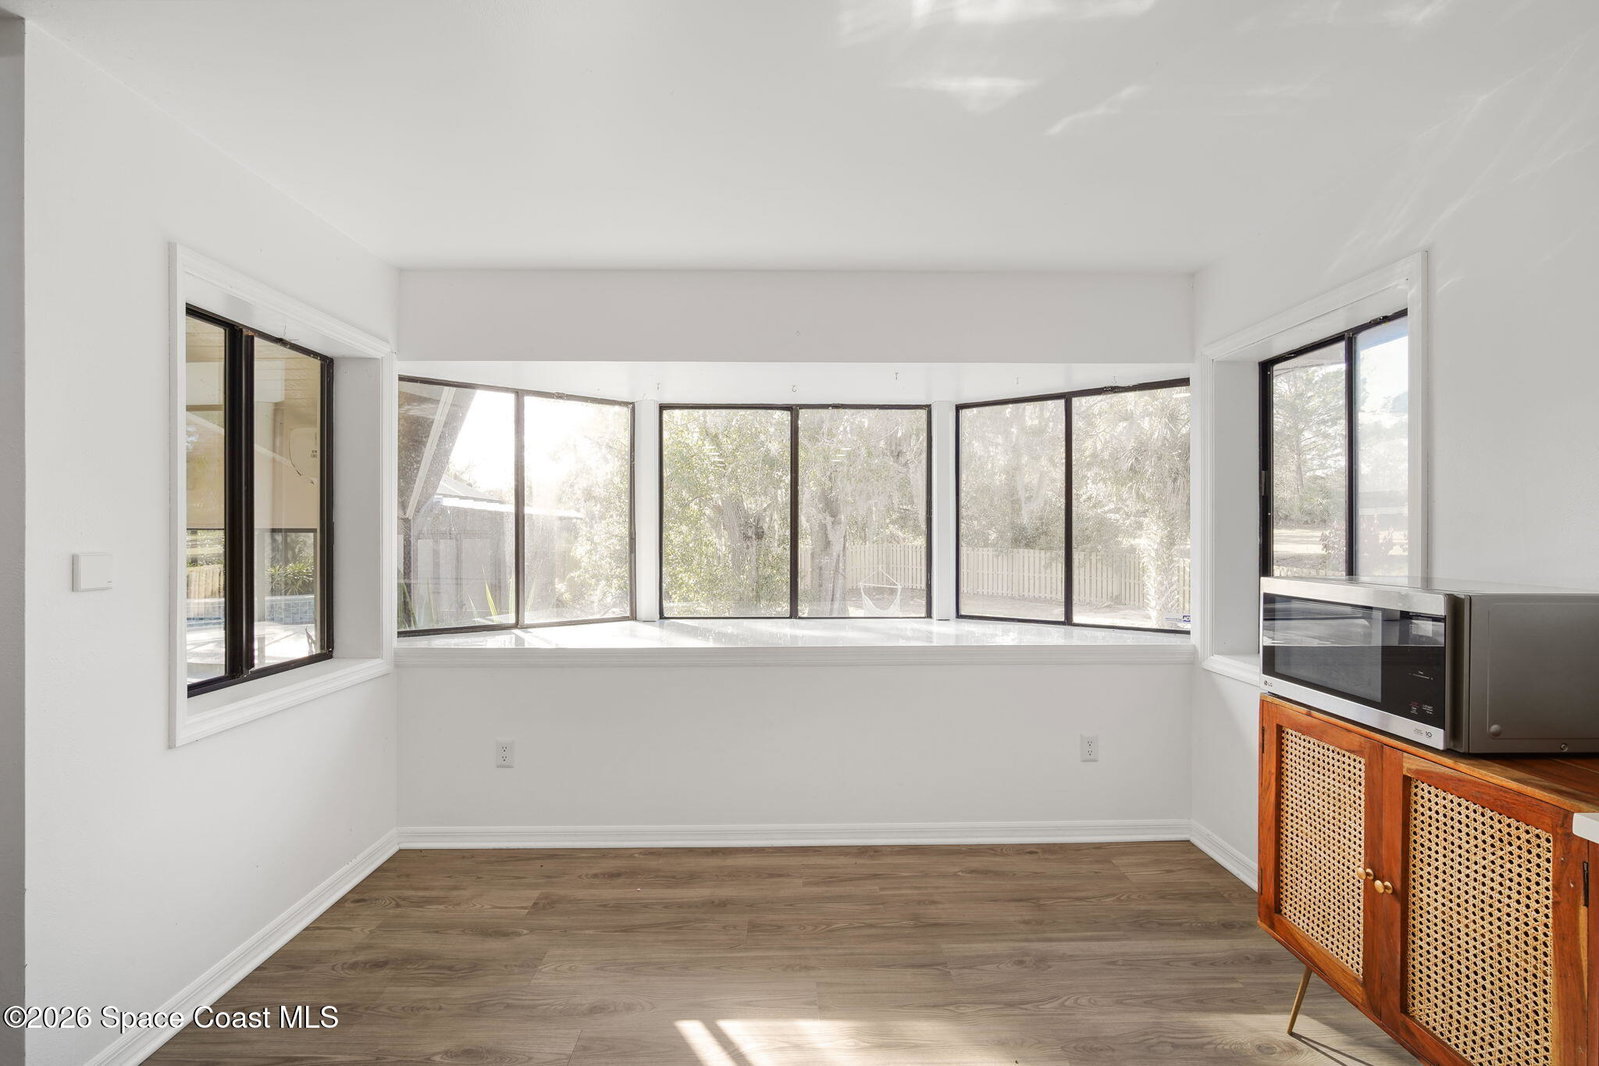
Split-level homes already stand out. This one decided to level up. 470 S Carpenter Rd isn't just renovated... it was rebuilt with intention. Fully renovated in 2022, with a 2022 roof, 2023 HVAC and full duct system, 2023 septic system, 2024 deep well, and a 2025 whole-home water treatment system. The heavy lifting is done. The systems are solid. The updates are real. The split-level layout gives this home natural separation and flexibility that most homes simply don't offer. It creates space that feels layered instead of flat... private without feeling closed off. Step outside and it shifts again. The pool was converted to saltwater in 2023 and enclosed with a brand-new screen structure in 2025. A backyard privacy fence went in during 2023. Three new garage doors were installed in 2025. There's even a generator-ready electrical panel added in 2024. And then there's the garden. A walk-through butterfly garden added in 2025 anchors a backyard filled with grafted mango varieties including Pickering, Cotton Candy, Honey Kiss, Angie, and Pina Colada, along with mulberries, multiple banana varieties, avocado, sugar apple, citrus, and more. It feels curated. Intentional. Almost like a small private orchard tucked behind the house. Well and septic help keep utilities efficient, and the seller reports no known history of water intrusion or structural issues. This isn't a copy-and-paste build. It's layered, upgraded, and built for someone who appreciates something a little different. Showings by appointment, come experience Carpenter Rd.
/u.realgeeks.media/storkrealestate/logo-full.png)
Additional Information
- Exterior Construction
- Block, Concrete, Stucco
- Interior Features
- Kitchen Island, Vaulted Ceiling(s), Split Bedrooms
- Appliances
- Dryer, Dishwasher, Electric Range, Refrigerator, Washer
- Roof
- Shingle
- High School
- Astronaut
- Middle School
- Madison
- Elementary School
- Oak Park
- Utilities
- Cable Available, Electricity Available, Water Available
- Fireplace
- Yes
- Floor
- Vinyl
- Heating
- Central
- Cooling
- Central Air
- Pool
- Yes
Listing courtesy of Blue Marlin Real Estate. Selling Office: Blue Marlin Real Estate.