1340 Woodline Drive, Deland, FL 32720
- $449,990
- 4
- BD
- 3
- BA
- 2,903
- SqFt



- List Price
- $449,990
- MLS#
- O6442117
- Type
- Single Family Residential
- Property Style
- Single Family
- Bedrooms
- 4
- Bathrooms
- 3
- Living Area
- 2,903
- Lot Size
- 4,600
- Subdivision
- Beresford Woods Phase 3
- Year Built
- 2026
Property Description
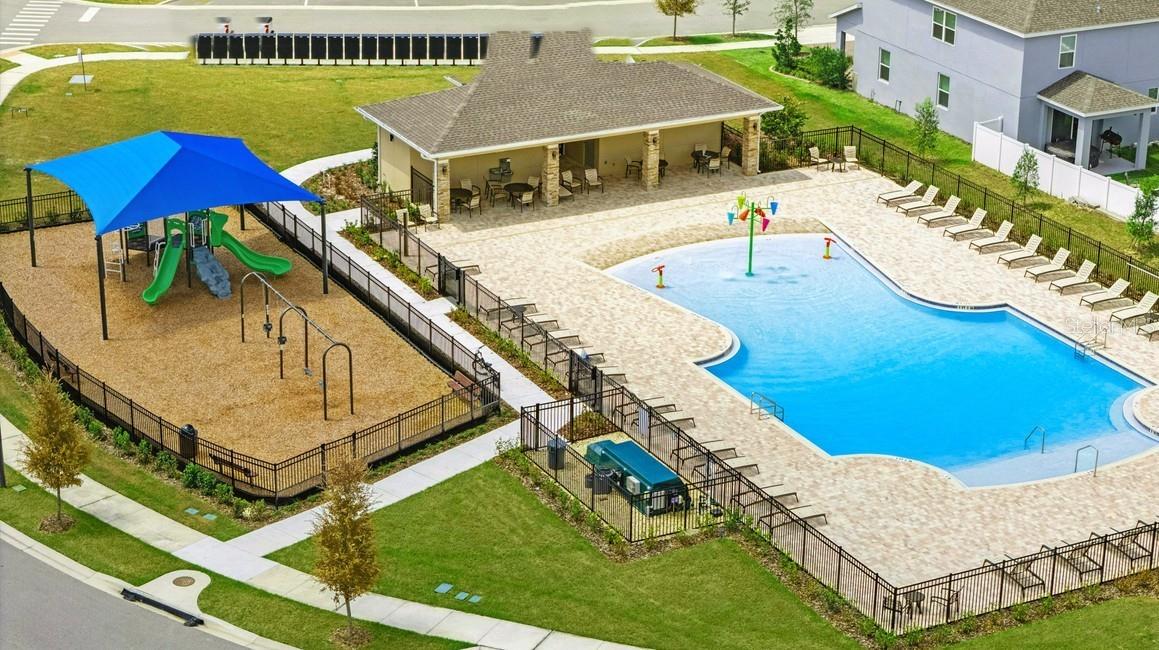
Under Construction. Welcome to the Vero, a spacious two-story home offering 2,903 square feet, four bedrooms, and thoughtfully designed spaces for gathering, entertaining, and relaxing. A large front porch creates an inviting first impression, while a first-floor den with French doors provides a private space for a home office, study, or quiet retreat. The open-concept main level seamlessly connects the expansive living room, dining area, and chef-inspired kitchen, featuring quartz countertops, quality finishes, a generous island, and ample workspace. Upstairs, a large second gathering space offers flexibility for movie nights, a playroom, or an additional lounge. The spacious primary bedroom features a private sitting room, a large walk-in closet, and a luxurious bathroom designed for comfort and relaxation. Three additional bedrooms provide plenty of space for family or guests, while dual sinks in the upstairs secondary bathroom help simplify busy daily routines. Located in Beresford Woods, this home combines modern living with a peaceful setting surrounded by natural beauty. Residents enjoy spacious homesites, a zero-entry pool with a splash area, a playground, a BBQ area, and walking paths connecting to Woodward Elementary. Smart-home features, energy-efficient design, low HOA fees, and no CDD add everyday value. Just seven minutes from Downtown DeLand, the community also provides convenient access to I-4, SR 429, SunRail, and nearby beaches.
/u.realgeeks.media/storkrealestate/logo-full.png)
Additional Information
- Community Features
- Playground, Pool, Sidewalks, Street Lights, No Deed Restriction
- HOA Schedule
- Monthly
- Mnthly. Maint. Incl.
- Pool
- Exterior Construction
- Block, Cement Siding, Stucco, Frame
- Style
- Two Story
- Interior
- Kitchen/Family Room Combo, Open Floorplan, Stone Counters, Thermostat, Walk-In Closet(s)
- Interior Features
- Kitchen/Family Room Combo, Open Floorplan, Stone Counters, Thermostat, Walk-In Closet(s)
- Appliances
- Dishwasher, Disposal, Microwave, Range
- Exterior
- Sidewalk
- Roof
- Shingle
- High School
- Deland High
- Middle School
- Southwestern Middle
- Elementary School
- Woodward Avenue Elem-Vo
- Extra Rooms
- Bonus Room, Den/Library/Office, Great Room, Inside Utility
- Located Near
- Sidewalk, Paved
- Utilities
- Cable Available, Electricity Connected, Public, Sewer Connected, Underground Utilities, Water Connected
- Garage
- Driveway, Garage Door Opener
- Floor
- Carpet, Ceramic Tile
- Heating
- Central, Electric
- Cooling
- Central Air
- Pool
- Yes
- Pool Type
- Community
Listing courtesy of RISEWELL HOMES FLORIDA LLC.
Mortgage Calculator
All listing information is deemed reliable but not guaranteed and should be independently verified through personal inspection by appropriate professionals. Listings displayed on this website may be subject to prior sale or removal from sale. Availability of any listing should always be independently verified. Listing information is provided for consumer personal, non-commercial use, solely to identify potential properties for potential purchase. All other use is strictly prohibited and may violate relevant federal and state law. Data last updated on