1715 Gracewood Drive, Melbourne, FL 32940
- $2,500,000
- 5
- BD
- 5
- BA
- 4,069
- SqFt













- Sold Price
- $2,500,000
- List Price
- $2,596,900
- Closing Date
- Feb 18, 2026
- MLS#
- 1038608
- Type
- Single Family Residential
- Bedrooms
- 5
- Bathrooms
- 5
- Living Area
- 4,069
- Lot Size
- 22,651
- Subdivision
- Aripeka At Viera Phase 1
- Year Built
- 2025
Property Description
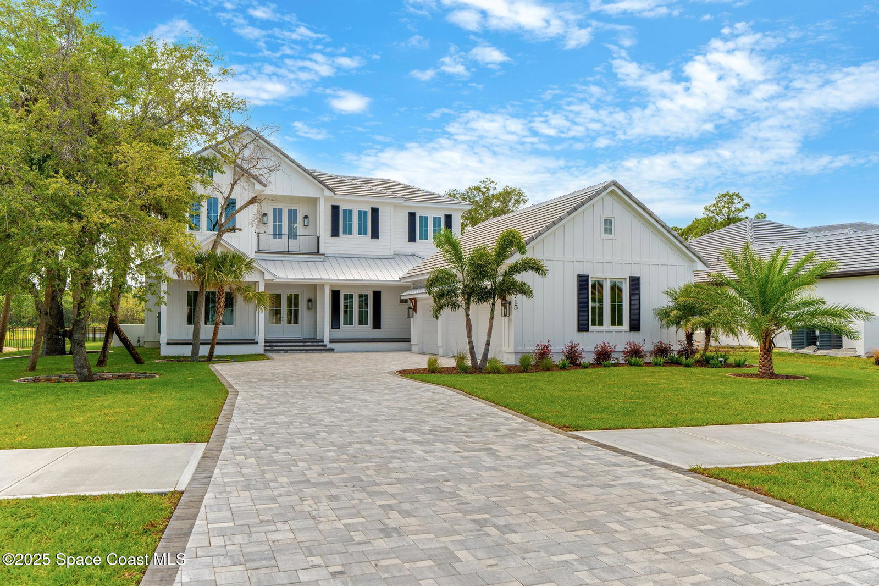
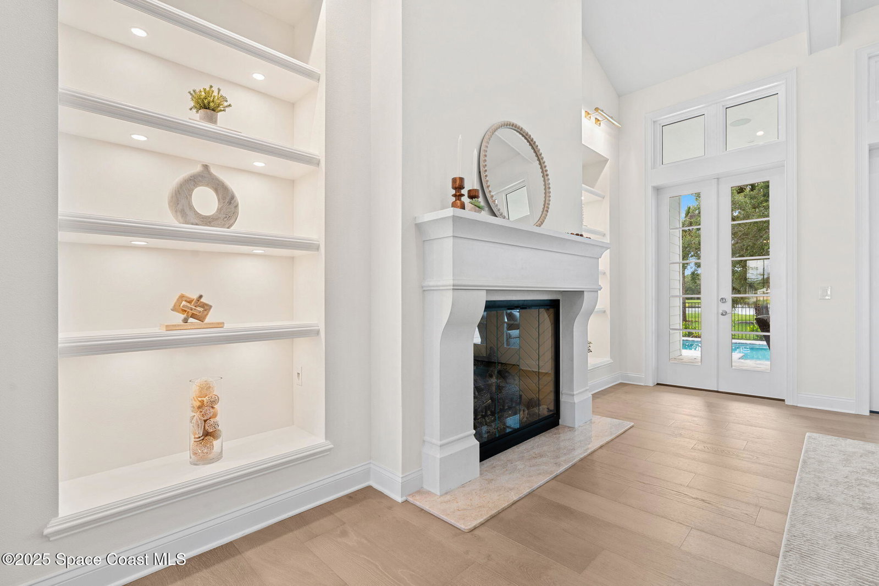
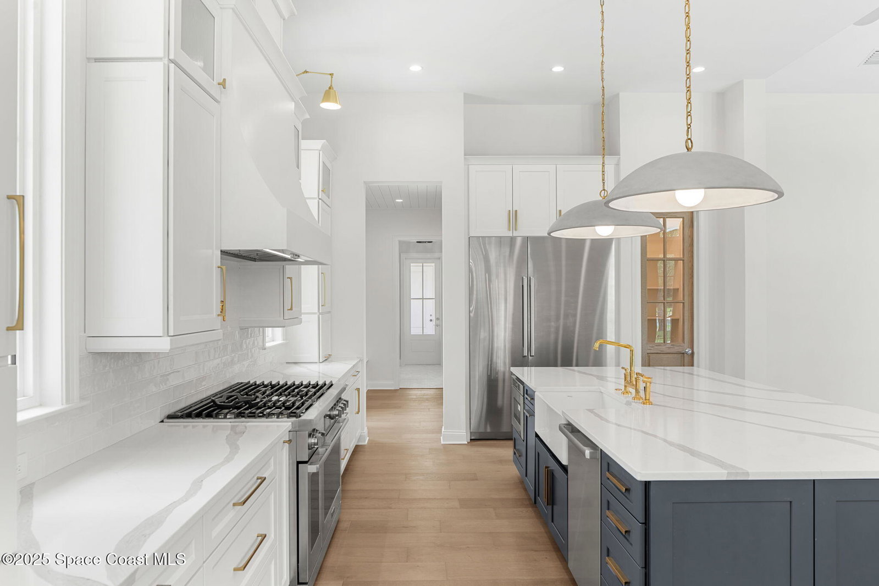
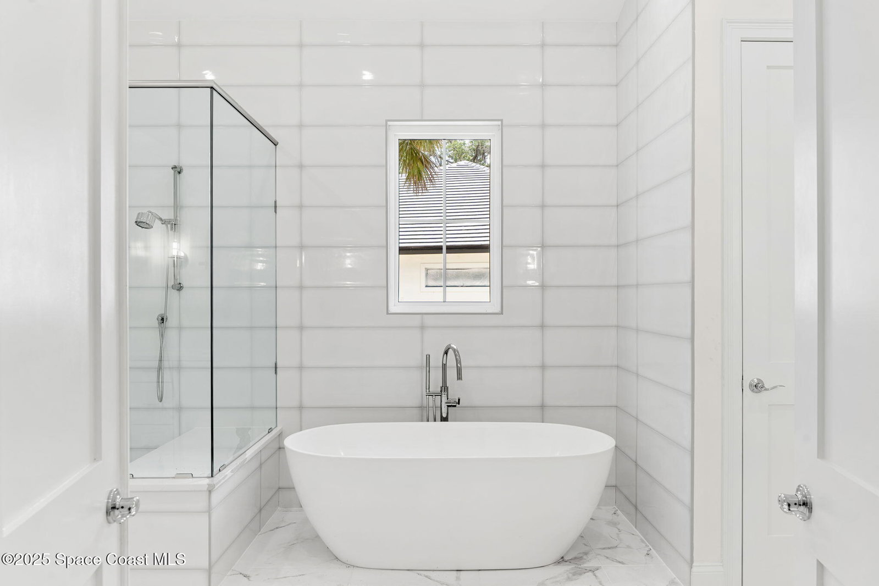
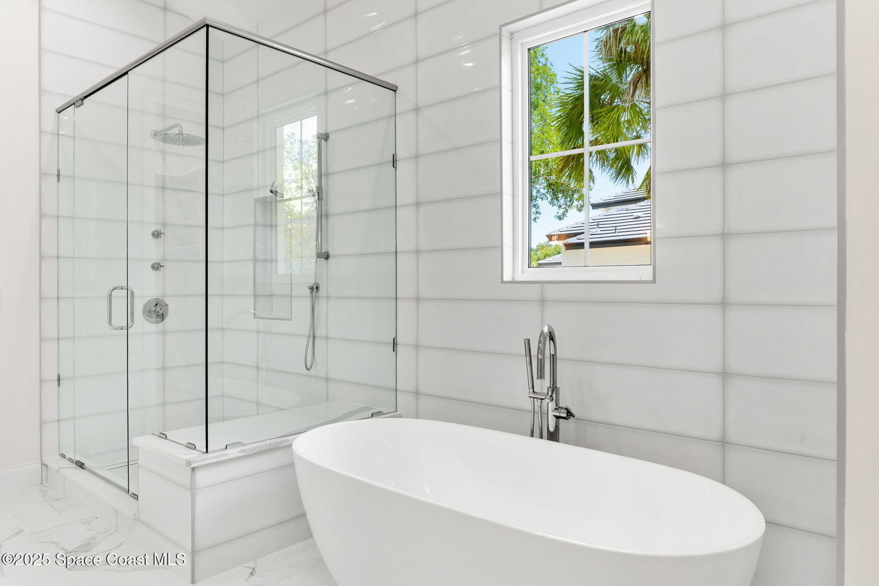
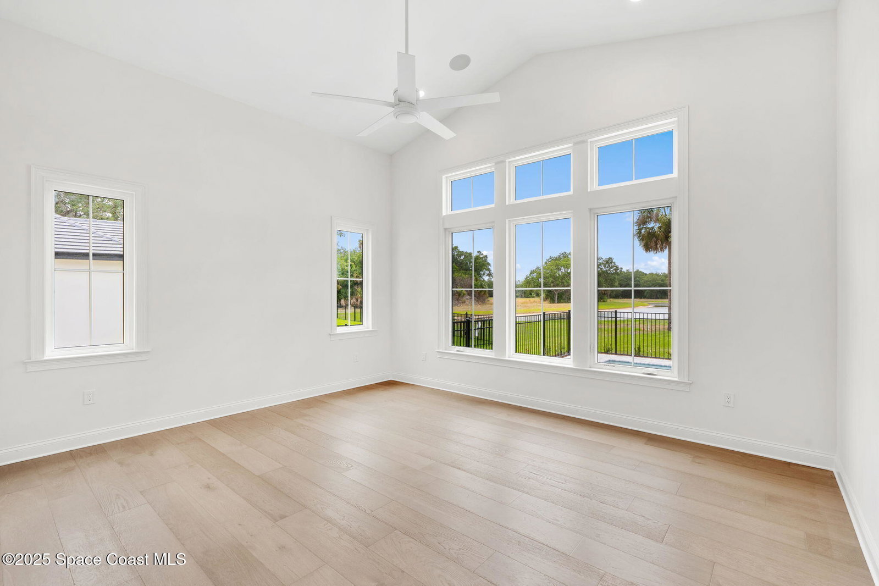
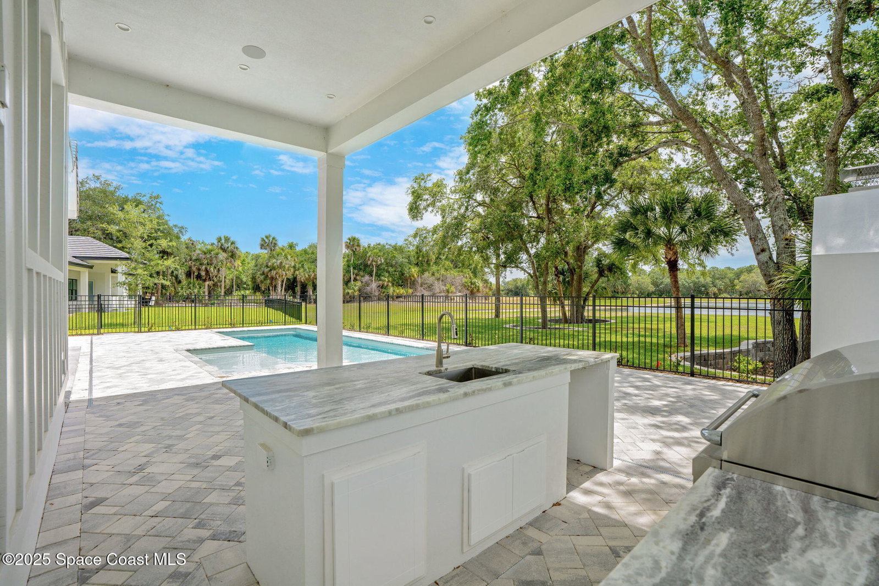
Magnificent New Construction! This Coastal Carolina style home, unlike any other in Viera, boasts 5 bedrooms, 4.5 baths, plus an office, with 4,069 square feet under air. State of the art finishes throughout, this home exemplifies Coastal Luxury. Sizable front porch beckons southern hospitality and is the perfect space to welcome your guests with a cold lemonade and a light rock in a swing. Chefs kitchen, main living area and dining room all overlook a stunning backyard oasis that includes pool and spa, immense summer kitchen, outdoor gas burning fireplace and lush landscaping that embraces the largest lake in Aripeka, perfect for entertaining! The ground floor boasts the master suite, office, a guest suite with full bath, plus a half bath with access to pool area. Second floor enjoys the family room with a balcony to welcome in a sea breeze, 3 bedrooms and 2 baths. The detached 3 car garage and the home front elevation is adorned with natural gas Coach lighting for added charm. Hurricane Impact windows and French doors throughout the home invite in the natural sunlight enhancing the overall visual appeal. This .52 acre Viera, FL home site is close to schools, dog park, shopping and so many great restaurants. One year full builder warranty plus a 10 year structural warranty. Additional warranty on HVAC, appliances, electrical wiring, roof and more. This move-in ready new construction masterpiece offers a rare opportunity to live in one of Viera's most exclusive communities without the build time!
/u.realgeeks.media/storkrealestate/logo-full.png)
Additional Information
- Exterior Construction
- Block, Frame, Composition Siding
- Style
- Traditional
- Interior Features
- Built-in Features, Entrance Foyer, Eat-in Kitchen, Kitchen Island, Open Floorplan, Pantry, Primary Downstairs, Vaulted Ceiling(s), Wet Bar, Walk-In Closet(s), Primary Bathroom -Tub with Separate Shower, Split Bedrooms, Guest Suite
- Appliances
- Convection Oven, Disposal, Double Oven, Freezer, Gas Range, Ice Maker, Microwave, Refrigerator, Tankless Water Heater, Wine Cooler
- Roof
- Metal, Tile
- High School
- Viera
- Middle School
- Delaura
- Elementary School
- Viera
- Utilities
- Cable Available, Electricity Available, Electricity Connected, Natural Gas Available, Sewer Available, Sewer Connected, Water Available, Water Connected
- Fireplace
- Yes
- Floor
- Carpet, Tile, Wood
- Heating
- Central
- Cooling
- Central Air
- Pool
- Yes
Listing courtesy of Joyal Enterprises, Inc. Selling Office: RE/MAX Elite.