Share this with your friends


(386) 960-0076
Stork Real Estate
86 Goddard Drive, Debary, FL 32713
- $575,000
- 4
- BD
- 4
- BA
- 3,359
- SqFt
- Sold Price
- $575,000
- List Price
- $595,000
- Closing Date
- Dec 02, 2025
- MLS#
- O6353652
- Type
- Single Family Residential
- Property Style
- Single Family
- Bedrooms
- 4
- Bathrooms
- 4
- Living Area
- 3,359
- Lot Size
- 29,338
- Subdivision
- Summerhaven Ph 03
- Year Built
- 1990
Property Description
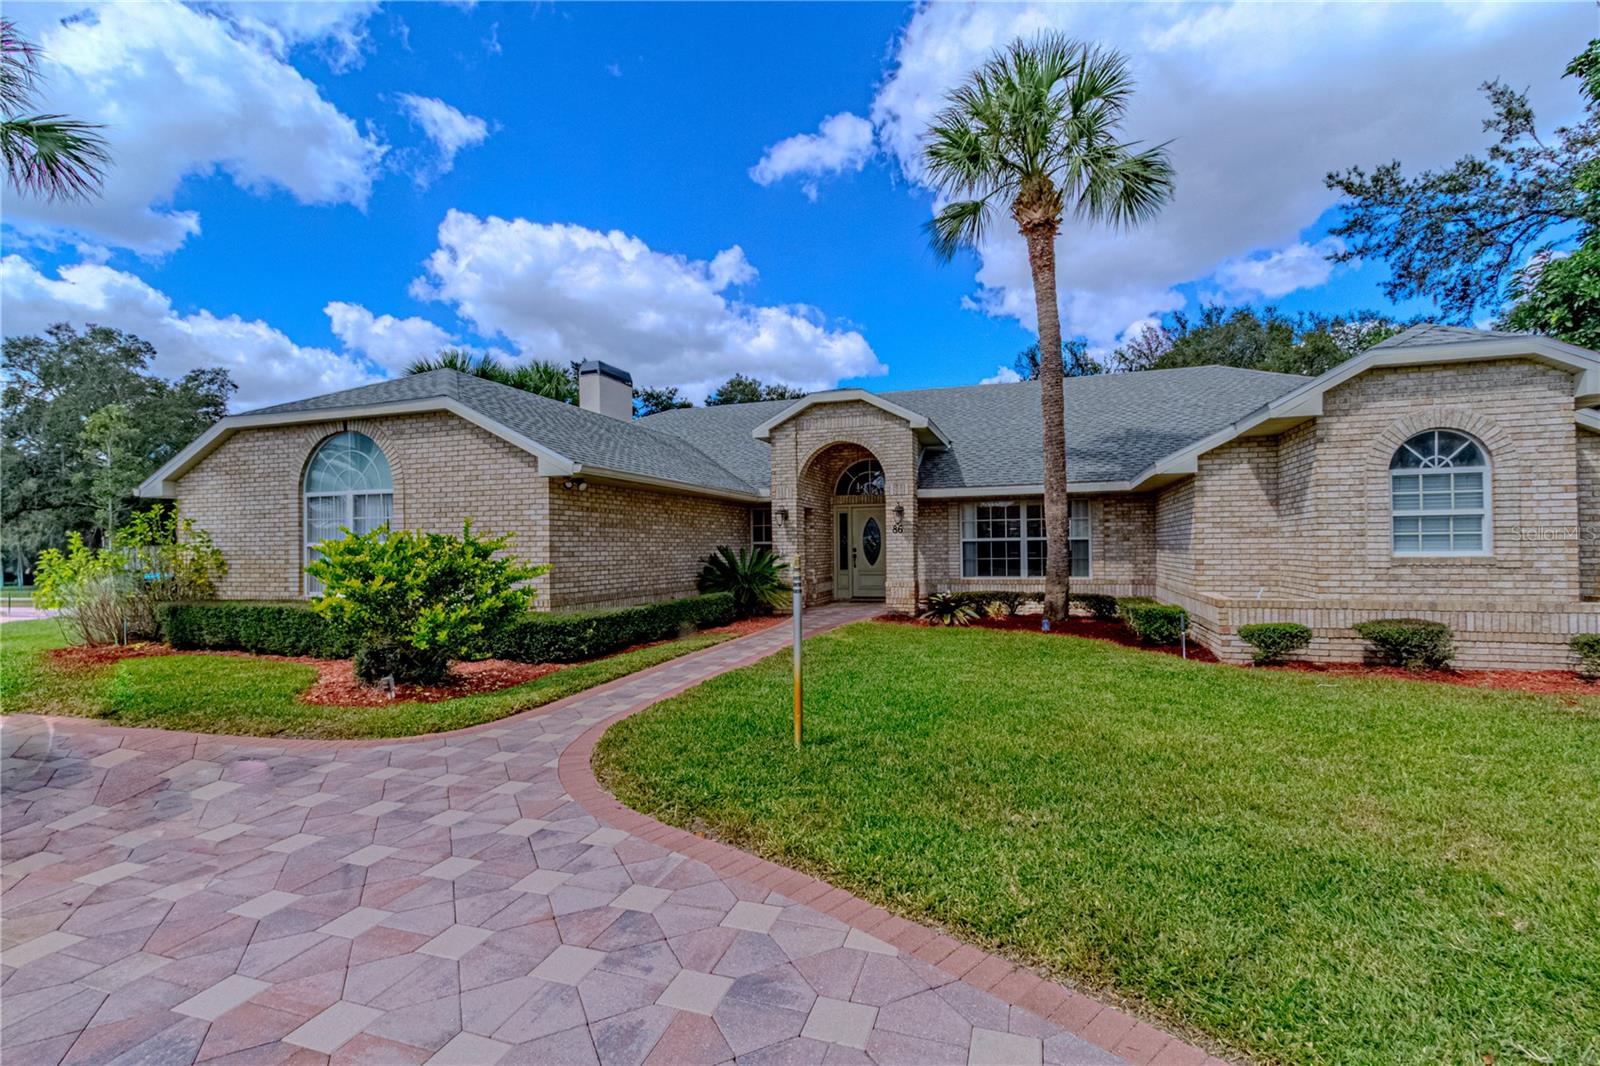
Welcome to this exceptional Summerhaven estate set on a sprawling 0.67-acre lot in desirable DeBary! This unique property features a spacious 3-bedroom, 2.5-bath main home plus a fully built-out, detached 900-sq-ft 1-bedroom, 1-bath in-law suite complete with its own full kitchen—ideal for guests, multi-generational living, or rental income. An attached 2-car garage (with one bay currently converted) and an extended driveway provide ample parking space for multiple vehicles, a boat, or an RV. The updated kitchen (2017) showcases stainless steel appliances, solid-wood cabinetry, and granite countertops. The primary suite impresses with a pool-view sitting area or office, dual walk-in closets, and a spacious bathroom featuring dual vanities, a soaking tub, and a separate shower. Step outside to enjoy the sparkling screened pool (resurfaced in 2019) and fenced dog run—perfect for relaxing or entertaining. Energy-efficient double-pane windows offer comfort, storm durability, and sound reduction. With its solid construction and thoughtful updates, this home provides a fantastic foundation for your personal design touches. Additional highlights: New roof (2017) and NO HOA!
/u.realgeeks.media/storkrealestate/stork-logo-deepened-2000w.png)
Additional Information
- Community Features
- No Deed Restriction
- Exterior Construction
- Block, Brick
- Style
- One Story
- Interior
- Cathedral Ceiling(s), Ceiling Fans(s), Open Floorplan, Solid Wood Cabinets, Stone Counters
- Interior Features
- Cathedral Ceiling(s), Ceiling Fans(s), Open Floorplan, Solid Wood Cabinets, Stone Counters
- Appliances
- Microwave, Range, Refrigerator
- Exterior
- Dog Run, Outdoor Kitchen, Outdoor Shower, Sliding Doors, Storage
- Roof
- Shingle
- High School
- University High School-VOL
- Middle School
- River Springs Middle School
- Elementary School
- Enterprise Elem
- Utilities
- BB/HS Internet Available, Electricity Connected, Sprinkler Well, Underground Utilities
- Fireplace
- Yes
- Garage
- Converted Garage, Garage Faces Side, Parking Pad
- Floor
- Carpet, Tile, Wood
- Heating
- Electric
- Cooling
- Central Air
- Pool
- Yes
- Pool Type
- Private
Listing courtesy of FLORIDA PRESTIGIOUS HOMES INC. Selling Office: LPT REALTY LLC.
Mortgage Calculator
All listing information is deemed reliable but not guaranteed and should be independently verified through personal inspection by appropriate professionals. Listings displayed on this website may be subject to prior sale or removal from sale. Availability of any listing should always be independently verified. Listing information is provided for consumer personal, non-commercial use, solely to identify potential properties for potential purchase. All other use is strictly prohibited and may violate relevant federal and state law. Data last updated on