Share this with your friends


(386) 960-0076
Stork Real Estate
708 Se 44th Road, Ocala, FL 34480
- $2,400,000
- 4
- BD
- 5
- BA
- 4,535
- SqFt
- Sold Price
- $2,400,000
- List Price
- $2,749,500
- Closing Date
- May 29, 2026
- MLS#
- OM710169
- Type
- Single Family Residential
- Property Style
- Single Family
- Bedrooms
- 4
- Bathrooms
- 5
- Living Area
- 4,535
- Lot Size
- 778,417
- Subdivision
- Bellechase
- Year Built
- 2000
Property Description
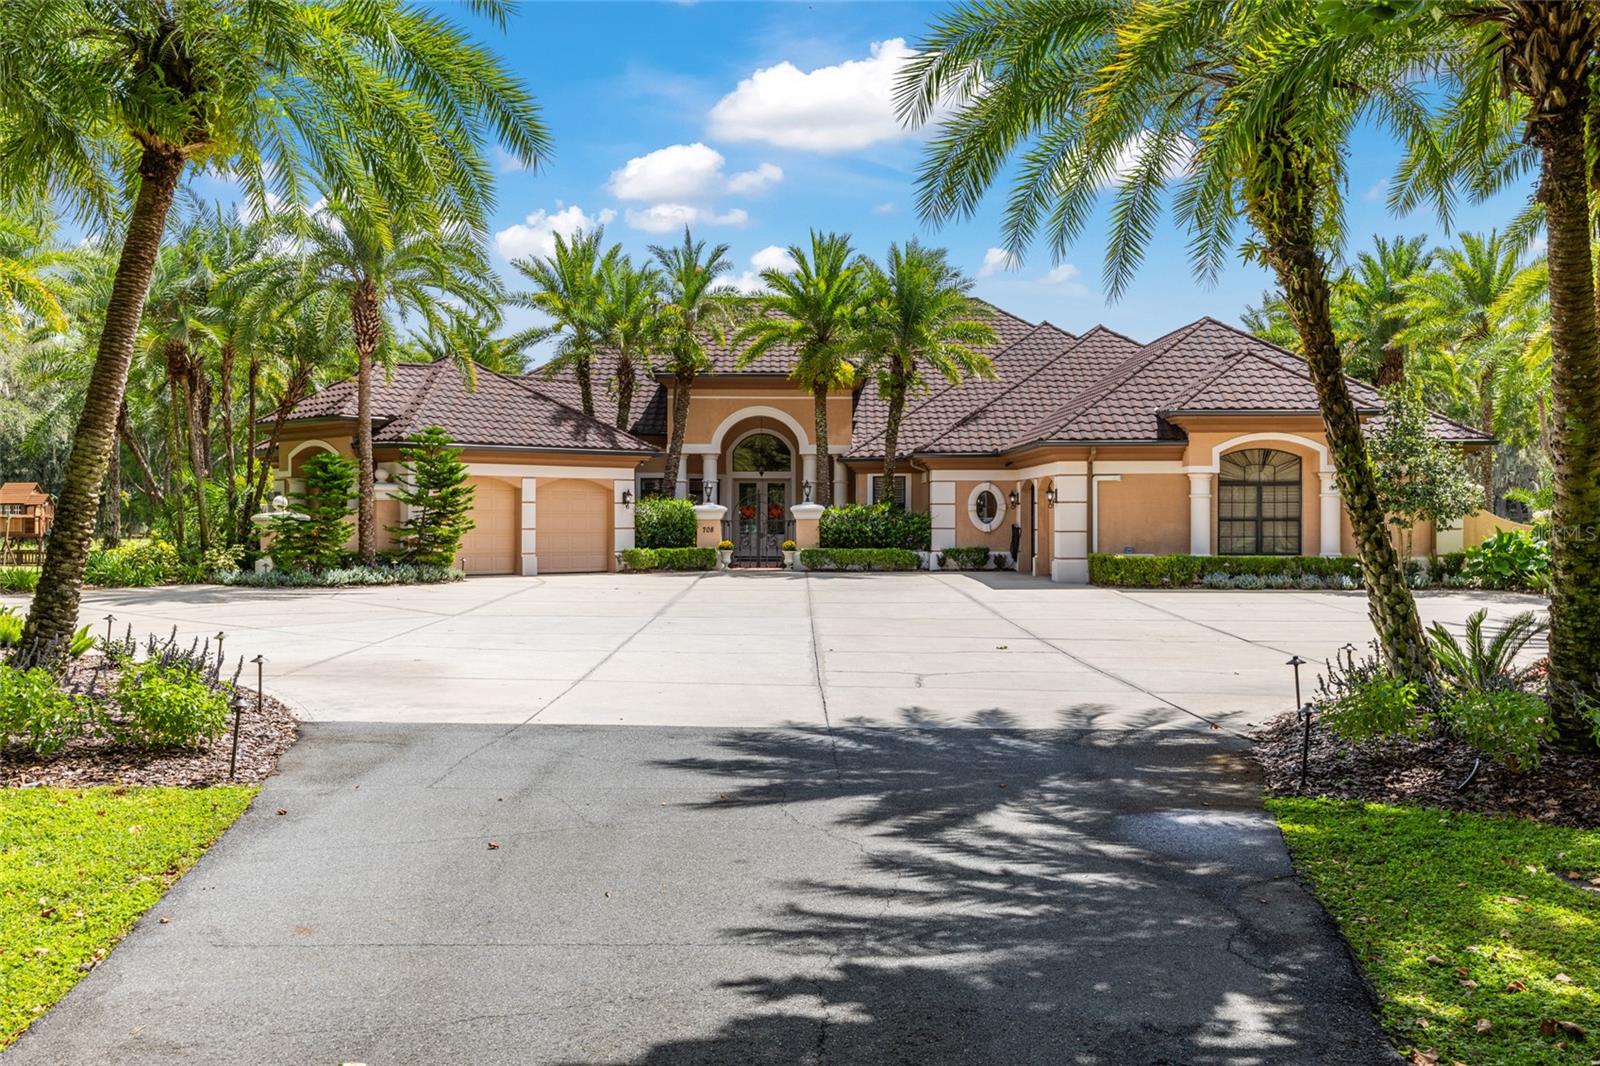
Experience luxury living on 17.5 acres in one of Ocala’s most desirable areas. This estate offers the privacy and serenity of a gated community setting without the added HOA costs or restrictions. While located within Bellechase, this property stands independently from the HOA — giving you freedom and flexibility. Recently renovated and topped with a brand-new roof, as well as new closet systems throughout. This 4-bedroom, 5-bathroom residence (plus office) blends modern updates with timeless elegance. Inside, soaring ceilings, a split-bedroom floor plan, and spacious gathering areas set the stage for both comfort and entertaining. The chef’s kitchen features high-end finishes and opens to a coffee/wine bar, while the master suite includes its own private office in addition to the home’s main office. Step outside to enjoy the resort-style pool and spa, surrounded by lush landscaping, palm trees, and a variety of fruit trees. The property also includes a fully stocked pond for fishing, making it a true retreat. With A1 zoning, it’s perfect for a large family, animals, or anyone seeking a lifestyle that combines luxury and land.

Additional Information
- Community Features
- No Deed Restriction
- Exterior Construction
- Block
- Style
- One Story
- Interior
- Crown Molding, Eat-in Kitchen, High Ceilings, Open Floorplan, Primary Bedroom Main Floor, Split Bedroom, Stone Counters, Thermostat, Walk-In Closet(s), Window Treatments
- Interior Features
- Crown Molding, Eat-in Kitchen, High Ceilings, Open Floorplan, Primary Bedroom Main Floor, Split Bedroom, Stone Counters, Thermostat, Walk-In Closet(s), Window Treatments
- Appliances
- Bar Fridge, Built-In Oven, Cooktop, Dishwasher, Disposal, Exhaust Fan, Microwave
- Exterior
- Outdoor Kitchen, Sliding Doors
- Roof
- Tile
- High School
- Belleview High School
- Middle School
- Osceola Middle School
- Elementary School
- Shady Hill Elementary School
- Utilities
- Cable Connected
- Fireplace
- Yes
- Floor
- Luxury Vinyl
- Heating
- Central
- Cooling
- Central Air
- Pool
- Yes
- Pool Type
- Private
Listing courtesy of DEACON AND SOLDIER PROPERTIES. Selling Office: EXP REALTY SOUTH LLC.
How much is your home worth?
...get instant property value now!
Mortgage Calculator
All listing information is deemed reliable but not guaranteed and should be independently verified through personal inspection by appropriate professionals. Listings displayed on this website may be subject to prior sale or removal from sale. Availability of any listing should always be independently verified. Listing information is provided for consumer personal, non-commercial use, solely to identify potential properties for potential purchase. All other use is strictly prohibited and may violate relevant federal and state law. Data last updated on