Share this with your friends


(386) 960-0076
Stork Real Estate
2750 Nw 174th Street, Trenton, FL 32693
- $349,999
- 4
- BD
- 3
- BA
- 2,213
- SqFt




- List Price
- $349,999
- Price Change
- ▼ $29,001 1790794594
- MLS#
- GC539912
- Type
- Single Family Residential
- Property Style
- Single Family
- Bedrooms
- 4
- Bathrooms
- 3
- Living Area
- 2,213
- Lot Size
- 43,560
- Subdivision
- Executive Homes
- Year Built
- 2006
Property Description
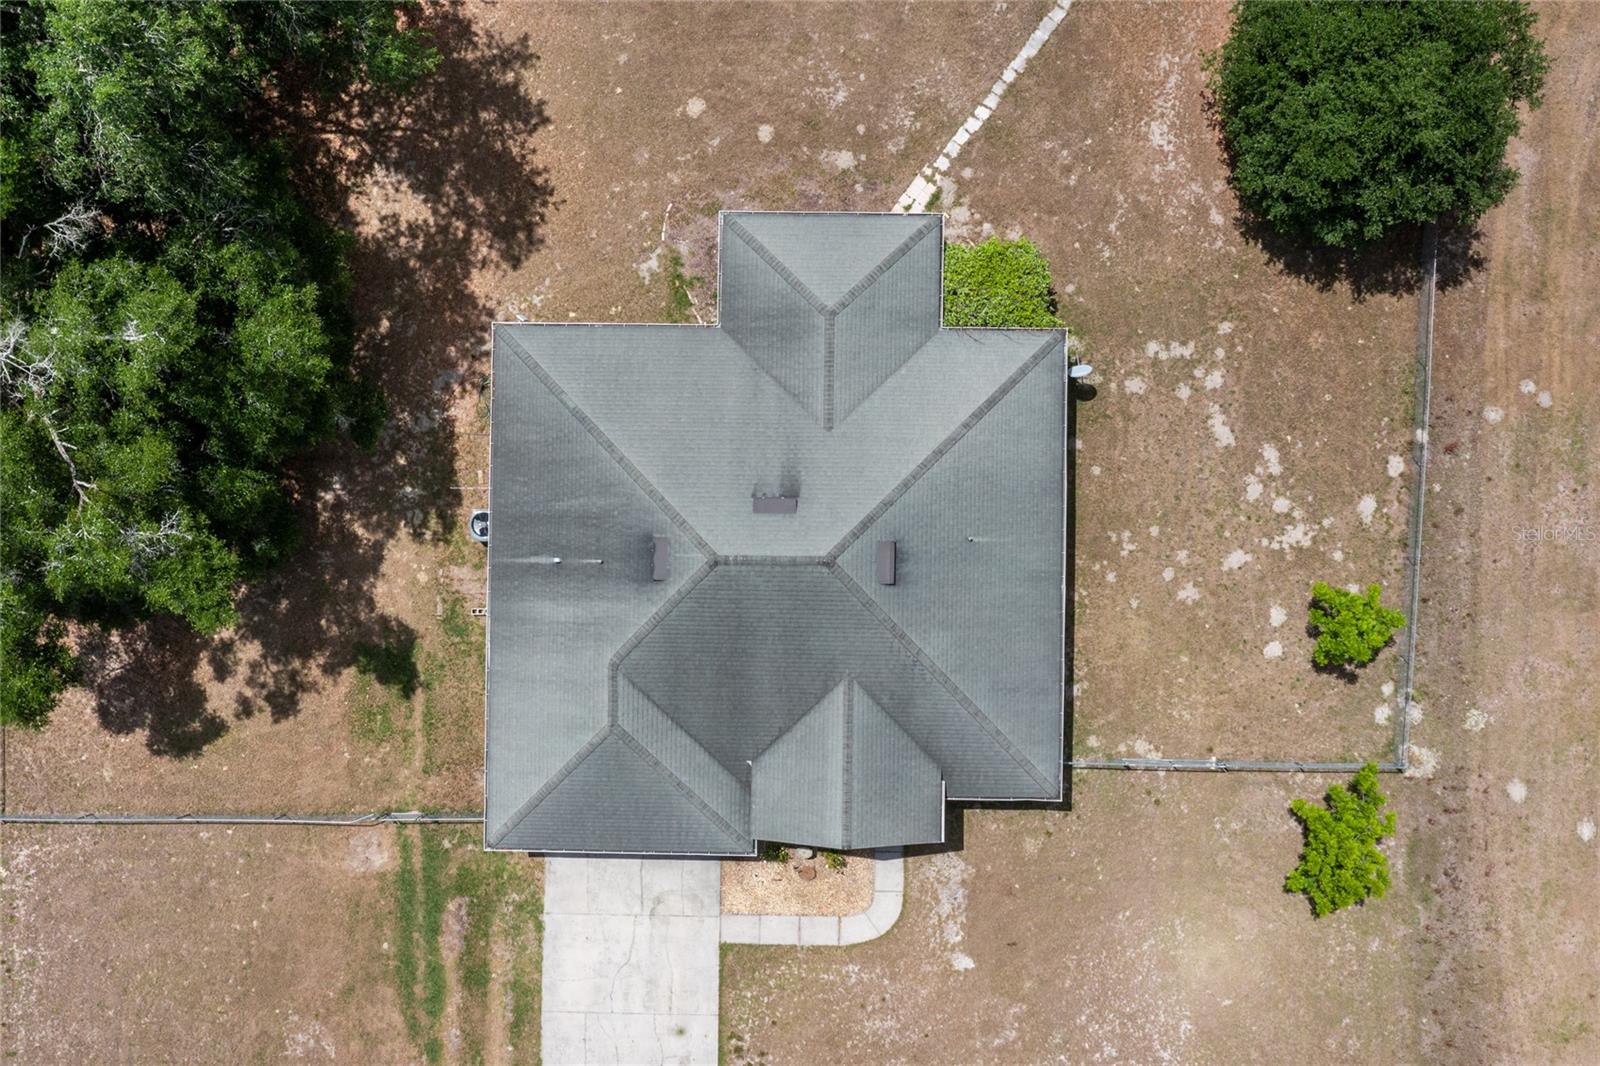
Discover the perfect blend of space, versatility, and comfort with this beautifully updated 4-bedroom, 3-bathroom home PLUS an office situated on a fully fenced one-acre lot in the heart of Trenton, FL. Designed with flexibility in mind, the converted garage offers a private living area complete with its own entrance, full bathroom, and kitchenette—ideal for multi-generational living, a home office, homeschool setup, student apartment, or guest/in-law suite. Inside, the home features an open-concept layout with updated luxury vinyl plank flooring throughout the main living areas. The spacious primary suite overlooks the backyard and includes a walk-in closet, quartz countertops, and a sunken shower for a spa-like retreat. The remodeled kitchen is both stylish and functional, showcasing quartz countertops, custom wood cabinetry, and stainless-steel appliances. Major system updates—including the HVAC, water heater, and well/pump—were completed in 2022, offering peace of mind for years to come. Enjoy the charm of small-town living with the convenience of nearby amenities. Trenton is known for its strong academic programs and competitive athletics, while being just 40 minutes to Gainesville, 10 minutes to Chiefland, and only 5 minutes to downtown Trenton. Outdoor enthusiasts will appreciate easy access to the Suwannee River and the Gulf of Mexico, both within a short drive. This move-in ready home is ready for new ownership. Call today for a private viewing.
/u.realgeeks.media/storkrealestate/stork-logo-deepened-2000w.png)
Additional Information
- Community Features
- No Deed Restriction
- Exterior Construction
- HardiPlank Type
- Style
- One Story
- Interior
- Ceiling Fans(s), Eat-in Kitchen, High Ceilings, Open Floorplan, Stone Counters, Walk-In Closet(s)
- Interior Features
- Ceiling Fans(s), Eat-in Kitchen, High Ceilings, Open Floorplan, Stone Counters, Walk-In Closet(s)
- Appliances
- Dishwasher, Electric Water Heater, Microwave, Range, Refrigerator
- Exterior
- Other
- Roof
- Shingle
- Extra Rooms
- Family Room, Inside Utility
- Utilities
- Electricity Connected
- Floor
- Luxury Vinyl, Tile
- Heating
- Electric
- Cooling
- Central Air
- Pool Type
- No Pool
Listing courtesy of VANBEEK REALTY, LLC.
Mortgage Calculator
All listing information is deemed reliable but not guaranteed and should be independently verified through personal inspection by appropriate professionals. Listings displayed on this website may be subject to prior sale or removal from sale. Availability of any listing should always be independently verified. Listing information is provided for consumer personal, non-commercial use, solely to identify potential properties for potential purchase. All other use is strictly prohibited and may violate relevant federal and state law. Data last updated on