Share this with your friends


(386) 960-0076
Stork Real Estate
10205 Courtney Palms Boulevard Unit 304, Tampa, FL 33619
- $179,900
- 1
- BD
- 1
- BA
- 957
- SqFt




- List Price
- $179,900
- Price Change
- ▲ $14,900 1789607012
- MLS#
- TB8356167
- Type
- Condo
- Property Style
- Condo
- Bedrooms
- 1
- Bathrooms
- 1
- Living Area
- 957
- Lot Size
- 2
- Subdivision
- Courtney Palms Condo
- Year Built
- 2003
Property Description
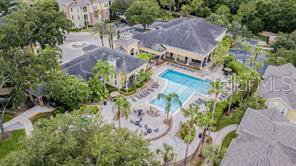
Short Sale. APPROVED SHORT SALE! Discover the ultimate in luxury and comfort with this stunning home offering resort-style amenities at better-than-rent prices. This move-in ready property boasts exceptional features including a new AC system, a state-of-the-art gym, inviting pool and spa, relaxing cabanas and fire pits, an indoor basketball court, an elegant club house, and maintenance-free living. Step inside and be greeted by soaring ceilings and an abundance of natural light. The home features fresh interior paint and new luxury vinyl plank flooring throughout. If you work from home, you’ll appreciate the built-in, dedicated private office area, perfect for maintaining a healthy work-life balance. Relax and entertain guests on the expansive screened lanai. Conveniently located at the entrance of the Selmon Expressway, commuting is a breeze. You’ll also find yourself close to shopping, malls, restaurants, and entertainment, making this the ideal place to call home. Don’t miss out—schedule a showing today and experience all that this wonderful community has to offer! Short Sale, easy to work with the mortgage company.

Additional Information
- Condo Maint. Fee
- $327
- Condo Maint. Fee Schedule
- Monthly
- Community Features
- Buyer Approval Required, Clubhouse, Dog Park, Fitness Center, Playground, Pool, Sidewalks, No Deed Restriction
- Style
- One Story
- Exterior Construction
- Block, Cement Siding, Stucco
- HOA Schedule
- Monthly
- Mnthly. Maint. Incl.
- Sewer, Trash, Water
- Interior
- Ceiling Fans(s), High Ceilings, Kitchen/Family Room Combo, Open Floorplan, Primary Bedroom Main Floor, Thermostat, Vaulted Ceiling(s)
- Interior Features
- Ceiling Fans(s), High Ceilings, Kitchen/Family Room Combo, Open Floorplan, Primary Bedroom Main Floor, Thermostat, Vaulted Ceiling(s)
- Appliances
- Cooktop, Dishwasher, Dryer, Washer
- Exterior
- Dog Run, Lighting, Other, Outdoor Grill, Sidewalk, Sprinkler Metered
- Roof
- Shingle
- Utilities
- BB/HS Internet Available, Cable Available, Electricity Connected, Other
- Floor
- Carpet, Tile
- Heating
- Central
- Cooling
- Central Air
- Pool
- Yes
- Pool Type
- Community
Listing courtesy of EXIT BAYSHORE REALTY.
How much is your home worth?
...get instant property value now!
Mortgage Calculator
All listing information is deemed reliable but not guaranteed and should be independently verified through personal inspection by appropriate professionals. Listings displayed on this website may be subject to prior sale or removal from sale. Availability of any listing should always be independently verified. Listing information is provided for consumer personal, non-commercial use, solely to identify potential properties for potential purchase. All other use is strictly prohibited and may violate relevant federal and state law. Data last updated on