Share this with your friends


(386) 960-0076
Stork Real Estate
1923 Golden Beak Drive, Eagle Lake, FL 33839
- $248,000
- 3
- BD
- 2
- BA
- 1,486
- SqFt




- List Price
- $248,000
- Price Change
- ▼ $500 1793412856
- MLS#
- L4961788
- Type
- Single Family Residential
- Property Style
- Single Family
- Bedrooms
- 3
- Bathrooms
- 2
- Living Area
- 1,486
- Lot Size
- 6,003
- Subdivision
- Eagle Hammmock
- Year Built
- 2023
Property Description
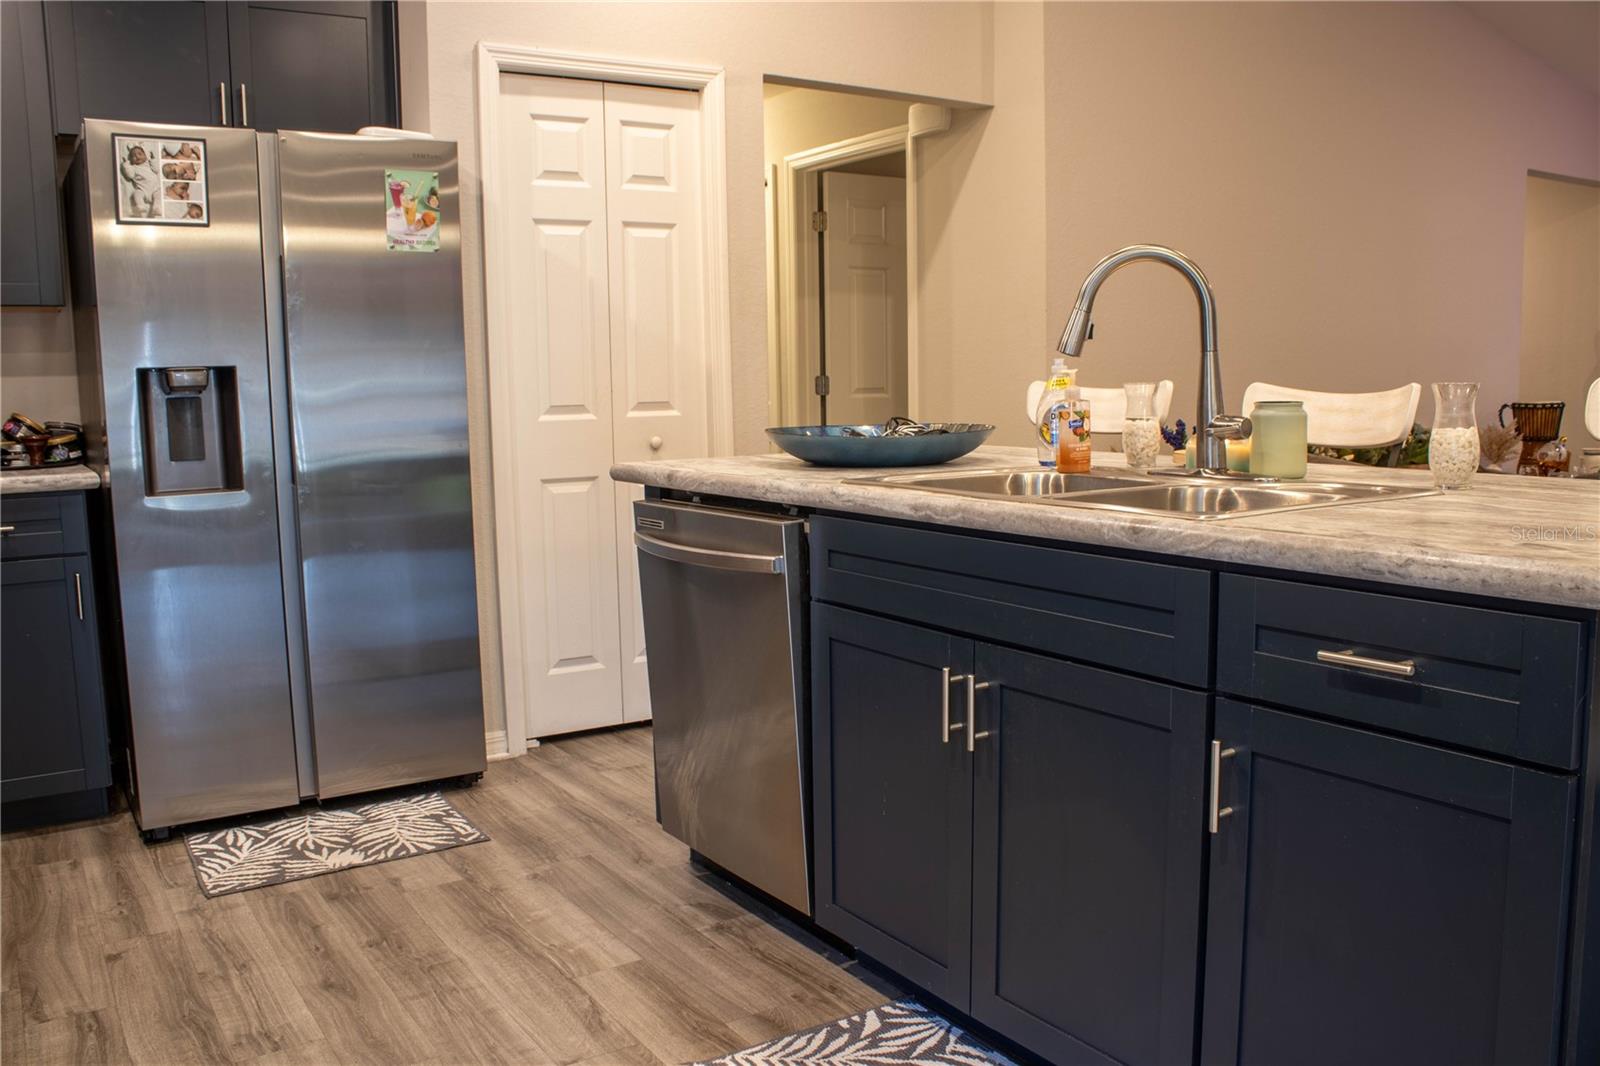
Short Sale. Bank Approved Short Sale | $250,000 | 3-Bedroom Move-In Ready Home with Fenced Yard Bank approved short sale price of $250,000 as of August 2026, appraised at $255,000, presenting an exceptional value opportunity for buyers seeking an affordable, almost-new single family home. This 3-bedroom, 2-bathroom residence features a wide open floor plan designed for modern living and effortless entertaining. INTERIOR FEATURES AND LAYOUT The spacious open great room, dining area, and kitchen layout creates a bright and airy atmosphere highlighted by high ceilings. The contemporary kitchen serves as a central focal point, featuring a large kitchen island, premium countertops, ample cabinet workspace, and breakfast bar seating ideal for meal preparation and gatherings. Designed with a split-bedroom layout for maximum privacy, the secondary bedrooms are positioned away from the primary living areas. The private primary suite features a generous walk-in closet and an en-suite bathroom equipped with a double vanity and a large walk-in shower stall. EXTERIOR FEATURES AND OUTDOOR LIVING Step outside to a fully enclosed rear yard complete with a tall vinyl privacy fence, offering a secure space for outdoor dining, recreation, and pets. LOCATION AND BUYER OPPORTUNITY This move-in ready home combines high-end modern features, functional living space, and significant instant equity through a bank-approved short sale process. Ideal for buyers seeking a turnkey home with closing timeline flexibility. View the photo gallery, experience the virtual tour, and contact us today to schedule your private showing.

Additional Information
- Community Features
- No Deed Restriction
- Taxes
- $1,643
- HOA Schedule
- Annually
- Mnthly. Maint. Incl.
- Pool
- Exterior Construction
- Block, Stucco
- Style
- One Story
- Interior
- Cathedral Ceiling(s), In Wall Pest System
- Interior Features
- Cathedral Ceiling(s), In Wall Pest System
- Appliances
- Dishwasher, Disposal, Electric Water Heater, Microwave, Range, Refrigerator
- Exterior
- Sidewalk
- Roof
- Shingle
- High School
- Lake Region High
- Middle School
- Westwood Middle
- Elementary School
- Polk Avenue Elem
- Extra Rooms
- Great Room, Inside Utility
- Located Near
- Cleared, Private, Paved
- Utilities
- Cable Available, Electricity Connected, Phone Available, Sewer Connected, Underground Utilities, Water Connected
- Garage
- Ground Level, Parking Pad
- Floor
- Carpet, Vinyl
- Heating
- Central
- Cooling
- Central Air
- Pool Type
- No Pool
Listing courtesy of KELLER WILLIAMS REALTY SMART.
How much is your home worth?
...get instant property value now!
Mortgage Calculator
All listing information is deemed reliable but not guaranteed and should be independently verified through personal inspection by appropriate professionals. Listings displayed on this website may be subject to prior sale or removal from sale. Availability of any listing should always be independently verified. Listing information is provided for consumer personal, non-commercial use, solely to identify potential properties for potential purchase. All other use is strictly prohibited and may violate relevant federal and state law. Data last updated on