Share this with your friends


(386) 960-0076
Stork Real Estate
8304 Riverbend Rise Lane, Tampa, FL 33619
- $380,000
- 3
- BD
- 2
- BA
- 1,560
- SqFt






- List Price
- $380,000
- Price Change
- ▼ $20,000 1795050801
- MLS#
- TB8559893
- Type
- Single Family Residential
- Property Style
- Single Family
- Bedrooms
- 3
- Bathrooms
- 2
- Living Area
- 1,560
- Lot Size
- 6,880
- Subdivision
- East Regnas
- Year Built
- 2026
Property Description
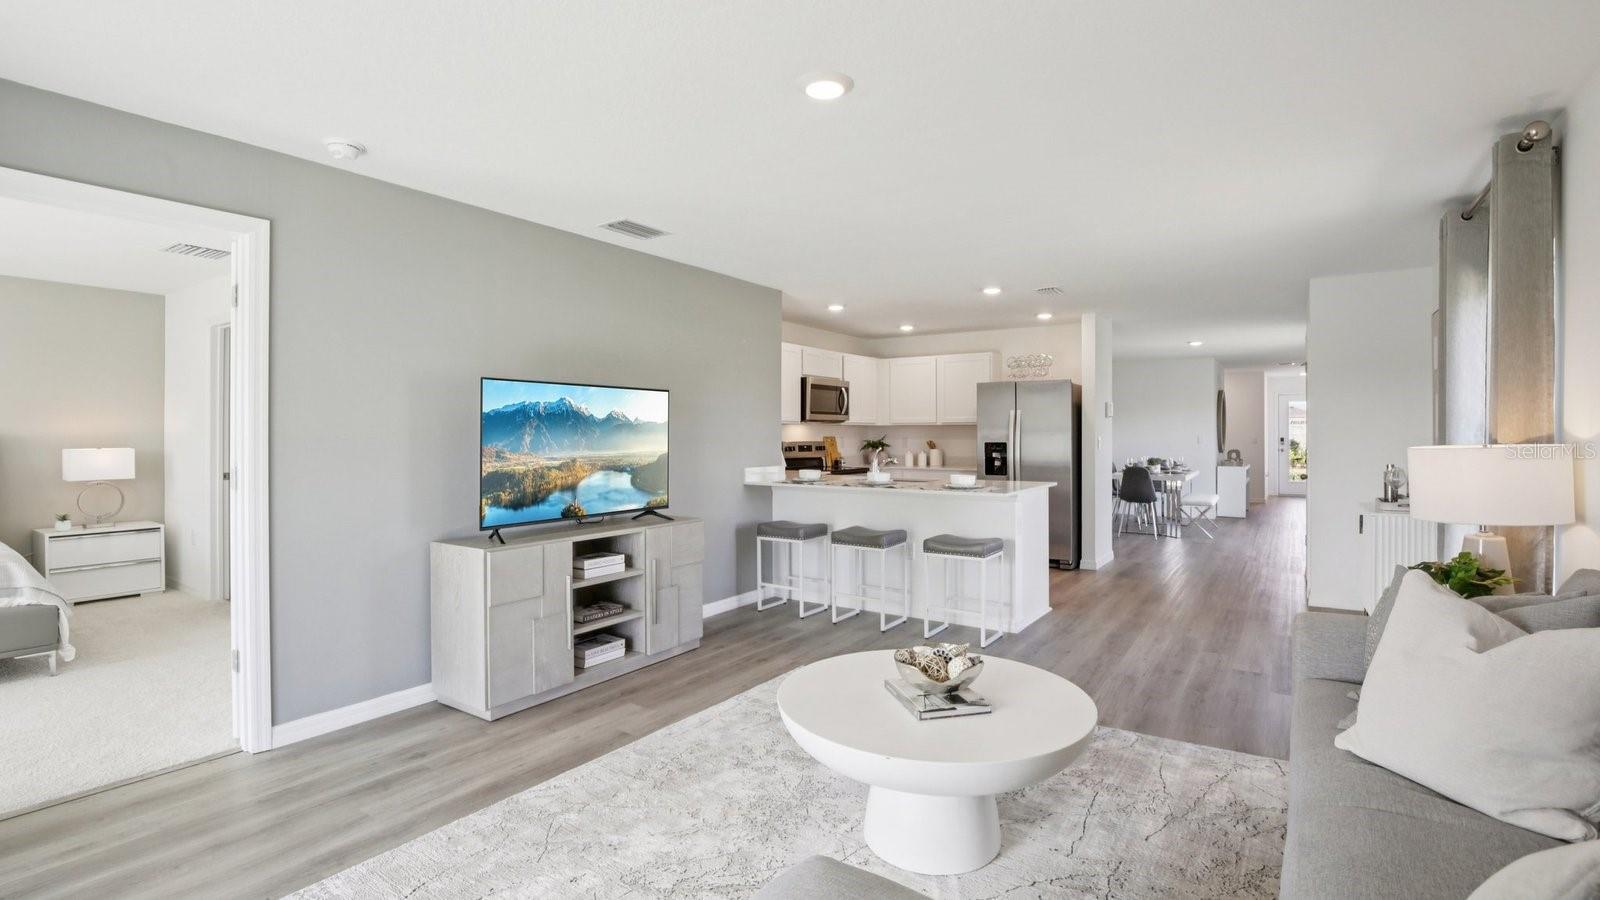
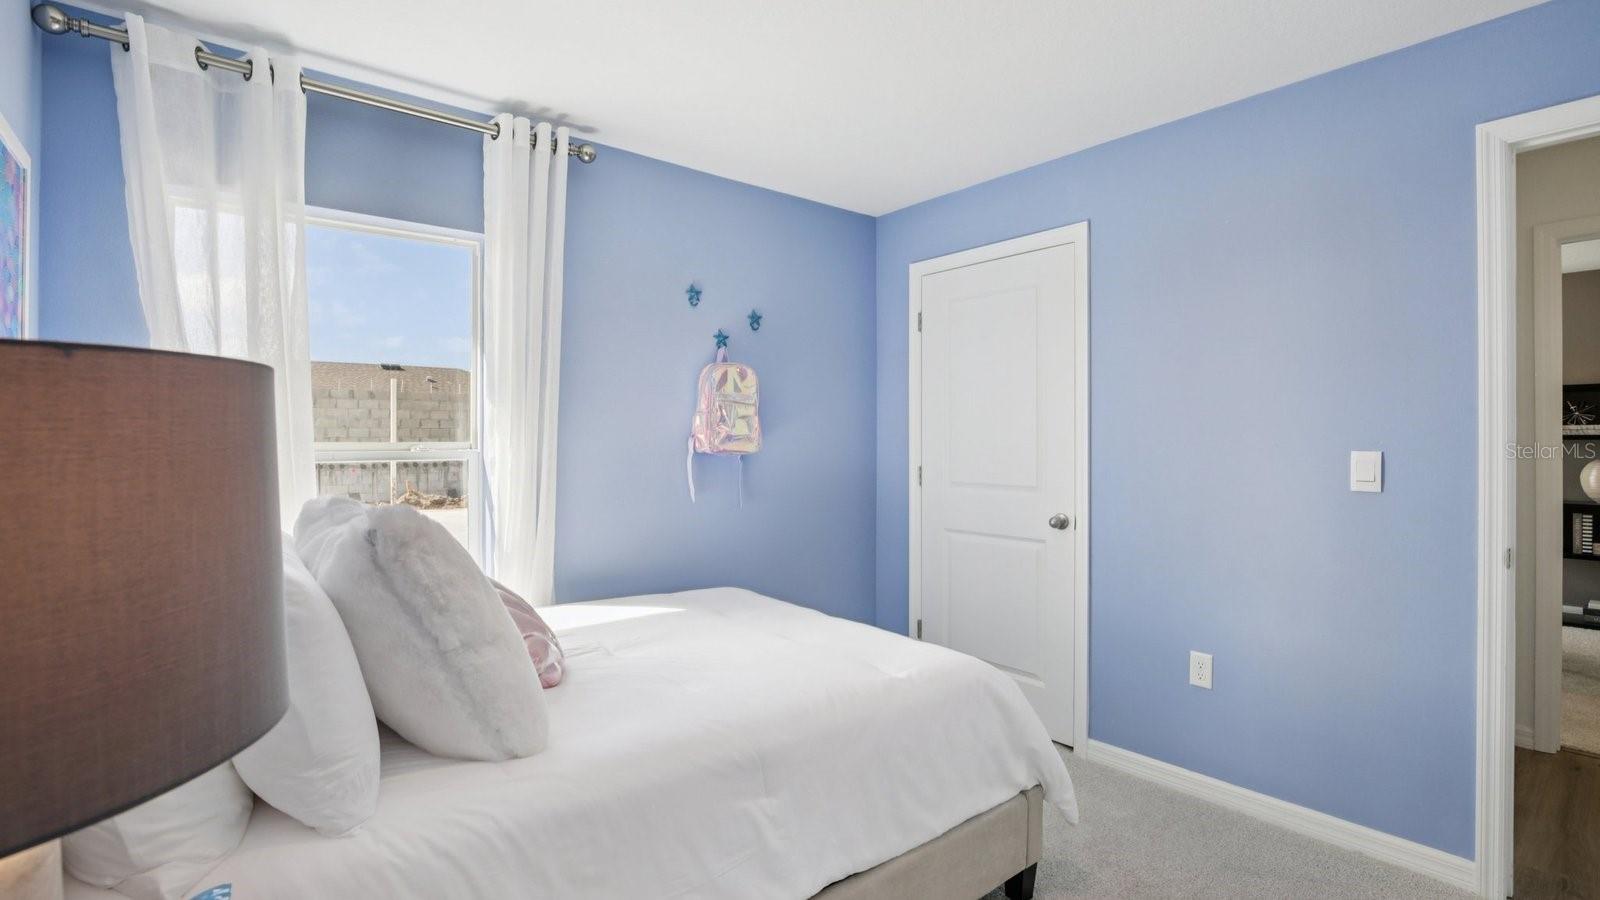
Under Construction. The builder is offering buyers up to $10,000 towards closing costs with the use of a preferred lender and title company. Located in the heart of Tampa, Florida, Waterstone is no CDD community offers new construction single-family homes just minutes from Downtown Tampa. Ideally positioned near E Regnas Avenue with convenient access to N 40th Street, N 56th Street (SR 583), and I-275, Waterstone provides a direct connection to Downtown Tampa’s business district, nightlife, waterfront attractions, and major employers while keeping you close to Busch Gardens, the University of South Florida, the Hillsborough River, and Rogers Park Golf Course. For buyers searching for new homes near Downtown Tampa or new construction in central Tampa, Waterstone delivers an unbeatable location. Homes at Waterstone are thoughtfully designed for modern living, featuring open-concept floor plans, contemporary finishes, energy-efficient construction, and Home Is Connected® Smart Home System. Built to America’s Builder standards of quality and durability, Waterstone offers exceptional value in a prime Tampa location. Discover your new home at Waterstone today and experience the convenience of living near Downtown Tampa without sacrificing comfort or quality. Pictures, photographs, colors, features, and sizes are for illustration purposes only and will vary from homes as built. Home and community information, including pricing, included features, terms, availability, and amenities, are subject to change and prior sale at any time without notice or obligation. Materials may vary based on availability.

Additional Information
- Community Features
- Deed Restrictions
- Exterior Construction
- Block, Stucco
- Style
- One Story
- Interior
- Open Floorplan
- Interior Features
- Open Floorplan
- Appliances
- Dishwasher, Dryer, Microwave, Range, Refrigerator, Washer
- Roof
- Shingle
- High School
- King-HB
- Middle School
- Greco-Hb
- Elementary School
- Dr Carter G Woodson School (K-8)
- Utilities
- Underground Utilities
- Floor
- Carpet, Tile
- Heating
- Central, Heat Pump
- Cooling
- Central Air
- Pool Type
- No Pool
Listing courtesy of D R HORTON REALTY OF TAMPA LLC.
How much is your home worth?
...get instant property value now!
Mortgage Calculator
All listing information is deemed reliable but not guaranteed and should be independently verified through personal inspection by appropriate professionals. Listings displayed on this website may be subject to prior sale or removal from sale. Availability of any listing should always be independently verified. Listing information is provided for consumer personal, non-commercial use, solely to identify potential properties for potential purchase. All other use is strictly prohibited and may violate relevant federal and state law. Data last updated on