Share this with your friends


(386) 960-0076
Stork Real Estate
6535 Draw Lane Unit 85, Palmer Ranch, FL 34238
- $298,500
- 2
- BD
- 2
- BA
- 1,374
- SqFt




- List Price
- $298,500
- Price Change
- ▼ $16,400 1788897556
- MLS#
- TB8484206
- Type
- Condo
- Property Style
- Condo
- Bedrooms
- 2
- Bathrooms
- 2
- Living Area
- 1,374
- Subdivision
- Sunrise Golf Club Estates
- Year Built
- 1978
Property Description
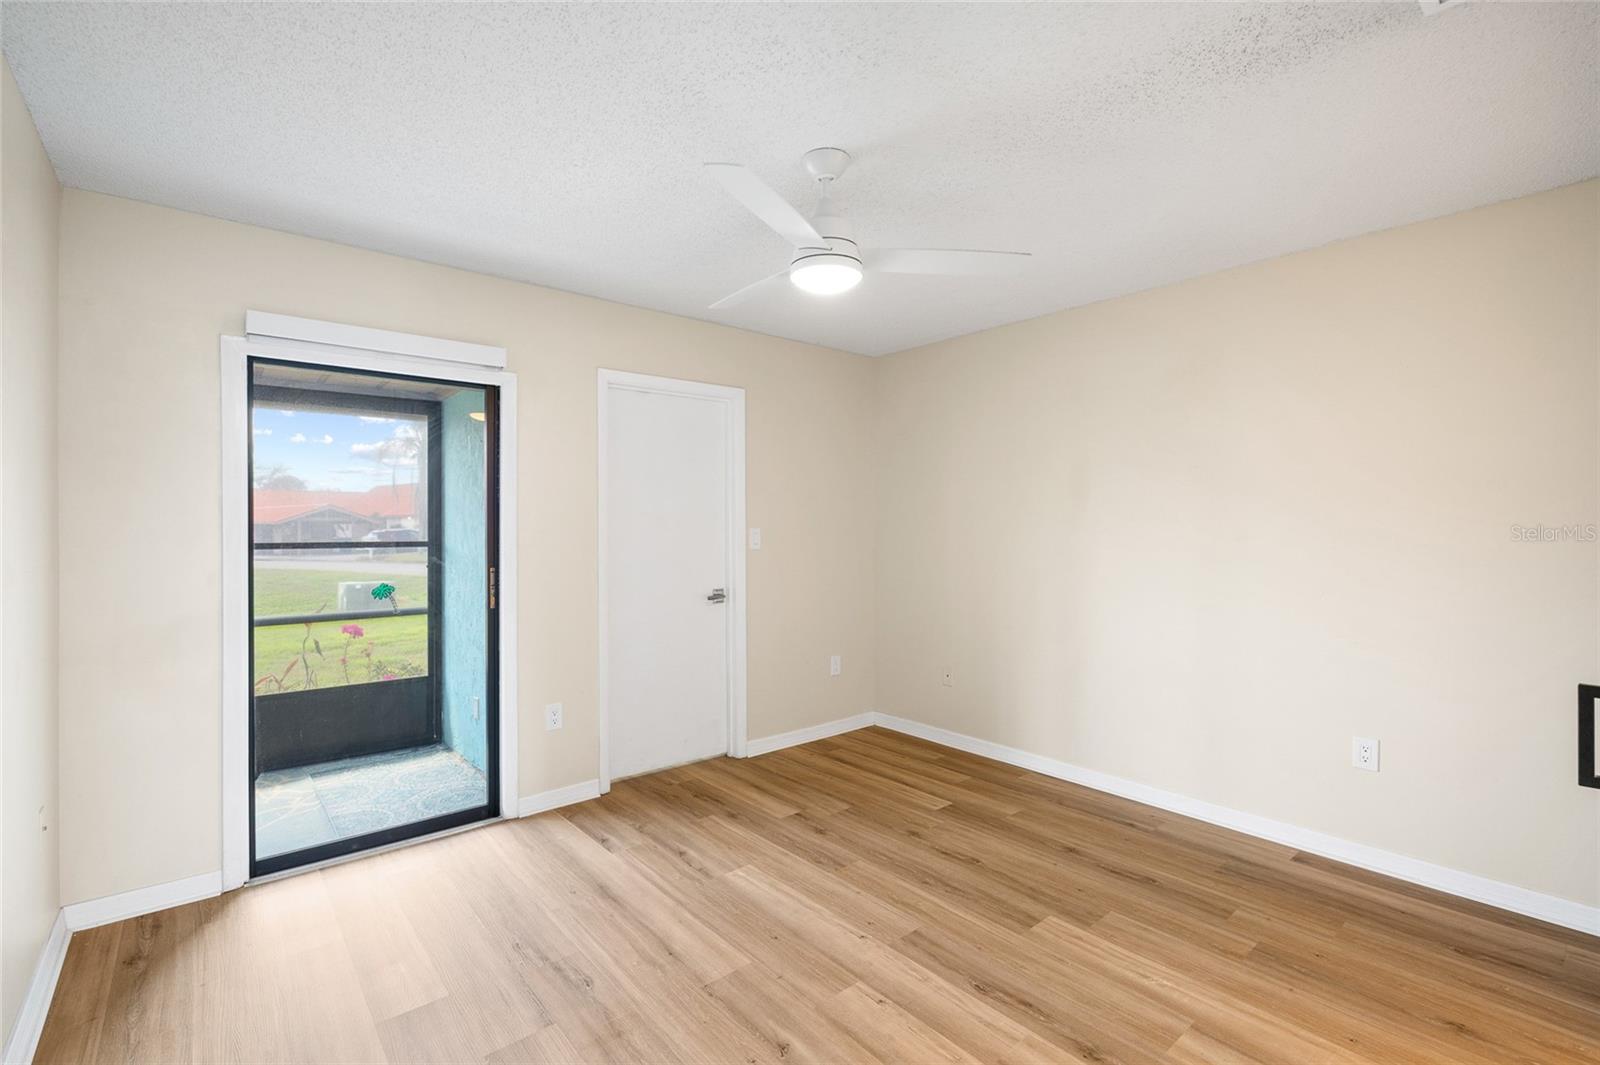
One or more photo(s) has been virtually staged. ASSUMABLE VA LOAN with an attractive fixed interest rate! Come Home to Sunrise where you can enjoy a carefree lifestyle away from the hustle and bustle yet close enough to the interstate to make traveling easily accessible, whether traveling north toward Tampa and St Petersburg or south toward Naples and Fort Myers. Sunrise is a quaint and quiet community where you can enjoy the nearby pool with annual access, converse with fellow pickleball and tennis players, shoot some hoops, or take a quiet and peaceful stroll on the walking paths adjacent to a pond while enjoying the abundance of the natural habitat. If the sand and salt water are calling, head out to the most beautiful beach; Siesta Key which is just minutes away. Relax in Sunrise in this magnificent condominium with many recent updates, totaling nearly $35,000, in this must-see condominium to appreciate it. Some of these renovations include an updated and beautiful Primary Bathroom, upgraded stainless steel appliances, new washer and dryer 2024, an Air Conditioning system, 2024 and Water Heater, 2025. Additionally, a fresh coat of paint adorns the walls and there are also nice new ceiling fans, and another must mention is the waterproof luxury vinyl and tile floors throughout making cleaning day much easier - no carpet in the home! The new window treatments provide even more privacy in this quiet neighborhood. Even the electrical system had aesthetical updates including modern decora switches and outlets! The soaring ceilings make this condominium feel even more open and grand. This is a true split bedroom floorplan with both bedrooms featuring en suite bathrooms providing privacy for all. The primary bathroom has a nice walk-in shower with decorative tile and raindrop tinted glass shower doors. The en suite bath in the second bedroom has a tub/shower combination should you like to soak the day away. Watch the birds and other wildlife from the extensive cover screened and paneled spacious rear patio at the back of the home. There are two assigned parking spaces one is a carport covered parking and the other is uncovered. This maintenance free condominium has lawn care including the bushes providing more time to enjoy all the fun things that life brings. This condominium is ground level and has no units above it.
/u.realgeeks.media/storkrealestate/stork-logo-deepened-2000w.png)
Additional Information
- Condo Maint. Fee
- $1275
- Condo Maint. Fee Schedule
- Quarterly
- Community Features
- Association Recreation - Owned, Buyer Approval Required, Deed Restrictions, Irrigation-Reclaimed Water, Pool, Sidewalks, Tennis Court(s), Street Lights
- Style
- One Story
- Exterior Construction
- Block, Wood Siding
- Mnthly. Maint. Incl.
- Cable TV, Pool, Escrow Reserves Fund, Maintenance Structure, Maintenance
- Interior
- Split Bedroom, Vaulted Ceiling(s)
- Interior Features
- Split Bedroom, Vaulted Ceiling(s)
- Appliances
- Dishwasher, Electric Water Heater, Microwave, Range, Refrigerator
- Exterior
- Sidewalk, Tennis Court(s)
- Roof
- Metal
- High School
- Riverview High
- Middle School
- Sarasota Middle
- Elementary School
- Ashton Elementary
- Located Near
- Landscaped, Sidewalk
- Utilities
- Cable Connected, Electricity Connected, Phone Available, Sewer Connected, Underground Utilities, Water Connected
- Garage
- Covered
- Floor
- Laminate, Tile
- Heating
- Electric
- Cooling
- Central Air
- Pool
- Yes
- Pool Type
- Community
- Water
- Lake Front
- Frontage
- Pond
- Water View
- Yes
Listing courtesy of ALLEN COLLINS REALTY INC.
Mortgage Calculator
All listing information is deemed reliable but not guaranteed and should be independently verified through personal inspection by appropriate professionals. Listings displayed on this website may be subject to prior sale or removal from sale. Availability of any listing should always be independently verified. Listing information is provided for consumer personal, non-commercial use, solely to identify potential properties for potential purchase. All other use is strictly prohibited and may violate relevant federal and state law. Data last updated on