Share this with your friends


(386) 960-0076
Stork Real Estate
2346 Countryside Drive, Spring Hill, FL 34606
- $349,900
- 2
- BD
- 2
- BA
- 1,808
- SqFt






- List Price
- $349,900
- MLS#
- W7891212
- Type
- Single Family Residential
- Property Style
- Single Family
- Bedrooms
- 2
- Bathrooms
- 2
- Living Area
- 1,808
- Lot Size
- 7,798
- Subdivision
- Timber Pines
- Year Built
- 1990
Property Description
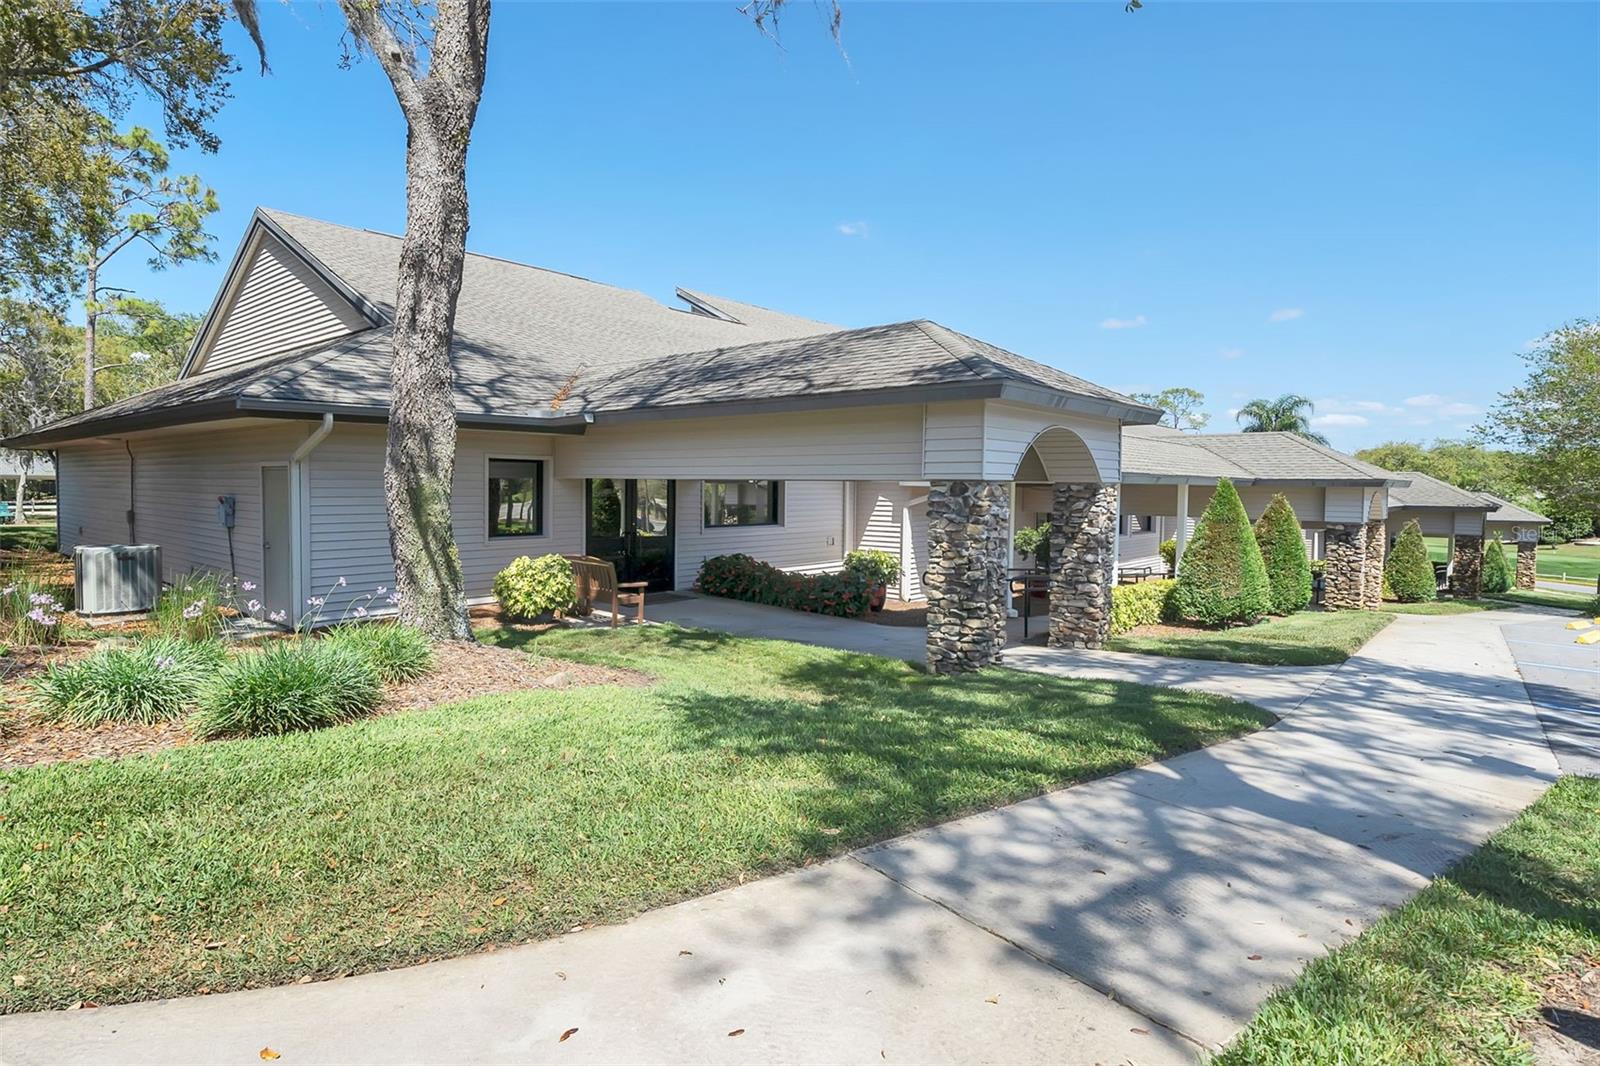
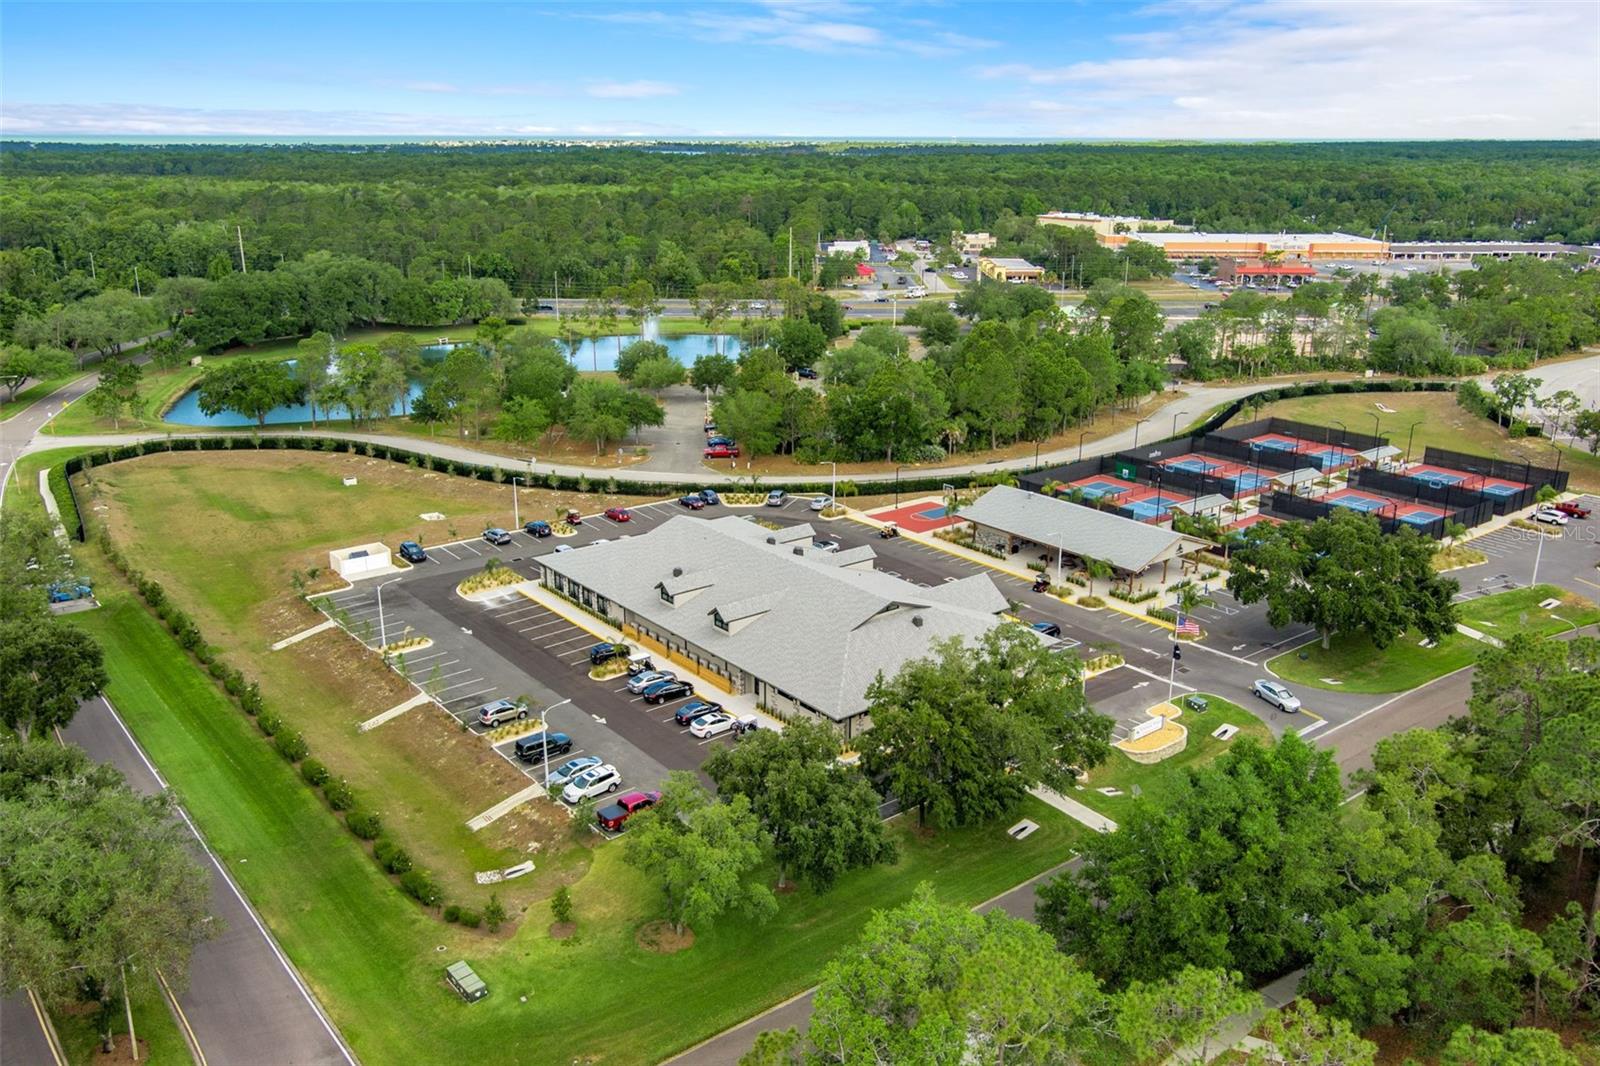
Welcome to the beautiful 55+ guard-gated community of Timber Pines, where peaceful golf course living meets an exceptional active lifestyle! Situated on a quiet dead-end street with scenic golf course and wooded views, this spacious 2-bedroom, 2-bathroom home offers 1,808 square feet of living space and an impressive 2,936 total square feet under roof. From the mature landscaping to the expansive covered front porch, this home welcomes you with charm and plenty of room to relax and entertain. Step inside to discover a generously sized 16x21 living room, separate formal dining area, and a thoughtfully designed split-bedroom floor plan offering comfort and privacy. The 10x14 kitchen features ample cabinetry and counter space, a convenient breakfast bar, and an adjoining breakfast nook. Just beyond, the impressive 14x22 family room provides additional living space, perfect for entertaining guests or enjoying quiet evenings at home. The spacious primary suite offers dual closets and a private bathroom, while the second bedroom features a walk-in closet and convenient access to the guest bathroom. An interior laundry room adds everyday functionality. One of the home's standout features is its incredible outdoor living space! Enjoy Florida's beautiful weather from the expansive covered front porch, relax in the 23x11 enclosed rear porch, or step outside onto the open patio overlooking the peaceful golf course setting. An attached 2-car garage provides additional storage and convenience. Living in Timber Pines means enjoying an abundance of amenities, including golf, community pools, a clubhouse, fitness center, tennis, pickleball, racquetball, shuffleboard, and numerous recreational opportunities. Whether you're seeking an active lifestyle or a peaceful place to unwind, this home offers the opportunity to enjoy the best of Florida living. Schedule your private showing today!

Additional Information
- Community Features
- Clubhouse, Deed Restrictions, Fitness Center, Gated Community - Guard, Golf Carts OK, Golf, Park, Pool, Racquetball, Restaurant, Sidewalks, Special Community Restrictions, Golf Community, Security
- Mnthly. Maint. Incl.
- Pool, Escrow Reserves Fund, Private Road, Recreational Facilities
- Exterior Construction
- Other, Stucco, Vinyl Siding
- Style
- One Story
- Interior
- Ceiling Fans(s), Eat-in Kitchen, Living Room/Dining Room Combo, Split Bedroom, Stone Counters, Thermostat, Walk-In Closet(s)
- Interior Features
- Ceiling Fans(s), Eat-in Kitchen, Living Room/Dining Room Combo, Split Bedroom, Stone Counters, Thermostat, Walk-In Closet(s)
- Appliances
- Dishwasher, Disposal, Microwave, Range, Range Hood, Refrigerator
- Exterior
- Lighting, Rain Gutters
- Roof
- Shingle
- High School
- Weeki Wachee High School
- Middle School
- Fox Chapel Middle School
- Elementary School
- Deltona Elementary
- Extra Rooms
- Family Room, Formal Dining Room Separate, Inside Utility
- Located Near
- Landscaped, On Golf Course, Street Dead-End, Paved, Private
- Utilities
- BB/HS Internet Available, Cable Available, Electricity Connected, Sewer Connected, Underground Utilities, Water Connected
- Garage
- Driveway, Garage Door Opener
- Floor
- Carpet, Ceramic Tile
- Heating
- Central, Electric
- Cooling
- Central Air
- Pool
- Yes
- Pool Type
- Community
Listing courtesy of KW REALTY ELITE PARTNERS.
How much is your home worth?
...get instant property value now!
Mortgage Calculator
All listing information is deemed reliable but not guaranteed and should be independently verified through personal inspection by appropriate professionals. Listings displayed on this website may be subject to prior sale or removal from sale. Availability of any listing should always be independently verified. Listing information is provided for consumer personal, non-commercial use, solely to identify potential properties for potential purchase. All other use is strictly prohibited and may violate relevant federal and state law. Data last updated on