Share this with your friends


(386) 960-0076
Stork Real Estate
722 Emerald Grove Drive, Apopka, FL 32703
- $579,999
- 5
- BD
- 4
- BA
- 2,694
- SqFt








- List Price
- $579,999
- MLS#
- W7891002
- Type
- Single Family Residential
- Property Style
- Single Family
- Bedrooms
- 5
- Bathrooms
- 4
- Living Area
- 2,694
- Lot Size
- 8,557
- Subdivision
- Eden Crest
- Year Built
- 2027
Property Description
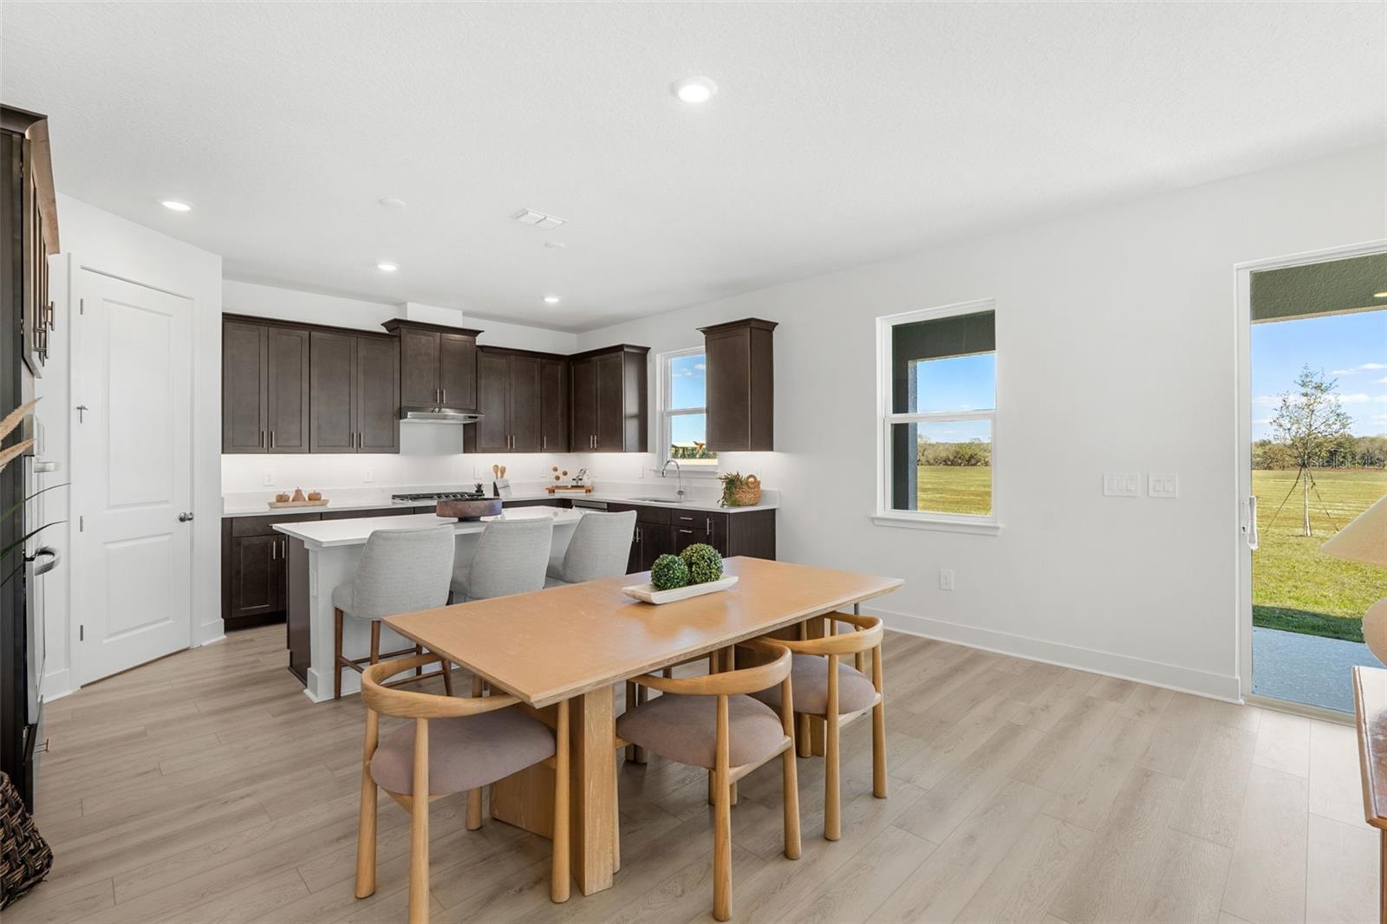
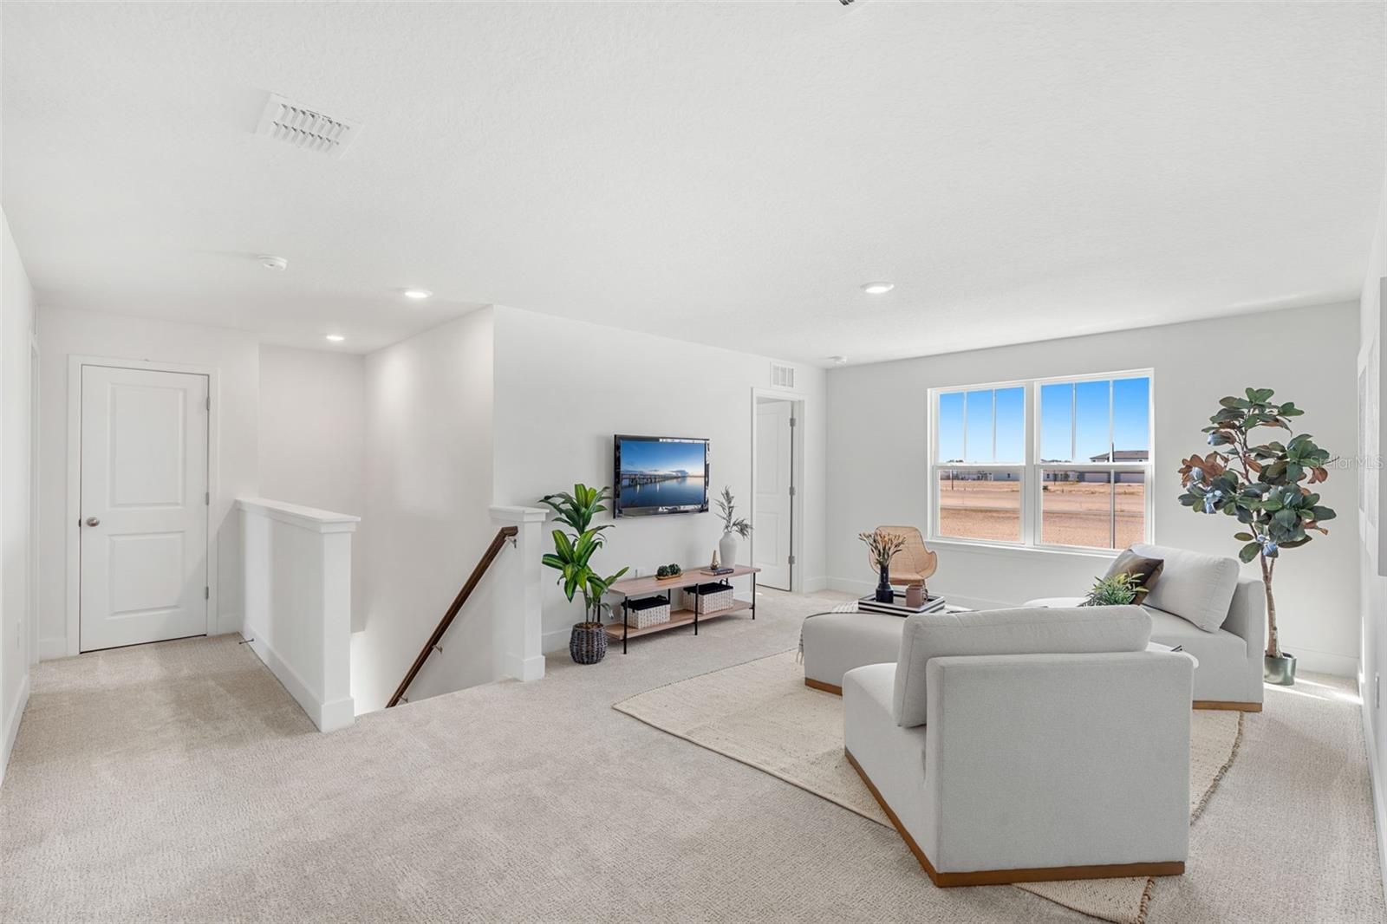
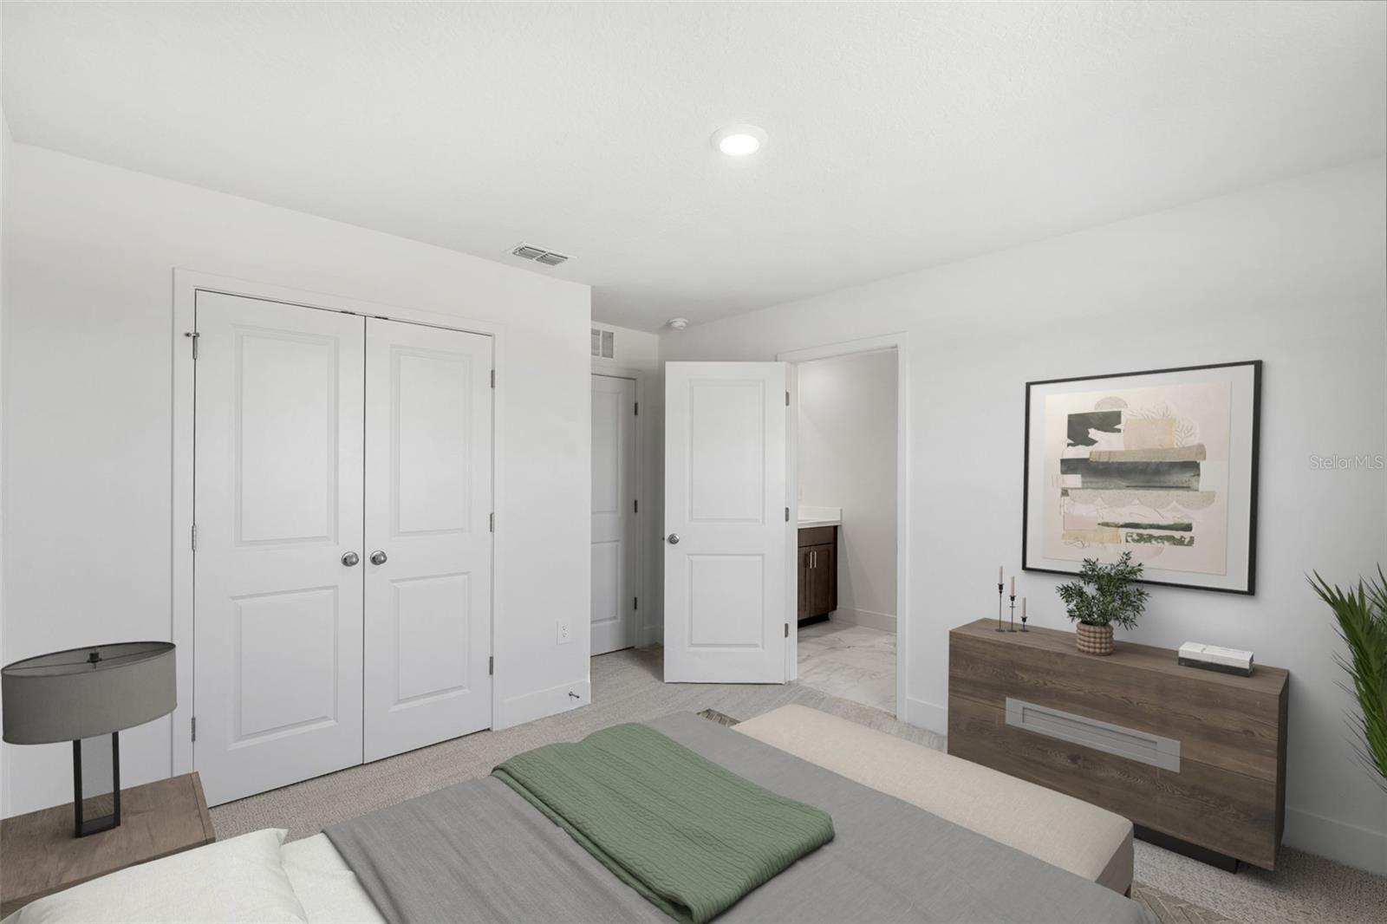
Pre-Construction. To be built. Estimated Completion: March 2027. This is your opportunity to personalize your brand-new single-family home in the highly desired Eden Crest community. This Elevation B, Clementine floor plan offers 5 spacious bedrooms, 4 bathrooms, a generous loft, and a 3-car tandem garage—providing exceptional space, flexibility, and functionality for modern living. Fully customize interior design selections. Choose from our curated design packages that include a variety of premium flooring, countertop, and cabinetry options. From the moment you arrive, you’ll be welcomed by a charming covered front porch. Step through the impressive 8-foot front door into a bright, airy foyer with soaring 9'4" ceilings throughout the first floor. The first floor features a downstairs bedroom and full bath across the hall. At the heart of the home, the open-concept gourmet kitchen, dining, and great room come together seamlessly—ideal for everyday living and entertaining. The gourmet kitchen features 42" cabinets, a large center island, sleek countertops, a pull-out trash can drawer, a walk-in pantry, and stainless steel appliances including a gas range. Triple 8-foot sliding glass doors off the great room lead to a covered lanai, offering effortless indoor-outdoor living. Upstairs, enjoy a spacious loft, four well-sized bedrooms, three full bathrooms, and a large laundry room. Through elegant double doors, the private primary suite serves as a true retreat, complete with an oversized walk-in closet and a spa-inspired bathroom featuring dual vanities. At Eden Crest, you’ll find more than just a new home—you’ll find a place to grow, connect, and thrive. Ideally located near SR-429, SR-414, I-4, and the Wekiva Parkway, you’re just 30 minutes from Downtown Orlando and world-famous attractions, while still enjoying a peaceful, connected setting. With a zero-entry pool, dog park, playground, and scenic walking trails, Eden Crest is designed for easy living and everyday enjoyment in one of Central Florida’s most desirable locations—all with a low HOA and NO CDD fees. DISCLAIMER: Photos and/or renderings are for illustrative purposes only and may depict upgraded landscaping, elevations, decorative features, or optional upgrades that may not be included in the home offered. Prices, financing, promotion, and offers subject to change without notice. Promotions cannot be combined with any other offer. Ask the On-site Sales and Marketing Representative for details on promotions, concessions, or any other details.

Additional Information
- Community Features
- Dog Park, Playground, Pool, No Deed Restriction
- HOA Schedule
- Monthly
- Mnthly. Maint. Incl.
- Recreational Facilities
- Exterior Construction
- Block, Cement Siding, Stucco, Frame
- Style
- Two Story
- Interior
- High Ceilings, Primary Bedroom Main Floor, Solid Surface Counters, Thermostat, Tray Ceiling(s), Walk-In Closet(s)
- Interior Features
- High Ceilings, Primary Bedroom Main Floor, Solid Surface Counters, Thermostat, Tray Ceiling(s), Walk-In Closet(s)
- Appliances
- Cooktop, Dishwasher, Disposal, Dryer, Gas Water Heater, Microwave, Range Hood, Refrigerator, Washer
- Exterior
- Sidewalk
- Roof
- Shingle
- High School
- Wekiva High
- Middle School
- Wolf Lake Middle
- Elementary School
- Apopka Elem
- Extra Rooms
- Inside Utility, Loft
- Located Near
- Oversized Lot, Sidewalk, Paved
- Utilities
- Cable Available, Fiber Optics, Natural Gas Connected, Underground Utilities
- Garage
- Driveway, Garage Door Opener, Tandem
- Floor
- Carpet, Ceramic Tile, Luxury Vinyl
- Heating
- Heat Pump
- Cooling
- Central Air
- Pool
- Yes
- Pool Type
- Community
Listing courtesy of MALTBIE REALTY GROUP.
How much is your home worth?
...get instant property value now!
Mortgage Calculator
All listing information is deemed reliable but not guaranteed and should be independently verified through personal inspection by appropriate professionals. Listings displayed on this website may be subject to prior sale or removal from sale. Availability of any listing should always be independently verified. Listing information is provided for consumer personal, non-commercial use, solely to identify potential properties for potential purchase. All other use is strictly prohibited and may violate relevant federal and state law. Data last updated on