Share this with your friends


(386) 960-0076
Stork Real Estate
7911 Hamlet Drive, New Port Richey, FL 34653
- $379,900
- 3
- BD
- 2
- BA
- 1,582
- SqFt




- List Price
- $379,900
- MLS#
- W7890702
- Type
- Single Family Residential
- Property Style
- Single Family
- Bedrooms
- 3
- Bathrooms
- 2
- Living Area
- 1,582
- Lot Size
- 6,200
- Subdivision
- Millpond Estates
- Year Built
- 1994
Property Description
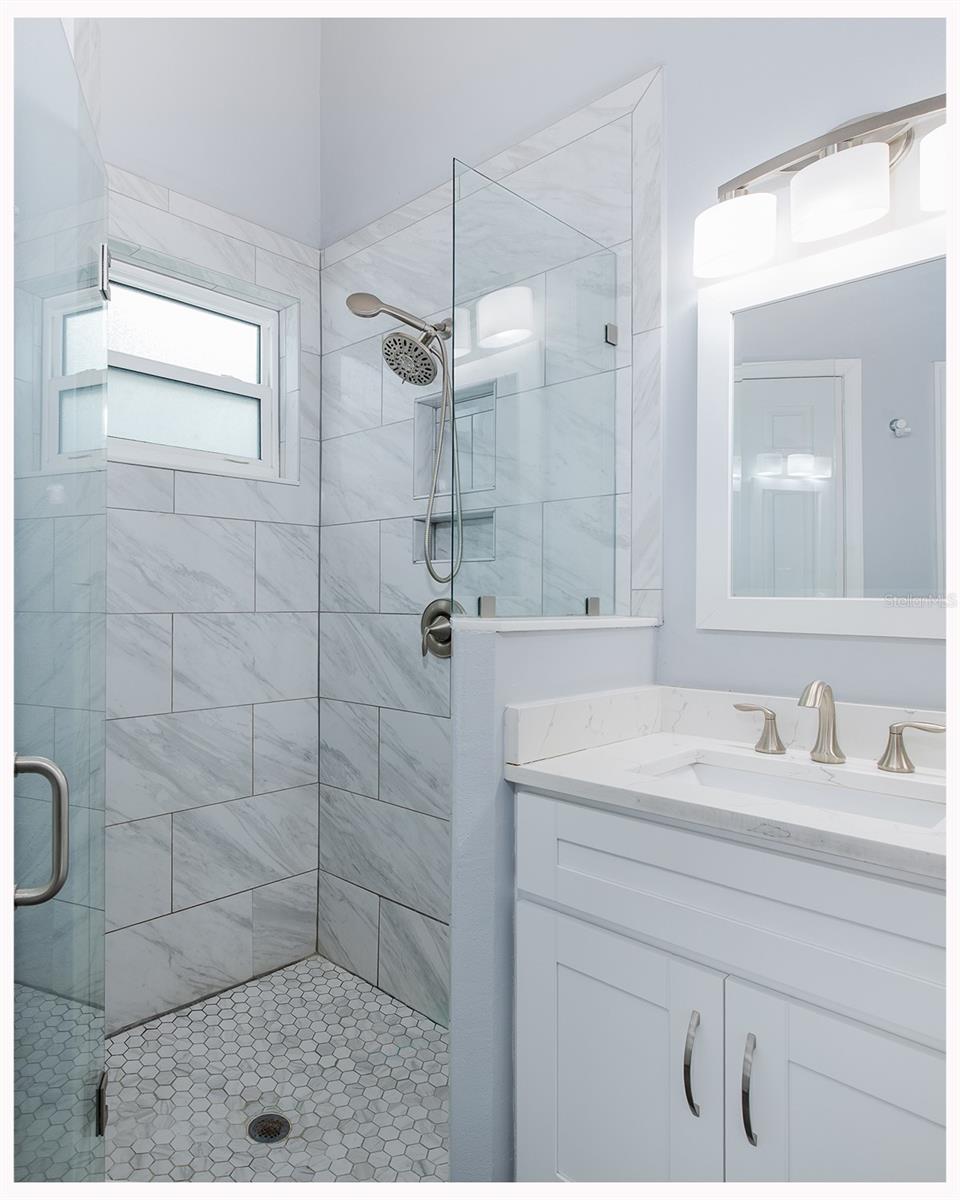
Under contract-accepting backup offers. Welcome to Magnificent Millpond Estates, a move-in ready pool home that has been upgraded from head to toe and is waiting for its new owner. A newly landscaped front yard sets a warm tone the moment you arrive. Inside, the updated kitchen shines with new white cabinetry, gleaming quartz counters, and newer appliances. The laundry room & spacious walk in custom pantry are located just off of the kitchen. The dining room is perfectly positioned to capture gorgeous pool views, while the spacious family room looks out over the sprawling pavered patio and sparkling pool. The primary bedroom offers luxury vinyl flooring and a roomy walk-in closet. The en suite bath has been refreshed with a new vanity and an updated walk-in shower. The secondary bedrooms are equally generous, each with luxury vinyl flooring and plenty of closet space. The guest bath is sure to please the pickiest of guests as it has been updated with new vanity. Step outside to the perfect retreat for unwinding after a long day. The pavered patio beautifully frames the sparkling salt water heated-pool, and the private fenced backyard is ideal for pets or little ones. This amazing home has many recent updates: HVAC (2025-with warranty), POOL (2014), Updated Kitchen (2024), Updated Bathrooms (2019), LVP Flooring (2026) Updated Electrical panel & so much more! Residents of Millpond Estates also enjoy a community clubhouse, community pool & HOA includes Internet & Cable T.V. Everything Trinity has to offer is close by, with shopping, doctors, and local hospitals just minutes away. Tampa International and St. Pete-Clearwater airports are a short drive, as are the area's beautiful beaches. Don't let this gem slip away!

Additional Information
- Community Features
- Clubhouse, Community Mailbox, Deed Restrictions, Pool, Street Lights
- HOA Schedule
- Monthly
- Mnthly. Maint. Incl.
- Cable TV, Pool, Internet
- Exterior Construction
- Block, Stucco
- Style
- One Story
- Interior
- Ceiling Fans(s), Eat-in Kitchen, Kitchen/Family Room Combo, Open Floorplan, Primary Bedroom Main Floor, Solid Wood Cabinets, Split Bedroom, Stone Counters, Thermostat, Walk-In Closet(s)
- Interior Features
- Ceiling Fans(s), Eat-in Kitchen, Kitchen/Family Room Combo, Open Floorplan, Primary Bedroom Main Floor, Solid Wood Cabinets, Split Bedroom, Stone Counters, Thermostat, Walk-In Closet(s)
- Appliances
- Dishwasher, Disposal, Dryer, Electric Water Heater, Microwave, Range, Refrigerator, Washer
- Exterior
- Rain Gutters
- Roof
- Shingle
- High School
- River Ridge High-PO
- Middle School
- River Ridge Middle-Po
- Elementary School
- Deer Park Elementary-Po
- Extra Rooms
- Attic, Family Room, Formal Dining Room Separate, Inside Utility
- Located Near
- In County, Sidewalk, Paved
- Utilities
- Cable Available, Cable Connected, Electricity Available, Electricity Connected, Public, Sewer Connected, Sprinkler Meter, Water Connected
- Garage
- Driveway, Garage Door Opener
- Floor
- Ceramic Tile, Luxury Vinyl
- Heating
- Central, Electric
- Cooling
- Central Air
- Pool
- Yes
- Pool Type
- Community, Private
Listing courtesy of RE/MAX ALLIANCE GROUP.
How much is your home worth?
...get instant property value now!
Mortgage Calculator
All listing information is deemed reliable but not guaranteed and should be independently verified through personal inspection by appropriate professionals. Listings displayed on this website may be subject to prior sale or removal from sale. Availability of any listing should always be independently verified. Listing information is provided for consumer personal, non-commercial use, solely to identify potential properties for potential purchase. All other use is strictly prohibited and may violate relevant federal and state law. Data last updated on