Share this with your friends


(386) 960-0076
Stork Real Estate
10435 Audie Brook Drive, Spring Hill, FL 34608
- $379,900
- 3
- BD
- 2
- BA
- 2,161
- SqFt



- List Price
- $379,900
- MLS#
- W7890136
- Type
- Single Family Residential
- Property Style
- Single Family
- Bedrooms
- 3
- Bathrooms
- 2
- Living Area
- 2,161
- Lot Size
- 11,512
- Subdivision
- Seven Hills Links At
- Year Built
- 1994
Property Description
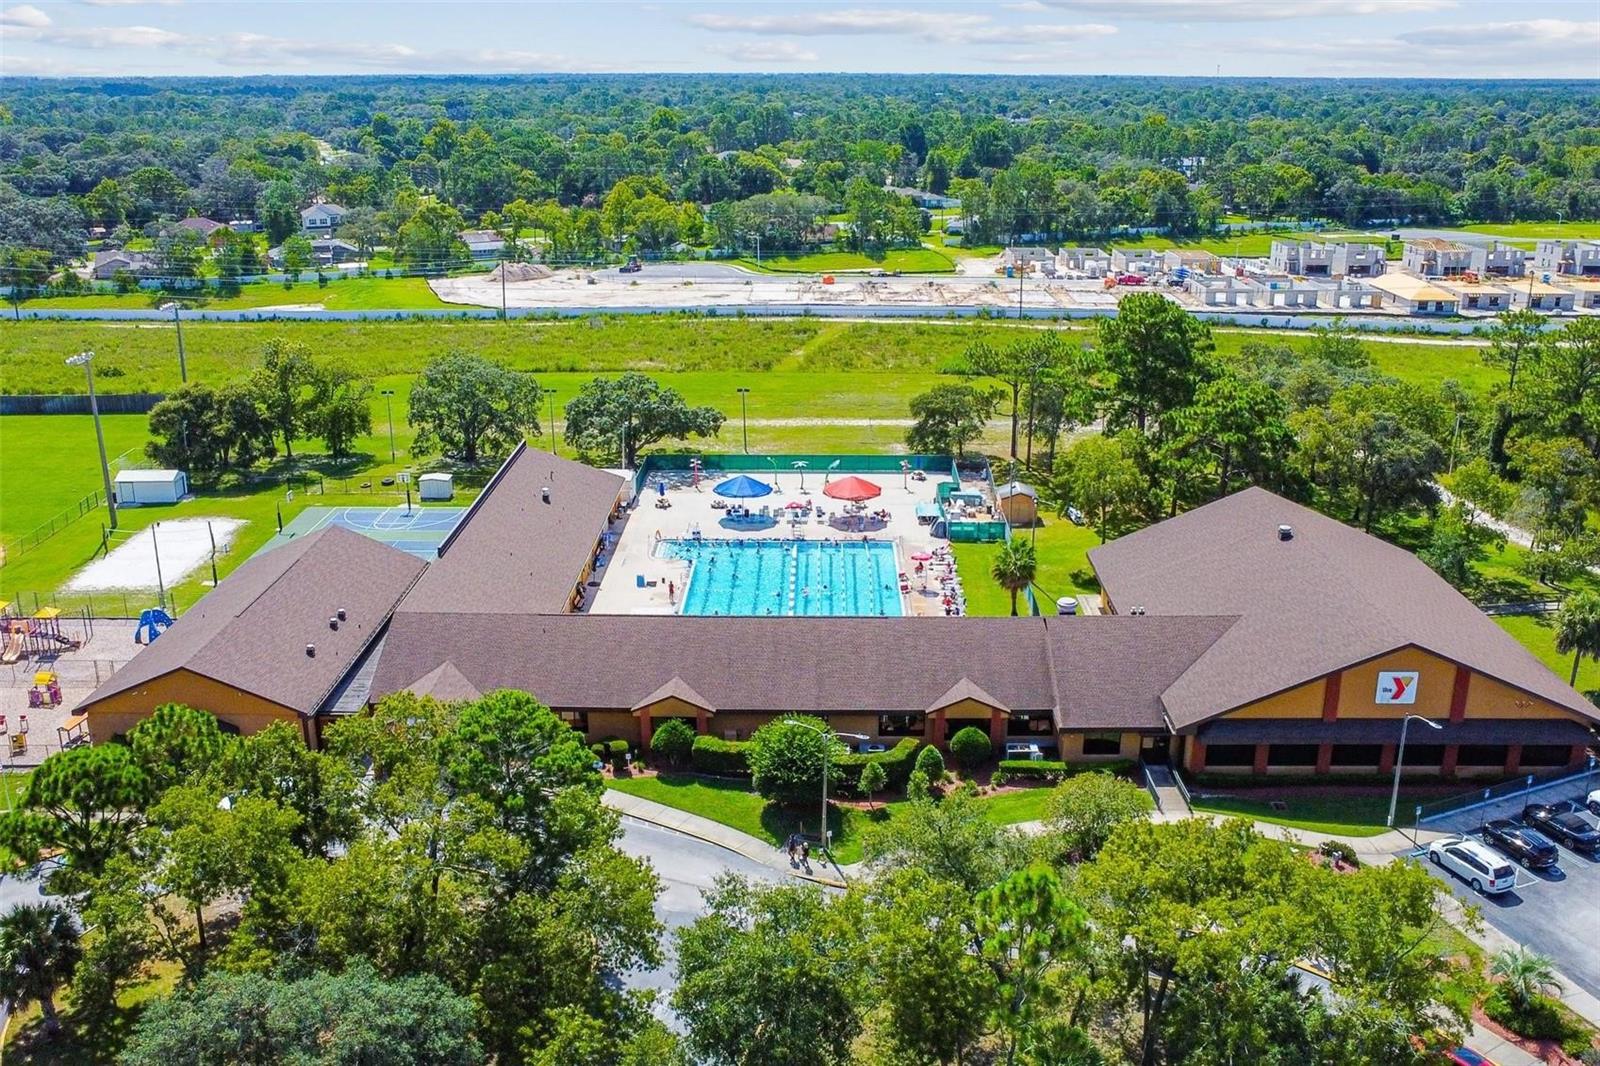
Fantastic Opportunity! Very Well Cared for this 3 Bedroom + Den / Office / Bonus Room or Easy 4th Bedroom, 3 Full Baths, 2 are En-Suites, 2 Car Garage Pool Home Located in the Very Desirable Links at Seven Hills Subdivision. Features and Upgrades Include a Brand New Roof 2026, Whole House Photovoltaic (PV) Solar Paneled Home and an Irrigation Well for Those Who Appreciate Low Monthly Utility Bills. Beautiful Higher End Wood Laminate Flooring Through-Out, High Vaulted Ceilings and the Ever Popular Kitchen to Breakfast Nook to the Open Family to Dinning Room Styled Floor Plan with Beautiful Wood Accented Features Through-Out. All Overlooking the Very Spacious and Private Lanai, Pool and Backyard Area. Larger Primary and En-Suite Offer the Extended Wood Laminate Flooring, His and Hers Walk-In Closets, Tiled Flooring (Bath Area), Beautiful Arched Architectural Features, Recessed Lighting, Jacuzzi Tub, Tiled Glass Doored Walk -In Shower, Private Water Closet, Linen and His and Hers Separate Vanity Sinks with Ample Storage. 2nd Bedroom Features it's Own Private En-Suite Bathroom and Larger Walk-In Closet. Perfect for Older Family Members or Possible In-Law Suite. Nice Sized 3rd Bedroom, Larger Built in Closet and Easy Access to the 3rd Full Bath. Bonus Room Offers a Beautifully Designed Custom Built Wall Unit for Additional Storage, TV Etc... and a Fully Functional Gas Fireplace. Perfect for an Office, Den, Reading Room or Possible 4th Bedroom with Easy Access to the Lanai and Pool Area. 5 sets of Beautiful Wood French Doors Lead You from Multiple Areas of the Home to the Spacious and Very Private Screened in Lanai and Pool Area. Perfect for BBQ's while Enough Room to Entertain Larger Gatherings of Family and Friends. Best School District in All of Hernando County and Access to Spring Hill's Top-Rated Charter and Magnet Schools. Close to Shopping, Banking, Restaurants, Newly Acquired Tampa General Hospital and Medical Center and an Easy Walk to the Renovated YMCA. Which Offers a Heated Olympic Sized Pool, Full Gym and Lots of Adult and Family Programs. Low Low HOA of Only 255.00 a Year! And No CDD's! Calle to Schedule Your Private ate Showing or for Additional Information.
/u.realgeeks.media/storkrealestate/stork-logo-deepened-2000w.png)
Additional Information
- Community Features
- Street Lights, No Deed Restriction
- Exterior Construction
- Block, Concrete, Stucco
- Style
- One Story
- Interior
- Built-in Features, Ceiling Fans(s), Eat-in Kitchen, High Ceilings, Living Room/Dining Room Combo, Open Floorplan, Primary Bedroom Main Floor, Split Bedroom, Thermostat, Vaulted Ceiling(s), Walk-In Closet(s), Window Treatments
- Interior Features
- Built-in Features, Ceiling Fans(s), Eat-in Kitchen, High Ceilings, Living Room/Dining Room Combo, Open Floorplan, Primary Bedroom Main Floor, Split Bedroom, Thermostat, Vaulted Ceiling(s), Walk-In Closet(s), Window Treatments
- Appliances
- Built-In Oven, Dishwasher, Disposal, Dryer, Electric Water Heater, Refrigerator, Washer
- Exterior
- Private Mailbox, Rain Gutters, Sidewalk
- Roof
- Shingle
- High School
- Frank W Springstead
- Middle School
- Powell Middle
- Elementary School
- Suncoast Elementary
- Extra Rooms
- Bonus Room, Den/Library/Office, Family Room, Interior In-Law Suite w/No Private Entry
- Located Near
- Landscaped, Level, Near Public Transit, Sidewalk, Paved
- Utilities
- BB/HS Internet Available, Cable Available, Electricity Connected, Phone Available, Public, Sewer Connected, Sprinkler Well, Underground Utilities, Water Connected
- Fireplace
- Yes
- Garage
- Driveway, Garage Door Opener, Oversized
- Floor
- Laminate, Tile
- Heating
- Central, Electric, Heat Pump, Propane
- Cooling
- Central Air
- Pool
- Yes
- Pool Type
- Private
Listing courtesy of RE/MAX MARKETING SPECIALISTS.
Mortgage Calculator
All listing information is deemed reliable but not guaranteed and should be independently verified through personal inspection by appropriate professionals. Listings displayed on this website may be subject to prior sale or removal from sale. Availability of any listing should always be independently verified. Listing information is provided for consumer personal, non-commercial use, solely to identify potential properties for potential purchase. All other use is strictly prohibited and may violate relevant federal and state law. Data last updated on