3446 Niblick Court Unit 5, New Port Richey, FL 34655
- $209,000
- 2
- BD
- 2
- BA
- 1,022
- SqFt




- List Price
- $209,000
- MLS#
- W7889371
- Type
- Condo
- Property Style
- Condo
- Bedrooms
- 2
- Bathrooms
- 2
- Living Area
- 1,022
- Lot Size
- 1,019
- Subdivision
- Golf View Villas Condo 02
- Year Built
- 1987
Property Description
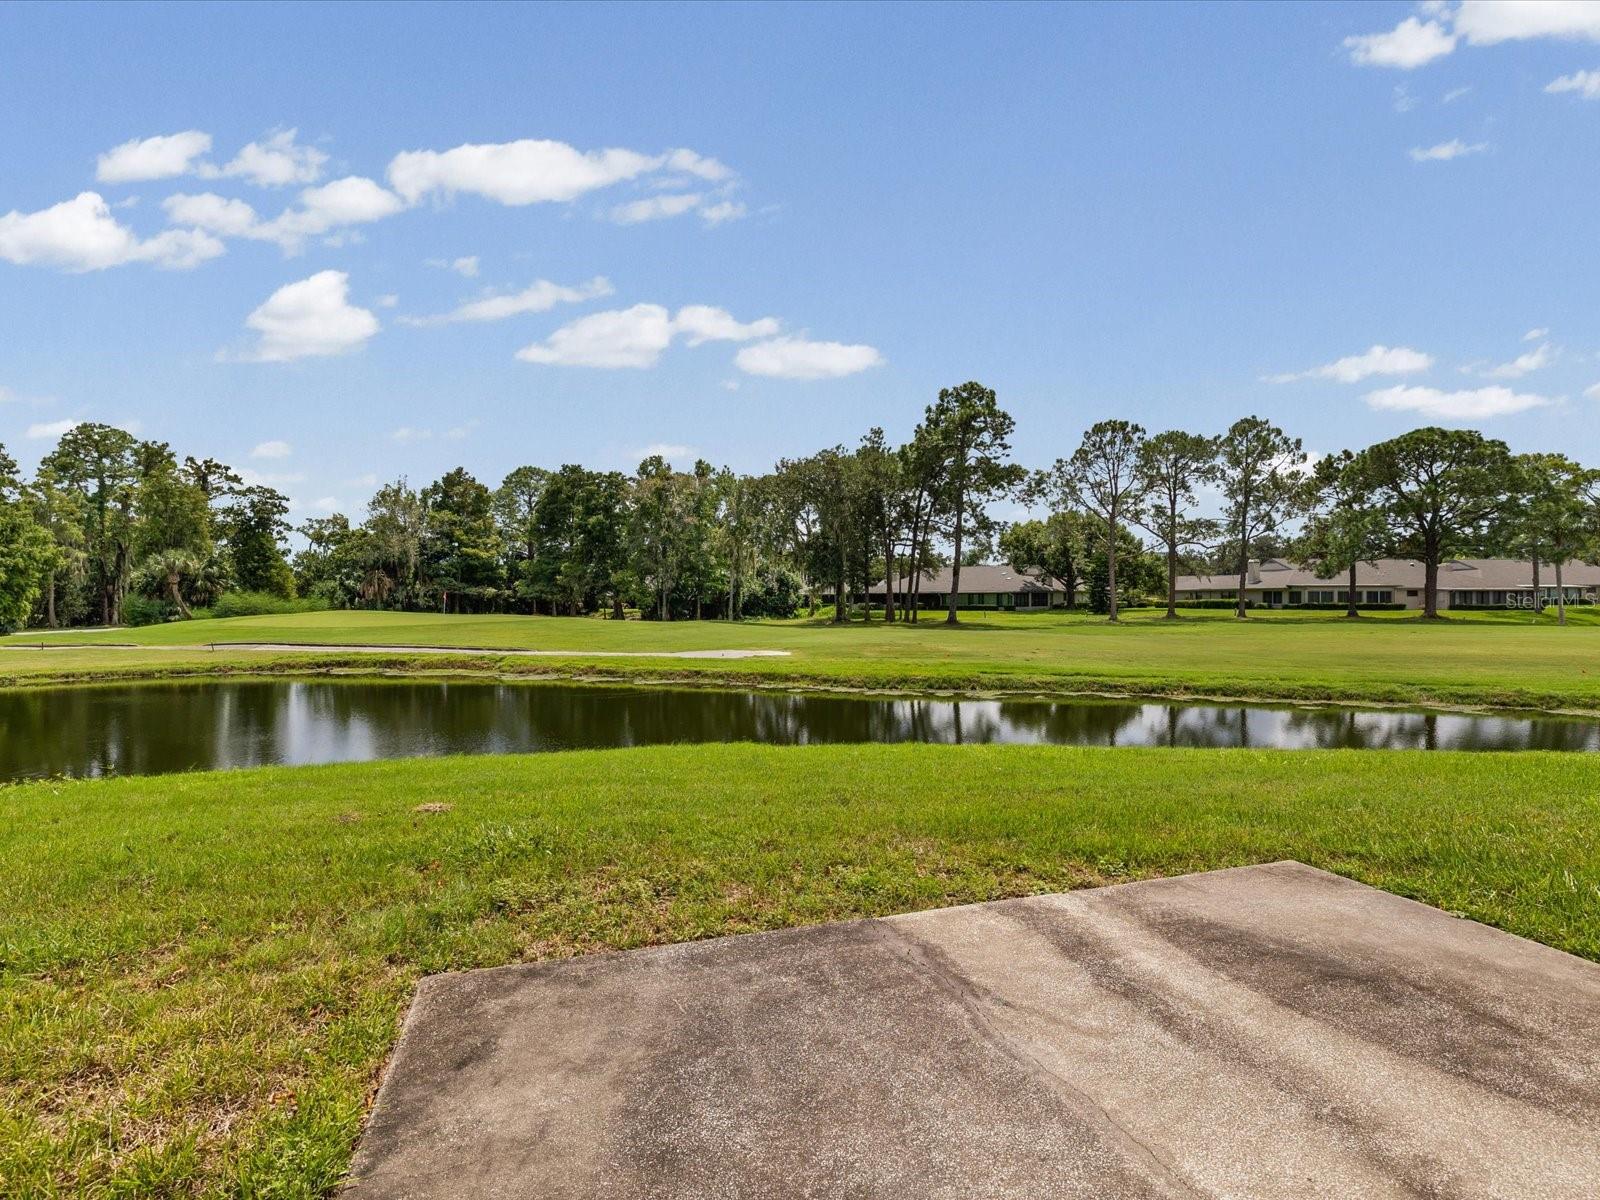
LOCATION-LOCATION-LOCATION! TUCKED AWAY ON A QUIET CUL-DE-SAC WITH NO REAR NEIGHBORS, THIS BEAUTIFULLY MAINTAINED 2-BEDROOM, 2-BATH CONDO PROVIDES PEACEFUL LIVING WITH SCENIC WATER AND GOLF COURSE VIEWS. THE OPEN CONCEPT GREAT ROOM FEATURES AN INTEGRATED WET BAR IDEAL FOR HOSTING, AND A BRIGHT KITCHEN COMPLETE WITH A CASUAL DINETTE AREA. CERAMIC TILE THROUGHOUT FOR LOW MAINTENANCE.FLOOR PLAN FLOWS FROM GREAT ROOM TO ENCLOSED FLORIDA ROOM FITTED WITH ECO -IMPACT WINDOWS PROVIDING SWEEPING VIEWS OF THE POND AND BOTH THE NUMBER 8 AND 2 GREENS. OUTSIDE, AN EXTENDED POURED CONCRETE PATIO PROVIDES THE PERFECT SETTING FOR OPEN-AIR DINING, MORNING COFFEE OR EVENING RELAXATION. ADDITIONAL HIGHLIGHTS INCLUDE A GENEROUSLY SIZED 22X14 DETACHED GARAGE WITH AMPLE STORAGE AND AN EXTENDED DRIVEWAY FOR EASY MULTI-VEHICLE PARKING. SITUATED IN THE PRIVATE, 24 HOUR GUARD -GATED COMMUNITY OF SEVEN SPRINGS GOLF AND COUNTRY CLUB, RESIDENTS ENJOY ACCESS TO RESORT -CALIBER AMENITIES. TWO COMMUNITY POOLS, TENNIS COURTS, PICKLEBALL, 2 GOLF COURSES, ON-SITE DINING AND CLUBHOUSE FACILITIES. CONVENIENTLY LOCATED NEAR HCA TRINITY HOSPITAL, PREMIER SHOPPING CENTERS, GREAT RESTAURANTS! IT'S YOUR TIME TO ENJOY THE FLORIDA LIFESTYLE IN A WELL RENOWED GOLF COMMUNITY!
/u.realgeeks.media/storkrealestate/stork-logo-deepened-2000w.png)
Additional Information
- Community Features
- Buyer Approval Required, Clubhouse, Deed Restrictions, Fitness Center, Gated Community - Guard, Golf Carts OK, Golf, Tennis Court(s), Golf Community, Maintenance Free, Security
- Style
- One Story
- Exterior Construction
- Block, Stucco
- HOA Schedule
- Monthly
- Mnthly. Maint. Incl.
- Guard - 24 Hour, Cable TV, Common Area Taxes, Escrow Reserves Fund, Maintenance Structure, Maintenance Grounds, Recreational Facilities, Trash, Water
- Interior
- Ceiling Fans(s), Eat-in Kitchen, Open Floorplan, Primary Bedroom Main Floor
- Interior Features
- Ceiling Fans(s), Eat-in Kitchen, Open Floorplan, Primary Bedroom Main Floor
- Appliances
- Dishwasher, Disposal, Dryer, Electric Water Heater, Range, Washer
- Roof
- Shingle
- Utilities
- Cable Available, Electricity Connected, Public, Sewer Connected, Water Connected
- Floor
- Ceramic Tile
- Heating
- Central, Electric
- Cooling
- Central Air
- Pool Type
- No Pool
- Water
- Lake Front
- Frontage
- Pond
- Water View
- Yes
Listing courtesy of RE/MAX CHAMPIONS.
Mortgage Calculator
All listing information is deemed reliable but not guaranteed and should be independently verified through personal inspection by appropriate professionals. Listings displayed on this website may be subject to prior sale or removal from sale. Availability of any listing should always be independently verified. Listing information is provided for consumer personal, non-commercial use, solely to identify potential properties for potential purchase. All other use is strictly prohibited and may violate relevant federal and state law. Data last updated on