7256 Royal Oak Drive, Spring Hl, FL 34607
- $439,900
- 3
- BD
- 2
- BA
- 2,179
- SqFt








- List Price
- $439,900
- MLS#
- W7889175
- Type
- Single Family Residential
- Property Style
- Single Family
- Bedrooms
- 3
- Bathrooms
- 2
- Living Area
- 2,179
- Lot Size
- 24,366
- Subdivision
- Lake In The Woods Ph I
- Year Built
- 1984
Property Description
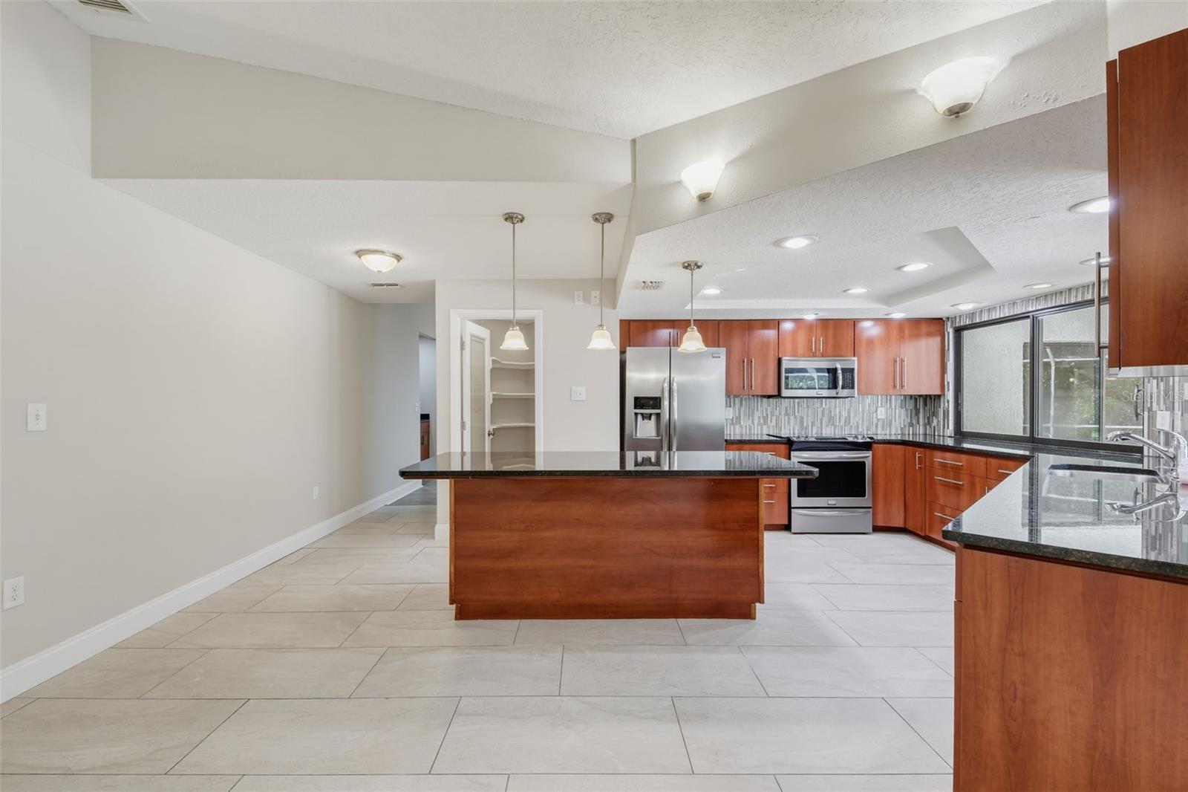
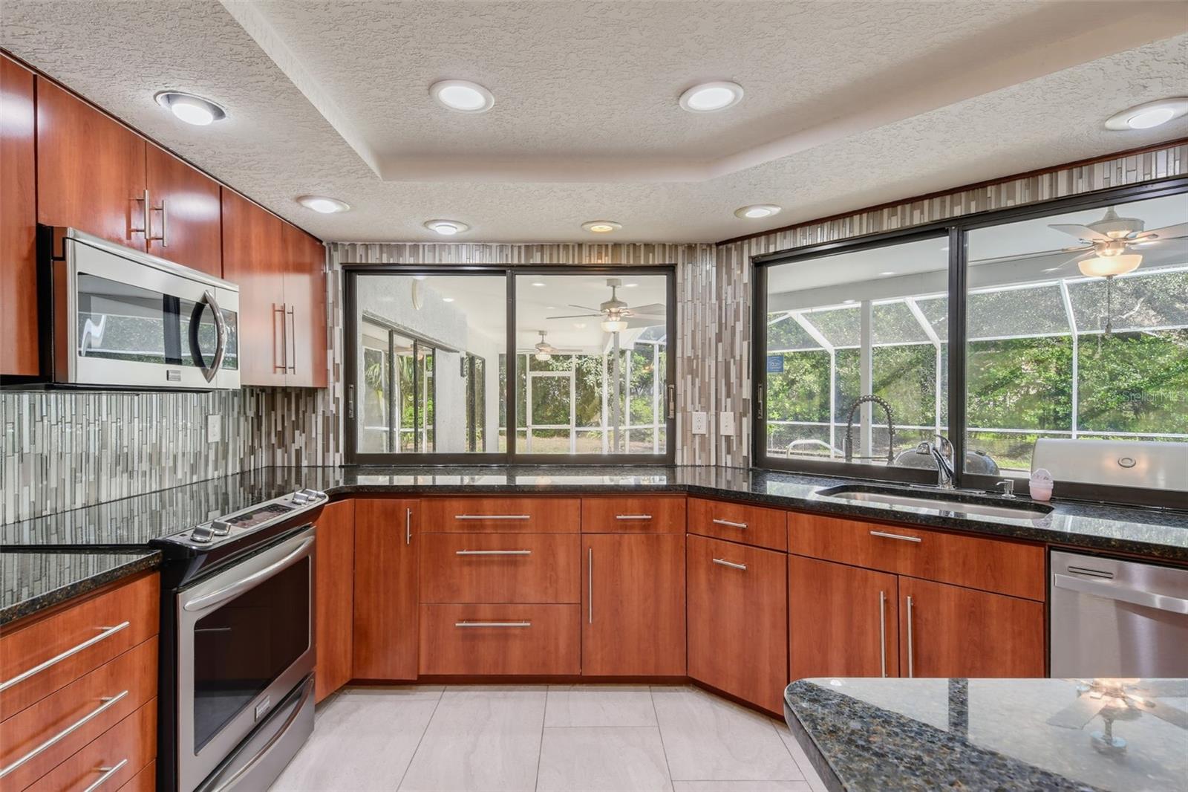
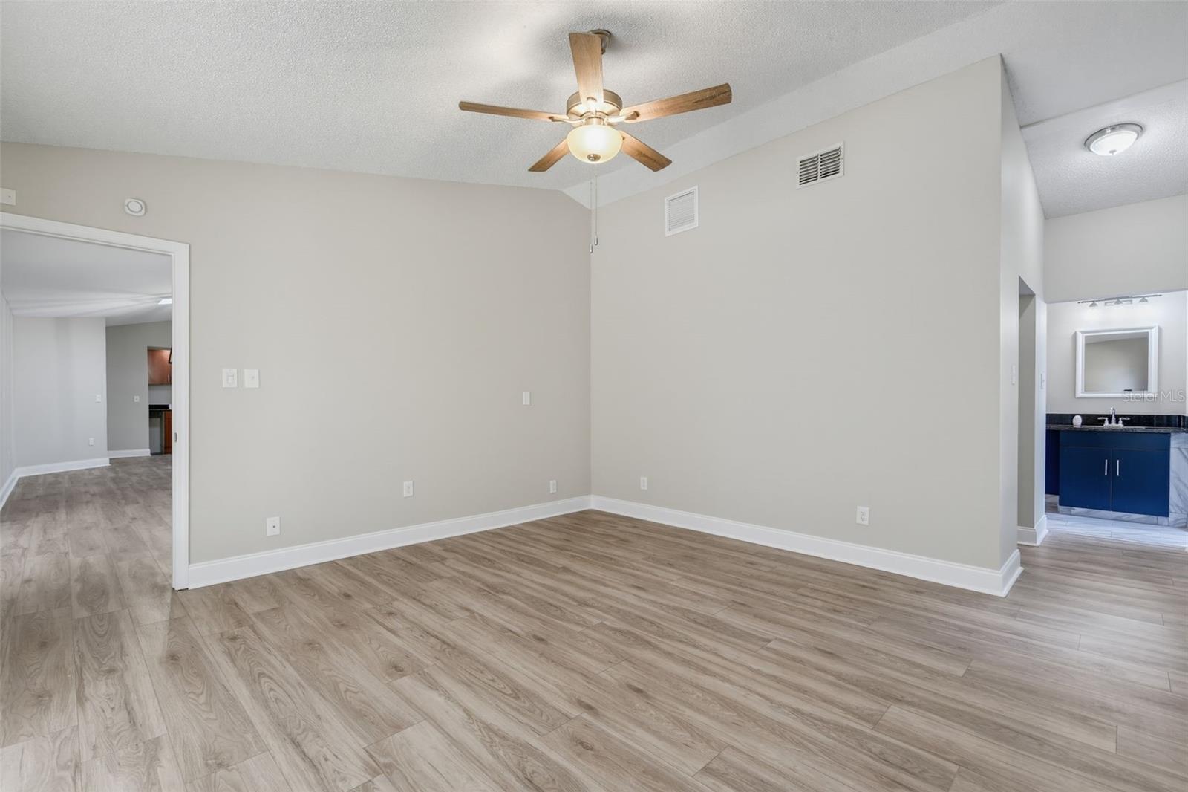
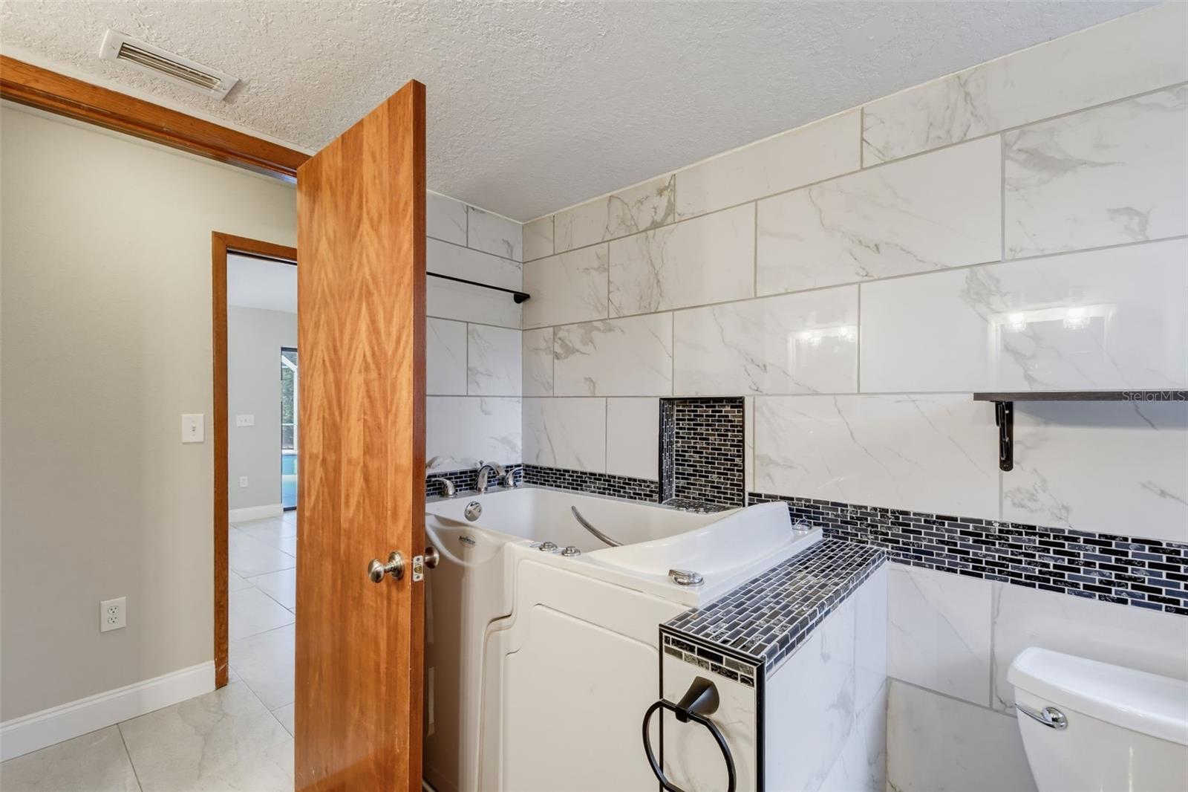
Virtually Staged. Set on a spacious corner lot in the sought after Lake in the Woods community, 7256 Royal Oak Dr. is a 3/2/2 pool home with plenty of space to enjoy the Florida lifestyle. Inside, the split-bedroom layout provides flexibility with two separate living areas, while a fireplace adds character and warmth to the main living space. Sliding glass doors throughout the home bring in natural light and lead directly to the expansive screened lanai. The kitchen and bathrooms have been updated with contemporary finishes, complemented by LVP and tile flooring. Fresh interior and exterior paint and a new water heater add to the home's appeal and make it easy to settle in and enjoy. The outdoor space is truly a standout, with a pool and spa surrounded by a large screened lanai, plus a summer kitchen for convenient outdoor dining and entertaining. Mature oak trees and established landscaping add shade, privacy, and plenty of natural beauty. A circular driveway provides abundant parking and makes a great first impression. Lake in the Woods offers a 24-hour manned gated entrance and an impressive selection of amenities, including a lakefront pavilion, tennis and pickleball courts, playground, dog park, and boat and RV storage. This property has a repaired sinkhole, reports available. Call today before it's too late!
/u.realgeeks.media/storkrealestate/logo-full.png)
Additional Information
- Community Features
- Deed Restrictions, Dog Park, Tennis Court(s)
- HOA Schedule
- Monthly
- Mnthly. Maint. Incl.
- Guard - 24 Hour
- Exterior Construction
- Block, Stucco, Frame
- Style
- One Story
- Interior
- Kitchen/Family Room Combo, Living Room/Dining Room Combo, Open Floorplan, Split Bedroom, Stone Counters, Walk-In Closet(s)
- Interior Features
- Kitchen/Family Room Combo, Living Room/Dining Room Combo, Open Floorplan, Split Bedroom, Stone Counters, Walk-In Closet(s)
- Appliances
- Dishwasher, Microwave, Refrigerator
- Exterior
- Outdoor Kitchen
- Roof
- Shingle
- Extra Rooms
- Family Room, Inside Utility
- Located Near
- Corner Lot, Oversized Lot, Paved
- Utilities
- Cable Available, Electricity Connected
- Fireplace
- Yes
- Floor
- Ceramic Tile, Luxury Vinyl
- Heating
- Central, Electric
- Cooling
- Central Air
- Pool
- Yes
- Pool Type
- Private
Listing courtesy of REALTY EXECUTIVES AMERICA INC.
Mortgage Calculator
All listing information is deemed reliable but not guaranteed and should be independently verified through personal inspection by appropriate professionals. Listings displayed on this website may be subject to prior sale or removal from sale. Availability of any listing should always be independently verified. Listing information is provided for consumer personal, non-commercial use, solely to identify potential properties for potential purchase. All other use is strictly prohibited and may violate relevant federal and state law. Data last updated on