8533 Coral Creek Loop, Hudson, FL 34667
- $344,900
- 3
- BD
- 2
- BA
- 1,910
- SqFt




- List Price
- $344,900
- Price Change
- ▼ $10,099 1790055017
- MLS#
- W7889062
- Type
- Single Family Residential
- Property Style
- Single Family
- Bedrooms
- 3
- Bathrooms
- 2
- Living Area
- 1,910
- Lot Size
- 8,639
- Subdivision
- The Estates
- Year Built
- 1999
Property Description
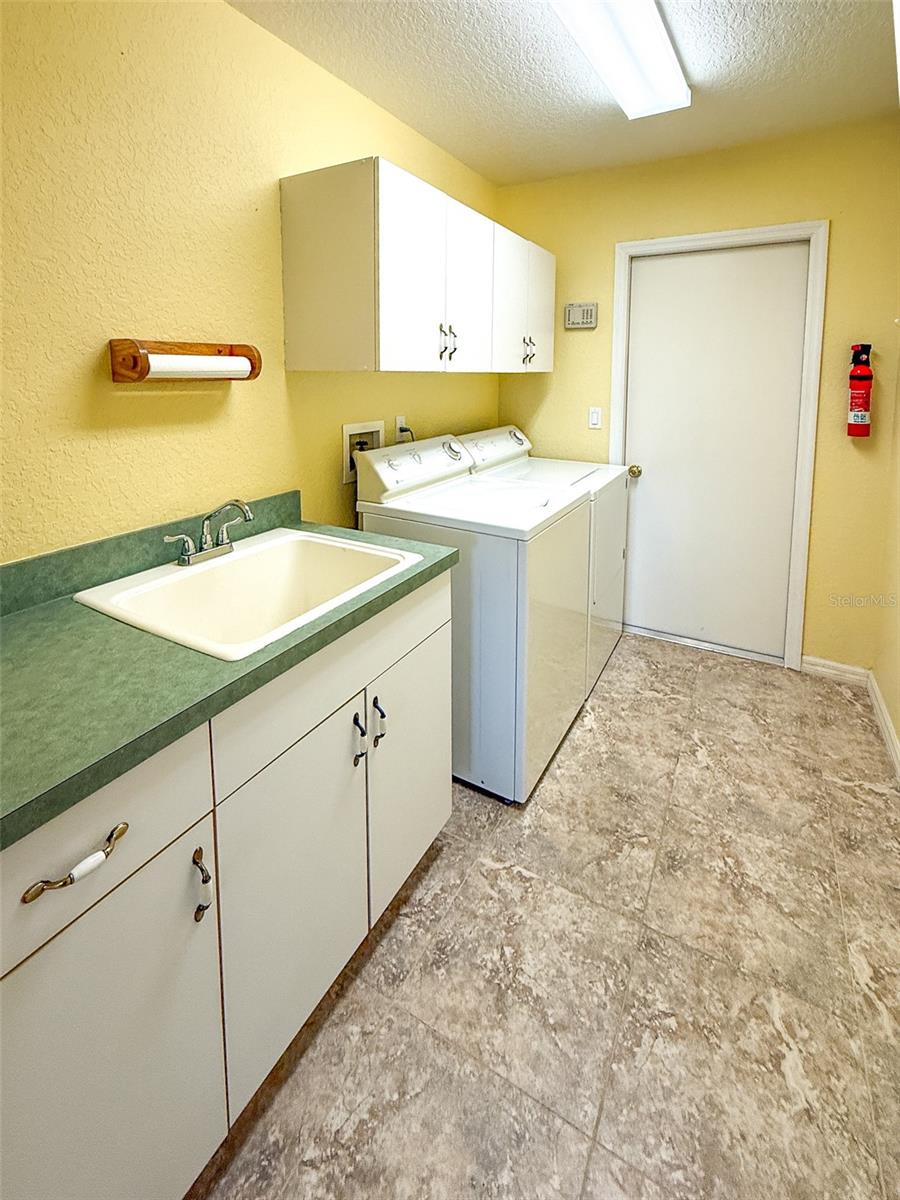
Welcome Home to the Estates of Beacon Woods! Discover the perfect blend of comfort, convenience, and carefree living in this beautiful 3-bedroom, 2-bathroom home with a rare 3-car garage, ideally situated on the open end of a retention pond. With peaceful views, no rear neighbors, and an abundance of upgrades, this home offers a setting you won’t want to miss! Enjoy a truly maintenance-friendly lifestyle with an HOA that includes cable, high-speed internet, lawn mowing, weed control, lawn fertilization, and twice-weekly trash pickup, along with access to the community clubhouse and its outstanding amenities. The clubhouse is just around the corner and features a beautiful swimming pool, fitness room, tennis courts, and pickleball courts, giving you plenty of ways to stay active, relax, and enjoy the Florida lifestyle. Inside, you'll find an updated kitchen featuring abundant cabinetry, granite countertops, and stainless-steel appliances. The adjacent dinette area offers picturesque views of the open retention pond & paver patio and flows seamlessly into the oversized enclosed lanai, complete with sunshades and acrylic windows—an ideal space for relaxing, entertaining, or enjoying your morning coffee. The desirable split-bedroom floor plan provides privacy and flexibility. The spacious primary suite is located on one side of the home and features an updated en suite bathroom with a garden tub, ceramic tile, and step-down shower. On the opposite side, you’ll find two additional bedrooms and a full bathroom, making this layout perfect for family and guests. The open-concept formal dining and living areas provide plenty of space for entertaining friends and family. Additional highlights include covered front porch, an indoor laundry room with utility sink, ample storage throughout, and a hard-to-find 3-car garage with pull-down attic access, offering even more room for storage and organization. With its beautiful pond views, thoughtful updates, exceptional amenities, and convenient location, this home truly has so much to offer. Don’t miss your opportunity to make this wonderful home your own. Schedule your private showing today!
/u.realgeeks.media/storkrealestate/stork-logo-deepened-2000w.png)
Additional Information
- Community Features
- Association Recreation - Owned, Clubhouse, Deed Restrictions, Fitness Center, Golf Carts OK, No Truck/RV/Motorcycle Parking, Pool, Sidewalks, Special Community Restrictions, Tennis Court(s), Street Lights, Maintenance Free
- HOA Schedule
- Quarterly
- Mnthly. Maint. Incl.
- Cable TV, Common Area Taxes, Pool, Escrow Reserves Fund, Internet, Maintenance Grounds, Management, Pest Control, Recreational Facilities, Trash
- Exterior Construction
- Block, Concrete, Stucco
- Style
- One Story
- Interior
- Ceiling Fans(s), Eat-in Kitchen, High Ceilings, Living Room/Dining Room Combo, Open Floorplan, Stone Counters, Thermostat, Walk-In Closet(s), Window Treatments
- Interior Features
- Ceiling Fans(s), Eat-in Kitchen, High Ceilings, Living Room/Dining Room Combo, Open Floorplan, Stone Counters, Thermostat, Walk-In Closet(s), Window Treatments
- Appliances
- Dishwasher, Disposal, Dryer, Electric Water Heater, Microwave, Range, Refrigerator, Washer, Water Softener
- Exterior
- Lighting, Private Entrance, Private Mailbox, Rain Gutters, Sidewalk, Sprinkler Metered
- Roof
- Shingle
- High School
- Hudson High-PO
- Middle School
- Hudson Middle-Po
- Elementary School
- Hudson Elementary-Po
- Extra Rooms
- Attic, Breakfast Room Separate, Family Room, Florida Room, Formal Dining Room Separate, Inside Utility
- Located Near
- Cleared, In County, Landscaped, Level, Sidewalk, Paved
- Utilities
- BB/HS Internet Available, Cable Available, Electricity Connected, Phone Available, Public, Sewer Connected, Sprinkler Meter, Underground Utilities, Water Connected
- Garage
- Driveway, Garage Door Opener, Oversized
- Floor
- Carpet, Ceramic Tile
- Heating
- Electric
- Cooling
- Central Air
- Pool
- Yes
- Pool Type
- Community
Listing courtesy of RE/MAX SUNSET REALTY.
Mortgage Calculator
All listing information is deemed reliable but not guaranteed and should be independently verified through personal inspection by appropriate professionals. Listings displayed on this website may be subject to prior sale or removal from sale. Availability of any listing should always be independently verified. Listing information is provided for consumer personal, non-commercial use, solely to identify potential properties for potential purchase. All other use is strictly prohibited and may violate relevant federal and state law. Data last updated on