Share this with your friends


(386) 960-0076
Stork Real Estate
15868 Country Lake Drive, Tampa, FL 33624
- $565,000
- 4
- BD
- 3
- BA
- 1,710
- SqFt







- List Price
- $565,000
- MLS#
- W7888793
- Type
- Single Family Residential
- Property Style
- Single Family
- Bedrooms
- 4
- Bathrooms
- 3
- Living Area
- 1,710
- Lot Size
- 9,720
- Subdivision
- Country Place West Unit Ii
- Year Built
- 1983
Property Description
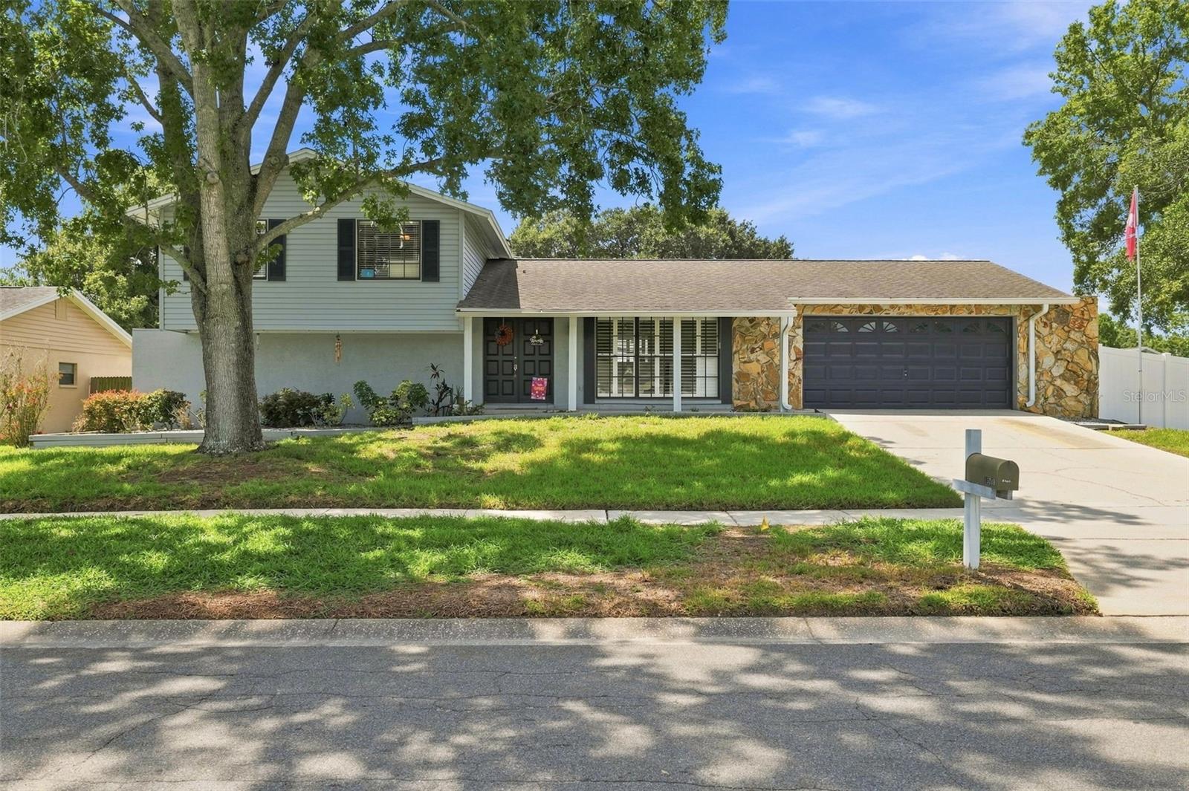
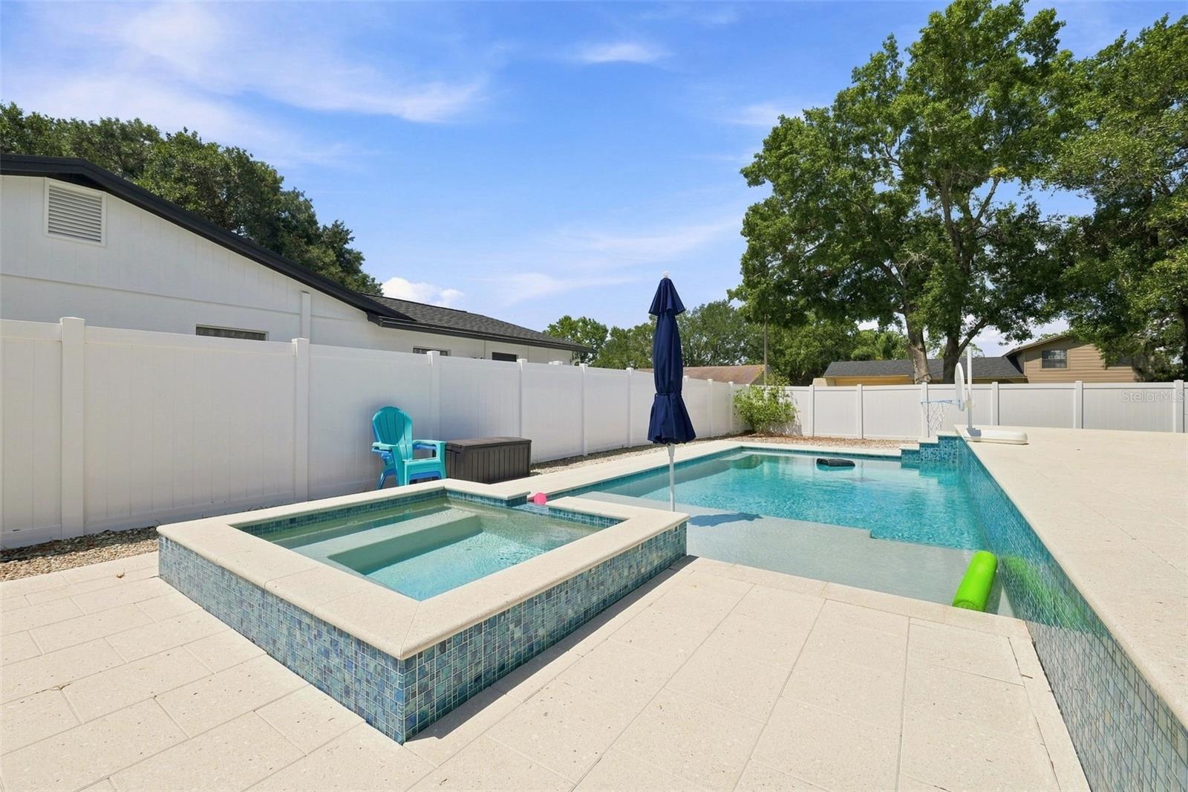
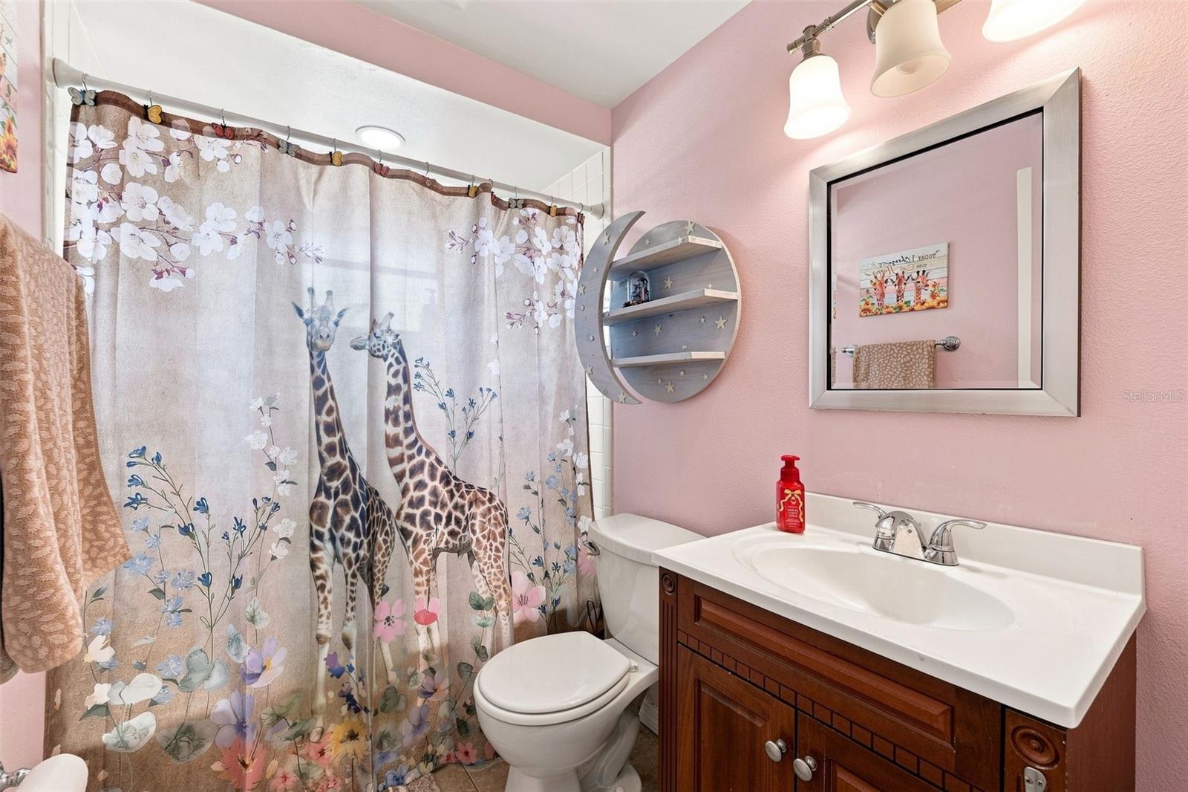
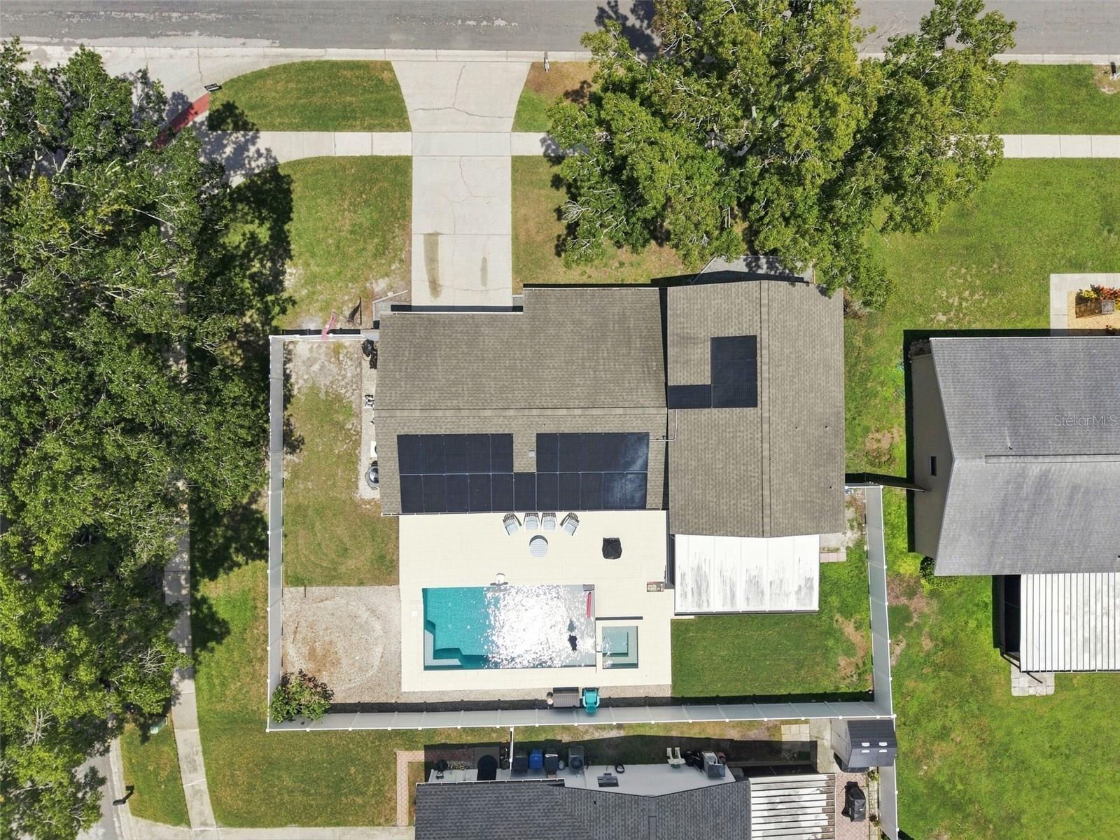
Under contract-accepting backup offers. Virtually Staged. Welcome to 15868 Country Lake Drive, a beautifully updated Tampa pool home offering the perfect combination of space, style, and Florida living! Featuring 4 bedrooms, 3 full bathrooms, and two separate living areas, this home offers a flexible floor plan with plenty of room to spread out, entertain, work from home, or simply relax. Step inside to find no carpet throughout, including newly updated luxury vinyl plank flooring, along with custom plantation shutters that add a polished, upscale touch throughout the home. The spacious layout offers multiple gathering spaces and plenty of natural light, making the home feel both inviting and functional. Step outside to your own private Florida retreat featuring a brand-new custom pool, screened enclosure, and plenty of additional deck and yard space to lounge, entertain, and make your own. Even better, the home is equipped with solar panels that will be PAID OFF at closing and have been covering the home’s full electric bill—an incredible added value for the new owner! Additional big-ticket updates include a roof replaced in 2020, HVAC system from 2022, hot water heater 2022, and brand new piping throughout the whole home in 2022. Located in a desirable Tampa community with a low HOA and NO CDD, this home checks all the boxes—an incredible pool, flexible living space, beautiful updates, energy-saving solar, and major improvements already taken care of. 15868 Country Lake Drive is move-in ready and waiting for its next owners to call it home!
/u.realgeeks.media/storkrealestate/stork-logo-deepened-2000w.png)
Additional Information
- Community Features
- Street Lights, No Deed Restriction
- HOA Schedule
- Annually
- Exterior Construction
- Block, Stone
- Style
- Split Level
- Interior
- Ceiling Fans(s), Eat-in Kitchen, PrimaryBedroom Upstairs, Stone Counters, Thermostat, Window Treatments
- Interior Features
- Ceiling Fans(s), Eat-in Kitchen, PrimaryBedroom Upstairs, Stone Counters, Thermostat, Window Treatments
- Appliances
- Dishwasher, Disposal, Microwave, Range, Refrigerator
- Exterior
- Private Mailbox, Private Yard, Rain Gutters, Sidewalk
- Roof
- Shingle
- High School
- Steinbrenner High School
- Middle School
- Hill-Hb
- Elementary School
- Northwest-Hb
- Extra Rooms
- Family Room
- Located Near
- Sidewalk, Paved
- Utilities
- BB/HS Internet Available, Cable Available, Electricity Connected, Fire Hydrant, Phone Available, Sewer Connected, Water Connected
- Floor
- Ceramic Tile, Luxury Vinyl
- Heating
- Central
- Cooling
- Central Air
- Pool
- Yes
- Pool Type
- Private
Listing courtesy of RE/MAX CHAMPIONS.
Mortgage Calculator
All listing information is deemed reliable but not guaranteed and should be independently verified through personal inspection by appropriate professionals. Listings displayed on this website may be subject to prior sale or removal from sale. Availability of any listing should always be independently verified. Listing information is provided for consumer personal, non-commercial use, solely to identify potential properties for potential purchase. All other use is strictly prohibited and may violate relevant federal and state law. Data last updated on