14125 Plum Lane, Hudson, FL 34667
- $432,000
- 3
- BD
- 2
- BA
- 1,818
- SqFt




- List Price
- $432,000
- Price Change
- ▼ $3,000 1788977915
- MLS#
- W7888710
- Type
- Single Family Residential
- Property Style
- Single Family
- Bedrooms
- 3
- Bathrooms
- 2
- Living Area
- 1,818
- Lot Size
- 79,552
- Subdivision
- Hudson
- Year Built
- 1968
Property Description
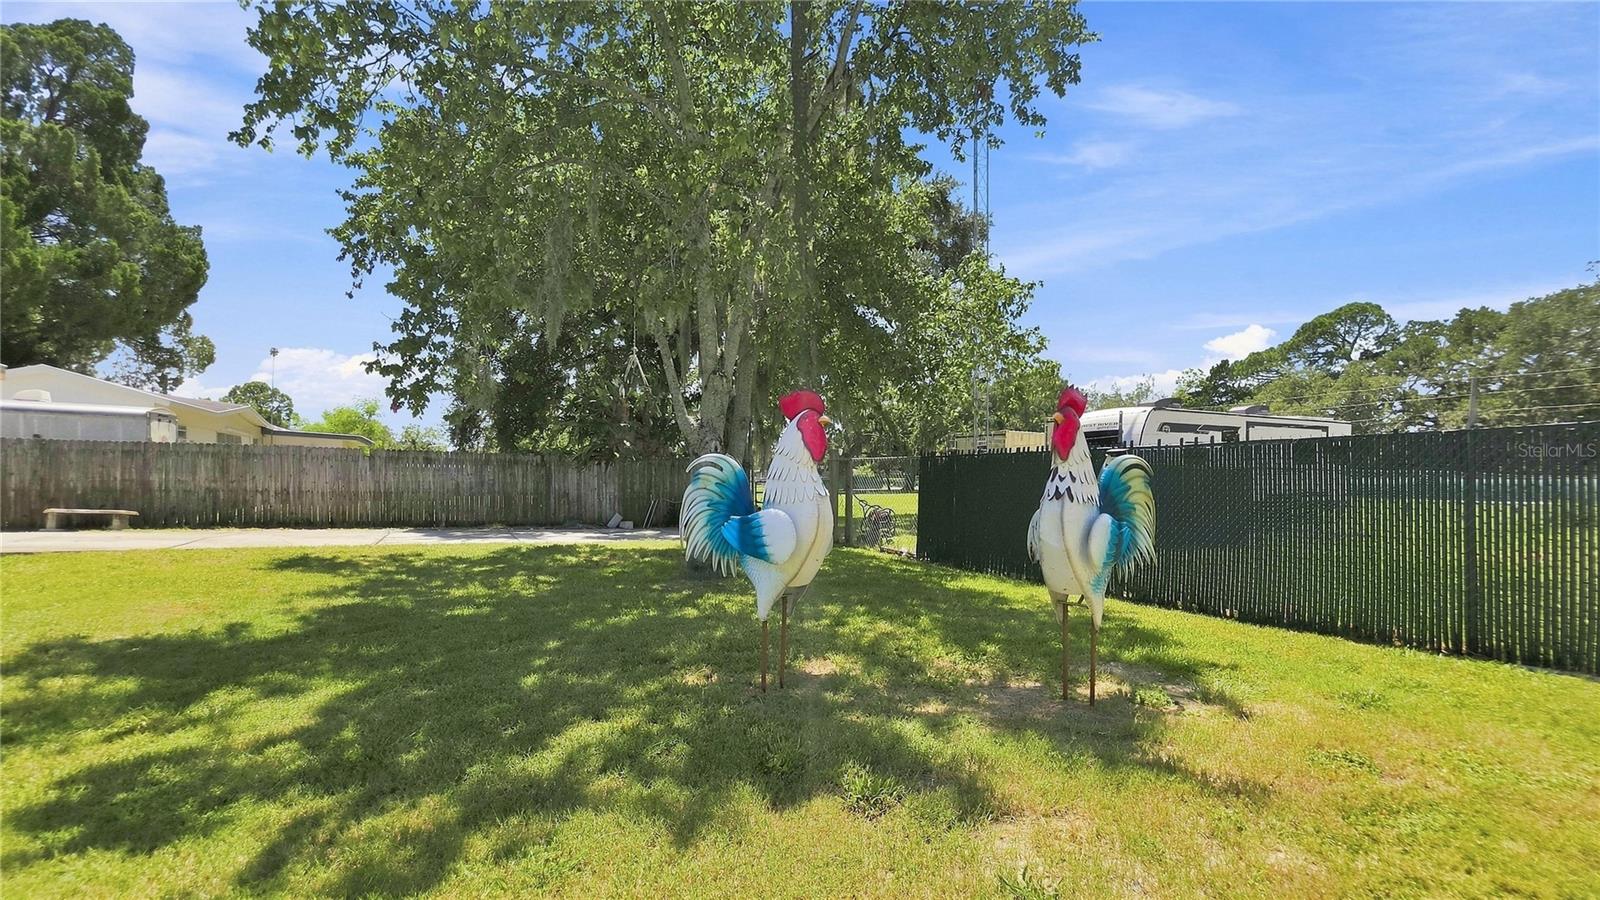
**TWO HOMES • 1.83 ACRES • NO HOA • RV/BOAT FRIENDLY** **A RARE HUDSON OPPORTUNITY!** This beautifully updated property offers **two separate residences on 1.83 fully fenced acres**, creating exceptional flexibility for multigenerational living, extended family, guests, or additional living space. The main residence offers **3 bedrooms, 2 bathrooms and 1,818 SF** with extensive updates including a **2023 roof, 2024 A/C, 2024 water heater, brand-new flooring, updated electrical and plumbing, hurricane-impact windows, and a completely renovated chef's kitchen with new cabinetry and appliances.** The updated bathrooms feature spa-inspired finishes and walk-in showers. A **separate 2-bedroom, 1-bath residence** has also been completely remodeled, providing a private second living space for family, guests or other potential uses. Outside, the possibilities continue with a total **1.83 acres, full fencing, 50-amp RV hookup, RV/boat parking, oversized parking areas, storage and plenty of room for pets, toys and outdoor living.** An additional **0.14-acre parcel is included** with the sale. Located in Hudson near the marina, shopping, dining and everyday conveniences. **If you have been looking for more than just another house—this is it. Two residences, acreage, privacy, flexibility and extensive updates, all in one property.**
/u.realgeeks.media/storkrealestate/stork-logo-deepened-2000w.png)
Additional Information
- Community Features
- Street Lights, No Deed Restriction
- Exterior Construction
- Block, Concrete, Stucco
- Style
- One Story
- Interior
- Ceiling Fans(s), Crown Molding, Eat-in Kitchen, High Ceilings, Living Room/Dining Room Combo, Open Floorplan, Primary Bedroom Main Floor, Smart Home, Solid Surface Counters, Solid Wood Cabinets, Split Bedroom, Stone Counters, Thermostat, Walk-In Closet(s)
- Interior Features
- Ceiling Fans(s), Crown Molding, Eat-in Kitchen, High Ceilings, Living Room/Dining Room Combo, Open Floorplan, Primary Bedroom Main Floor, Smart Home, Solid Surface Counters, Solid Wood Cabinets, Split Bedroom, Stone Counters, Thermostat, Walk-In Closet(s)
- Appliances
- Dishwasher, Disposal, Electric Water Heater, Microwave, Range, Range Hood, Refrigerator
- Exterior
- Private Entrance, Private Mailbox, Private Yard, Rain Gutters, RV Hookup, Storage
- Roof
- Shingle
- Extra Rooms
- Family Room, Great Room, Storage Rooms
- Located Near
- Cleared, Corner Lot, Drainage Canal, Flood Insurance Required, FloodZone, In County, Irregular Lot, Landscaped, Level, Near Marina, Near Public Transit, Oversized Lot, Paved
- Utilities
- BB/HS Internet Available, Cable Connected, Electricity Connected, Fiber Optics, Phone Available, Public, Sewer Connected, Water Connected
- Fireplace
- Yes
- Garage
- Boat, Driveway, Golf Cart Parking, Ground Level, Guest, Off Street, Open, Oversized, Parking Pad, RV Access/Parking
- Floor
- Luxury Vinyl
- Heating
- Central
- Cooling
- Central Air
- Pool Type
- No Pool
Listing courtesy of F I GREY & SON RESIDENTIAL.
Mortgage Calculator
All listing information is deemed reliable but not guaranteed and should be independently verified through personal inspection by appropriate professionals. Listings displayed on this website may be subject to prior sale or removal from sale. Availability of any listing should always be independently verified. Listing information is provided for consumer personal, non-commercial use, solely to identify potential properties for potential purchase. All other use is strictly prohibited and may violate relevant federal and state law. Data last updated on