5303 Sea Forest Drive, New Port Richey, FL 34652
- $1,200,000
- 5
- BD
- 3
- BA
- 2,431
- SqFt








- List Price
- $1,200,000
- MLS#
- W7888687
- Type
- Single Family Residential
- Property Style
- Single Family
- Bedrooms
- 5
- Bathrooms
- 3
- Living Area
- 2,431
- Lot Size
- 26,613
- Subdivision
- Stovall Estates
- Year Built
- 1975
Property Description
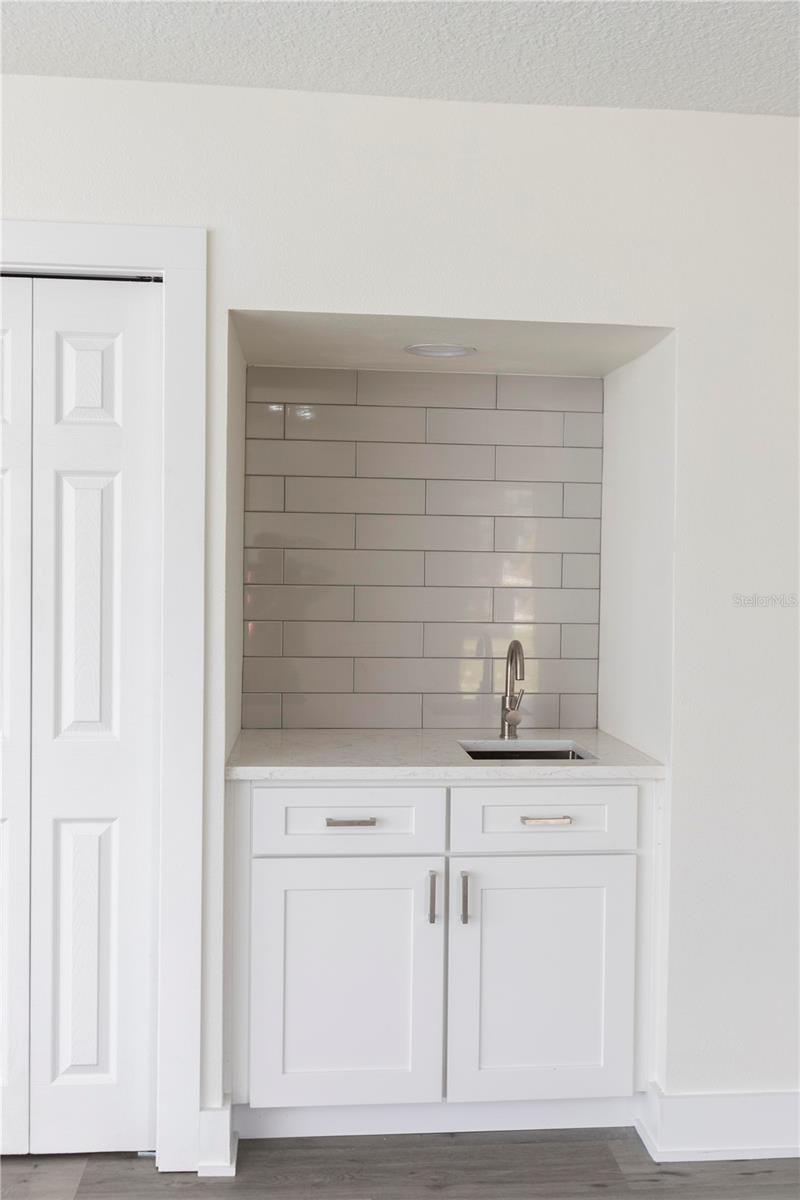
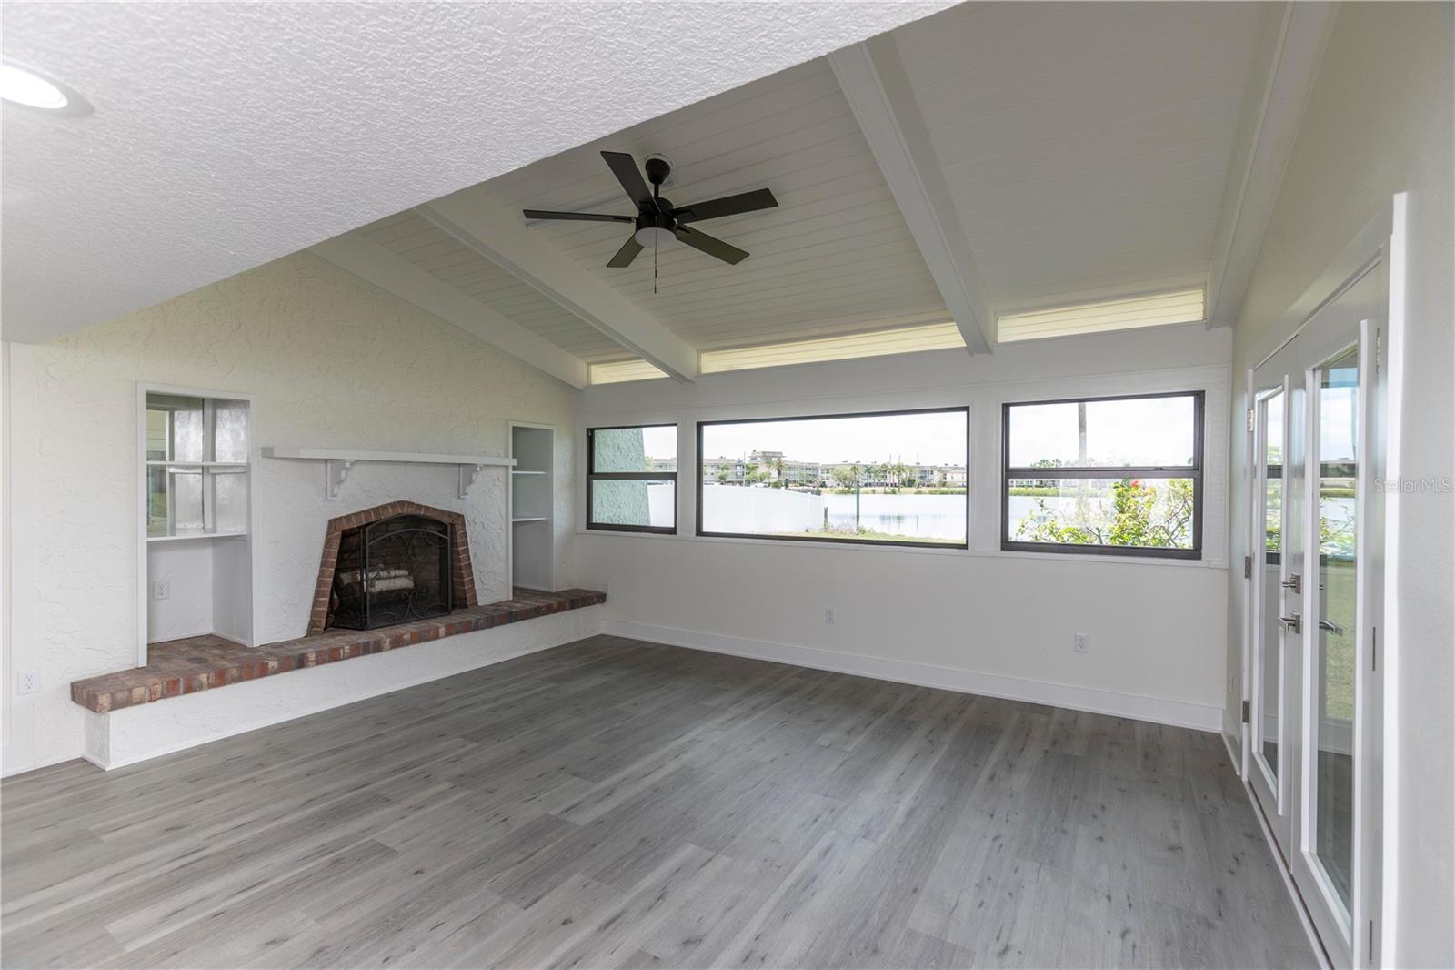
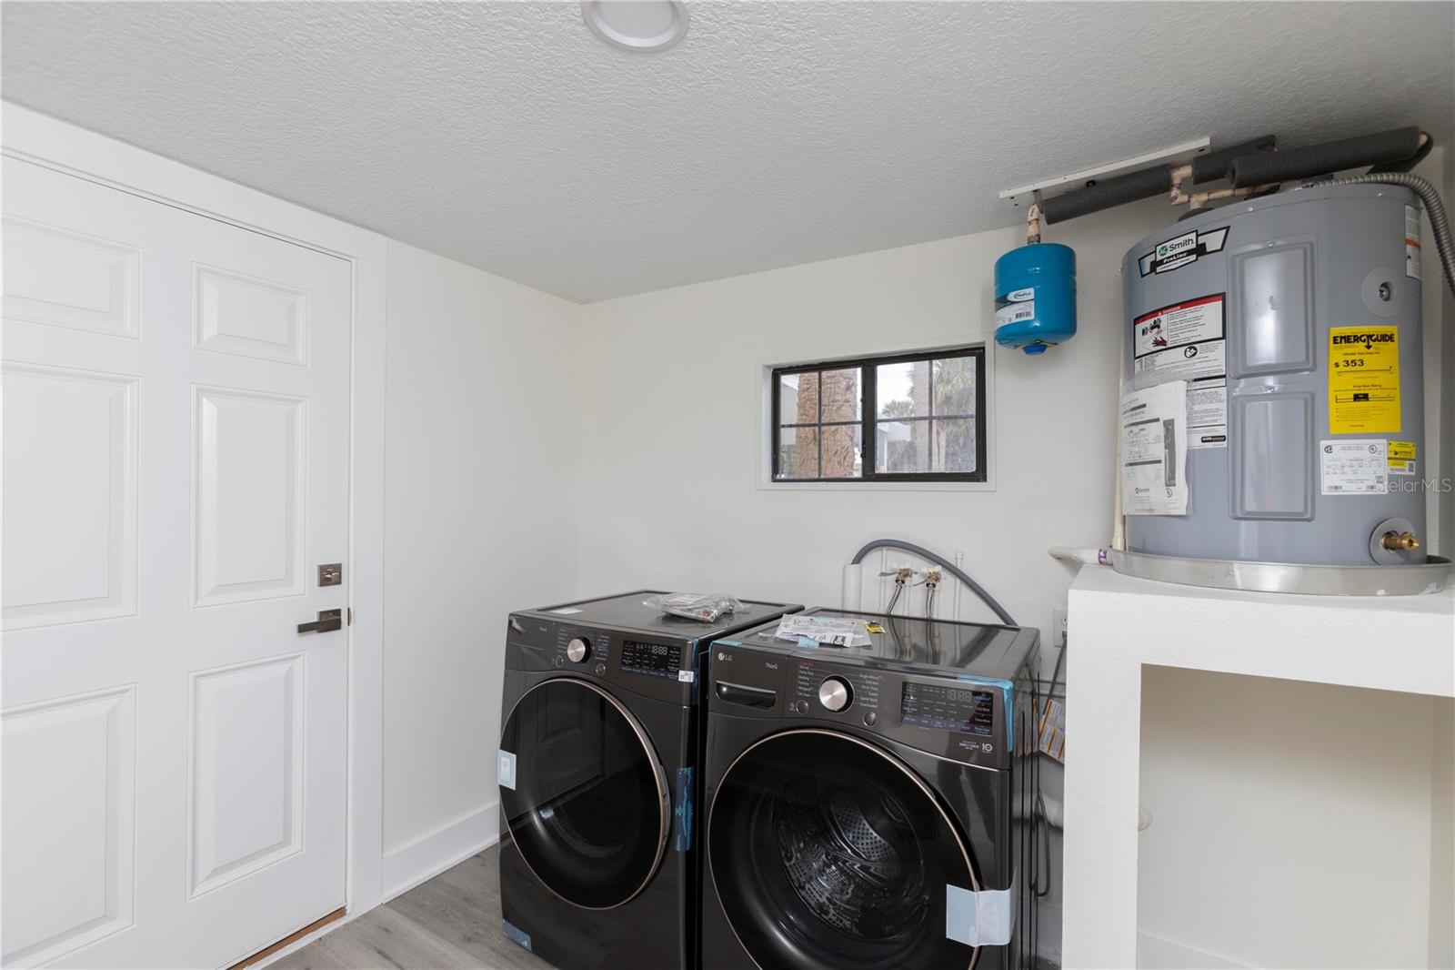
Welcome to 5303 Sea Forest Dr, a spacious 5-bedroom, 3-bath residence offering approximately 2,431 square feet of living space on a .61 acre lot with MF1 zoning giving the ability to add multiple units to the existing home . Thoughtfully updated and designed for both everyday living and entertaining, this home features brand-new LG kitchen appliances, quartz countertops, subway tile backsplash, stainless-steel sink, recessed lighting, and a convenient coffee bar. The inviting family room showcases a wood-burning fireplace and dry bar, creating a comfortable gathering space. The spacious primary suite offers a large walk-in closet and an adjoining primary bath that has been beautifully updated with a new enclosed separate shower, modern freestanding soaking tub, new vanity, and new fixtures, plus a linen closet for added storage. One of the home's standout features is its flexible first-floor living area, including a bonus room, third bedroom, and full bath. Formerly utilized as an apartment, this space has its own exterior entrance and a privacy-fenced outdoor area, making it ideal for multigenerational living, guests, extended stays, a home office, or additional living flexibility. The area also includes a brand-new central HVAC system, with both the exterior unit and air handler replaced and the exterior unit installed on a new metal platform. Windows in this area were replaced approximately 5–6 years ago. Brand-new impact windows have been installed throughout the main living areas and upstairs, providing an impressive combination of modern appeal and peace of mind. Additional features include an attached 2-car garage and an expansive lot offering plenty of outdoor space. Located in the desirable New Port Richey area, this property combines generous living space, extensive recent improvements, and an unusually versatile floor plan. A must-see for buyers seeking a beautifully updated home with space for guests, family, or flexible living arrangements! (Dock lift capacity is unknown at this time)
/u.realgeeks.media/storkrealestate/logo-full.png)
Additional Information
- Community Features
- Street Lights, No Deed Restriction
- Exterior Construction
- Block, Stucco
- Style
- Two Story
- Interior
- Ceiling Fans(s), Dry Bar, Eat-in Kitchen, PrimaryBedroom Upstairs, Solid Surface Counters, Solid Wood Cabinets, Stone Counters, Thermostat, Vaulted Ceiling(s), Walk-In Closet(s), Wet Bar
- Interior Features
- Ceiling Fans(s), Dry Bar, Eat-in Kitchen, PrimaryBedroom Upstairs, Solid Surface Counters, Solid Wood Cabinets, Stone Counters, Thermostat, Vaulted Ceiling(s), Walk-In Closet(s), Wet Bar
- Appliances
- Bar Fridge, Dishwasher, Disposal, Electric Water Heater, Exhaust Fan, Freezer, Ice Maker, Microwave, Range, Range Hood, Refrigerator, Washer
- Exterior
- Courtyard, Private Mailbox, Sidewalk
- Roof
- Membrane
- Extra Rooms
- Bonus Room, Formal Living Room Separate, Interior In-Law Suite w/Private Entry, Storage Rooms
- Utilities
- Cable Available, Cable Connected, Electricity Available, Electricity Connected, Phone Available, Propane, Public, Sewer Available, Sewer Connected, Underground Utilities, Water Available, Water Connected
- Fireplace
- Yes
- Garage
- Boat, Circular Driveway, Covered, Deeded, Driveway, Garage Door Opener, Guest, Off Street, Open, Oversized, Tandem
- Floor
- Luxury Vinyl
- Heating
- Baseboard, Central, Electric, Zoned
- Cooling
- Central Air, Zoned
- Pool Type
- No Pool
- Water
- Boatable Water, Bay View, Beach View, Beach Access
- Frontage
- Bayou, Canal - Saltwater
- Water View
- Yes
Listing courtesy of FI GREY & SON INC COMMERCIAL.
Mortgage Calculator
All listing information is deemed reliable but not guaranteed and should be independently verified through personal inspection by appropriate professionals. Listings displayed on this website may be subject to prior sale or removal from sale. Availability of any listing should always be independently verified. Listing information is provided for consumer personal, non-commercial use, solely to identify potential properties for potential purchase. All other use is strictly prohibited and may violate relevant federal and state law. Data last updated on