5350 Felker Drive, Spring Hl, FL 34607
- $635,000
- 2
- BD
- 1
- BA
- 1,160
- SqFt










- List Price
- $635,000
- Price Change
- ▼ $5,000 1790038366
- MLS#
- W7888686
- Type
- Single Family Residential
- Property Style
- Single Family
- Bedrooms
- 2
- Bathrooms
- 1
- Living Area
- 1,160
- Lot Size
- 9,975
- Subdivision
- Oakleys Mud River Sub Unrec
- Year Built
- 1993
Property Description
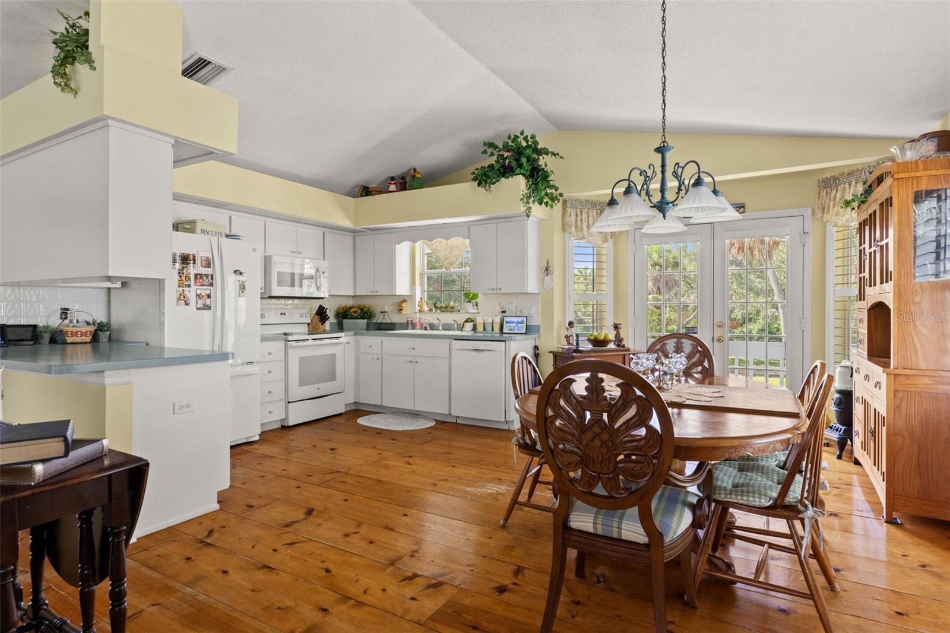
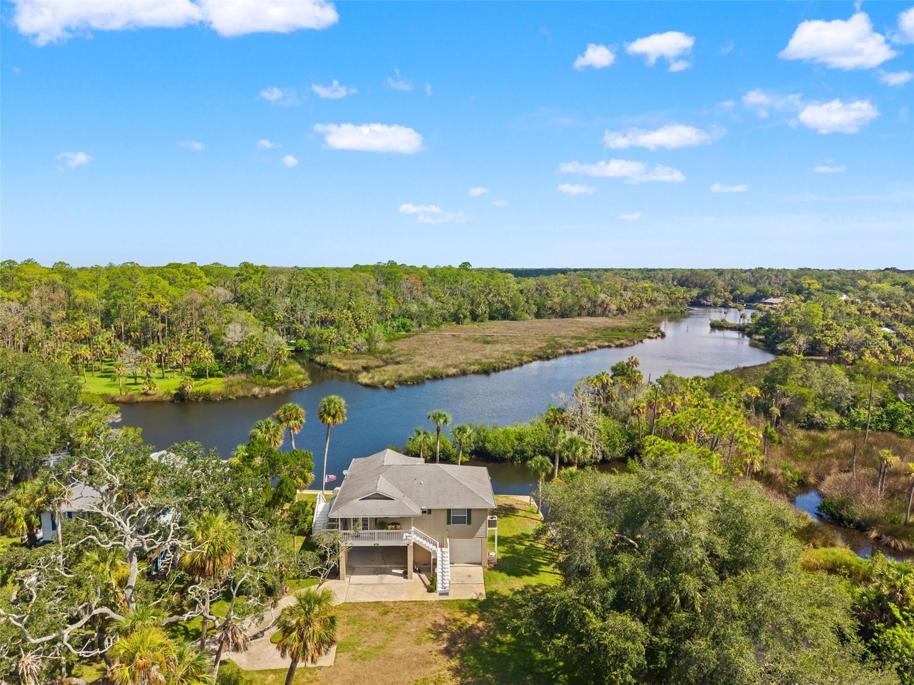
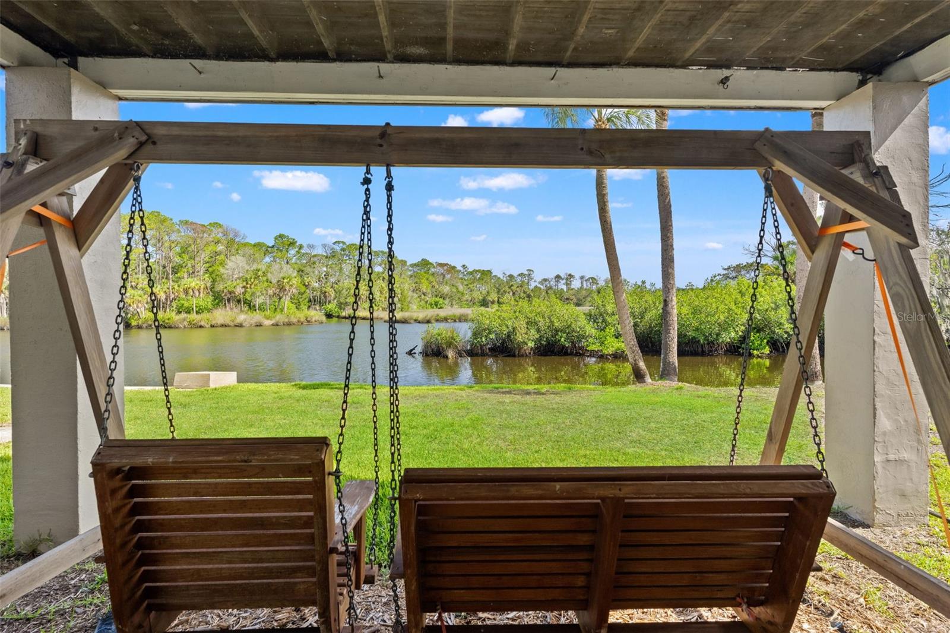
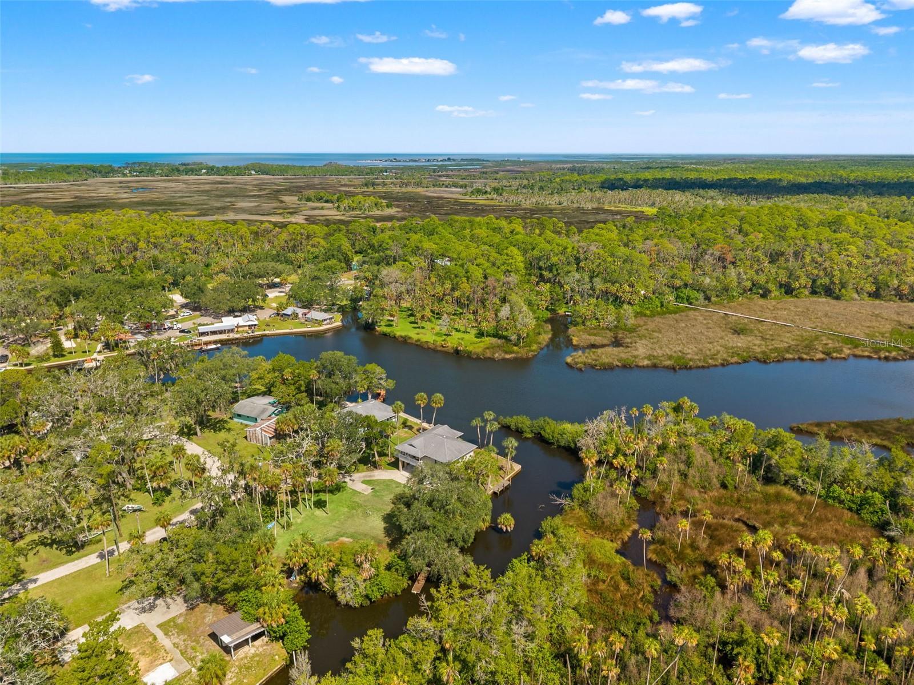
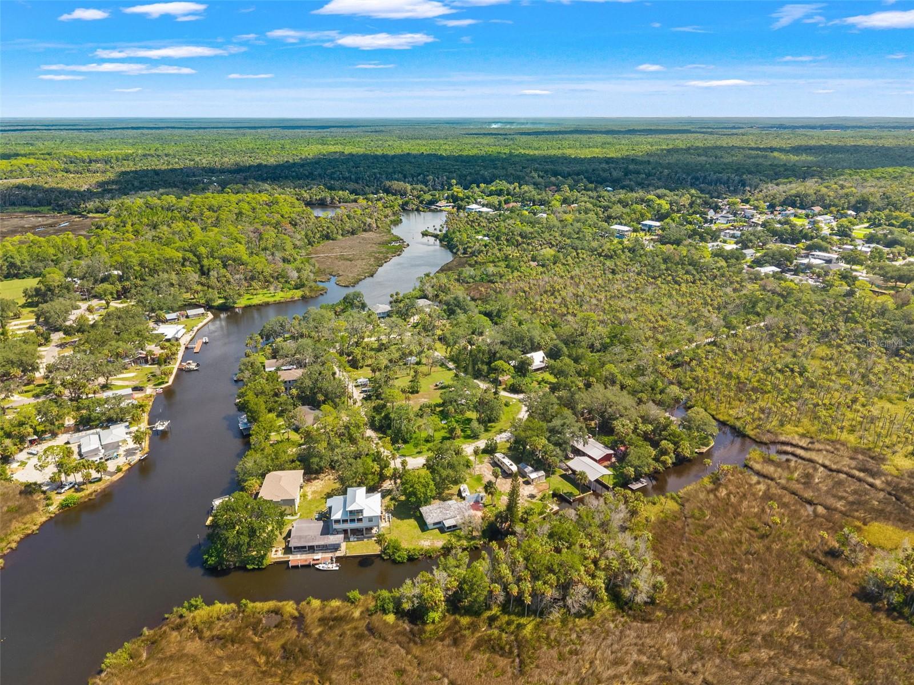
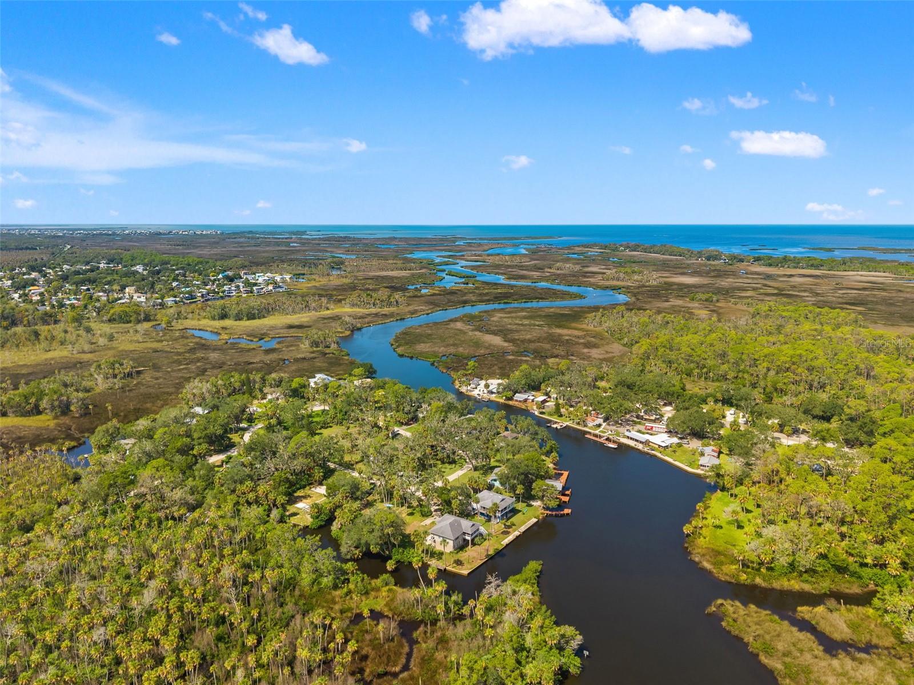
Homes on Oakley Island rarely come to market, making this well-kept 2-bedroom, 1-bath stilt waterfront home a special opportunity to own a piece of this tucked-away riverfront community. Set directly on the Mud River, the home offers a peaceful connection to nature with water views, mature native palms, and the unmistakable feeling of being somewhere truly removed from the ordinary. The single owner home is comfortable and lovingly maintained, with beautiful wood floors and a layout ready to enjoy now. The screened back porch is the true heart of the home—a wonderful place to linger over coffee, unwind at the end of the day, or simply take in the ever-changing views of the river and surrounding natural landscape. Waterfront living continues outside, with a concrete seawall, private 16' x 5' dock, and the unique advantage of the river along the rear of the property and a canal bordering the side. Whether you're launching a kayak, fishing, watching wildlife, or simply enjoying the quiet rhythm of the water, the setting is what makes this property extraordinary. Oakley Island is governed by an HOA that does not allow short-term rentals, helping preserve the quiet, residential character of the community. Here, the appeal isn't about turning a property into an investment—it's about owning a home in a special place and enjoying the privacy, nature, and waterfront lifestyle that make Oakley Island so desirable. Call today to schedule a private showing!
/u.realgeeks.media/storkrealestate/stork-logo-deepened-2000w.png)
Additional Information
- Community Features
- No Deed Restriction
- HOA Schedule
- Annually
- Mnthly. Maint. Incl.
- Private Road
- Exterior Construction
- Frame
- Style
- Two Story
- Interior
- Built-in Features, Ceiling Fans(s), High Ceilings, Living Room/Dining Room Combo, Open Floorplan
- Interior Features
- Built-in Features, Ceiling Fans(s), High Ceilings, Living Room/Dining Room Combo, Open Floorplan
- Appliances
- Dishwasher, Microwave, Range, Refrigerator
- Exterior
- Lighting
- Roof
- Shingle
- High School
- Weeki Wachee High School
- Middle School
- Fox Chapel Middle School
- Elementary School
- Westside Elementary-Hn
- Located Near
- Corner Lot, FloodZone, Landscaped, Level, Oversized Lot, Private
- Utilities
- Electricity Connected, Sewer Connected, Water Connected
- Garage
- Driveway
- Floor
- Tile, Wood
- Heating
- Central, Electric
- Cooling
- Central Air
- Pool Type
- No Pool
- Water
- Boatable Water, River
- Frontage
- River Front
- Water View
- Yes
Listing courtesy of FLORIDA CRACKER PROPERTIES.
Mortgage Calculator
All listing information is deemed reliable but not guaranteed and should be independently verified through personal inspection by appropriate professionals. Listings displayed on this website may be subject to prior sale or removal from sale. Availability of any listing should always be independently verified. Listing information is provided for consumer personal, non-commercial use, solely to identify potential properties for potential purchase. All other use is strictly prohibited and may violate relevant federal and state law. Data last updated on