11916 Heritage Point Drive, Hudson, FL 34667
- $299,900
- 3
- BD
- 2
- BA
- 1,716
- SqFt




- List Price
- $299,900
- Price Change
- ▼ $10,100 1788407008
- MLS#
- W7888426
- Type
- Single Family Residential
- Property Style
- Single Family
- Bedrooms
- 3
- Bathrooms
- 2
- Living Area
- 1,716
- Lot Size
- 5,693
- Subdivision
- Heritage Pines Village 21 25 & 33
- Year Built
- 2007
Property Description
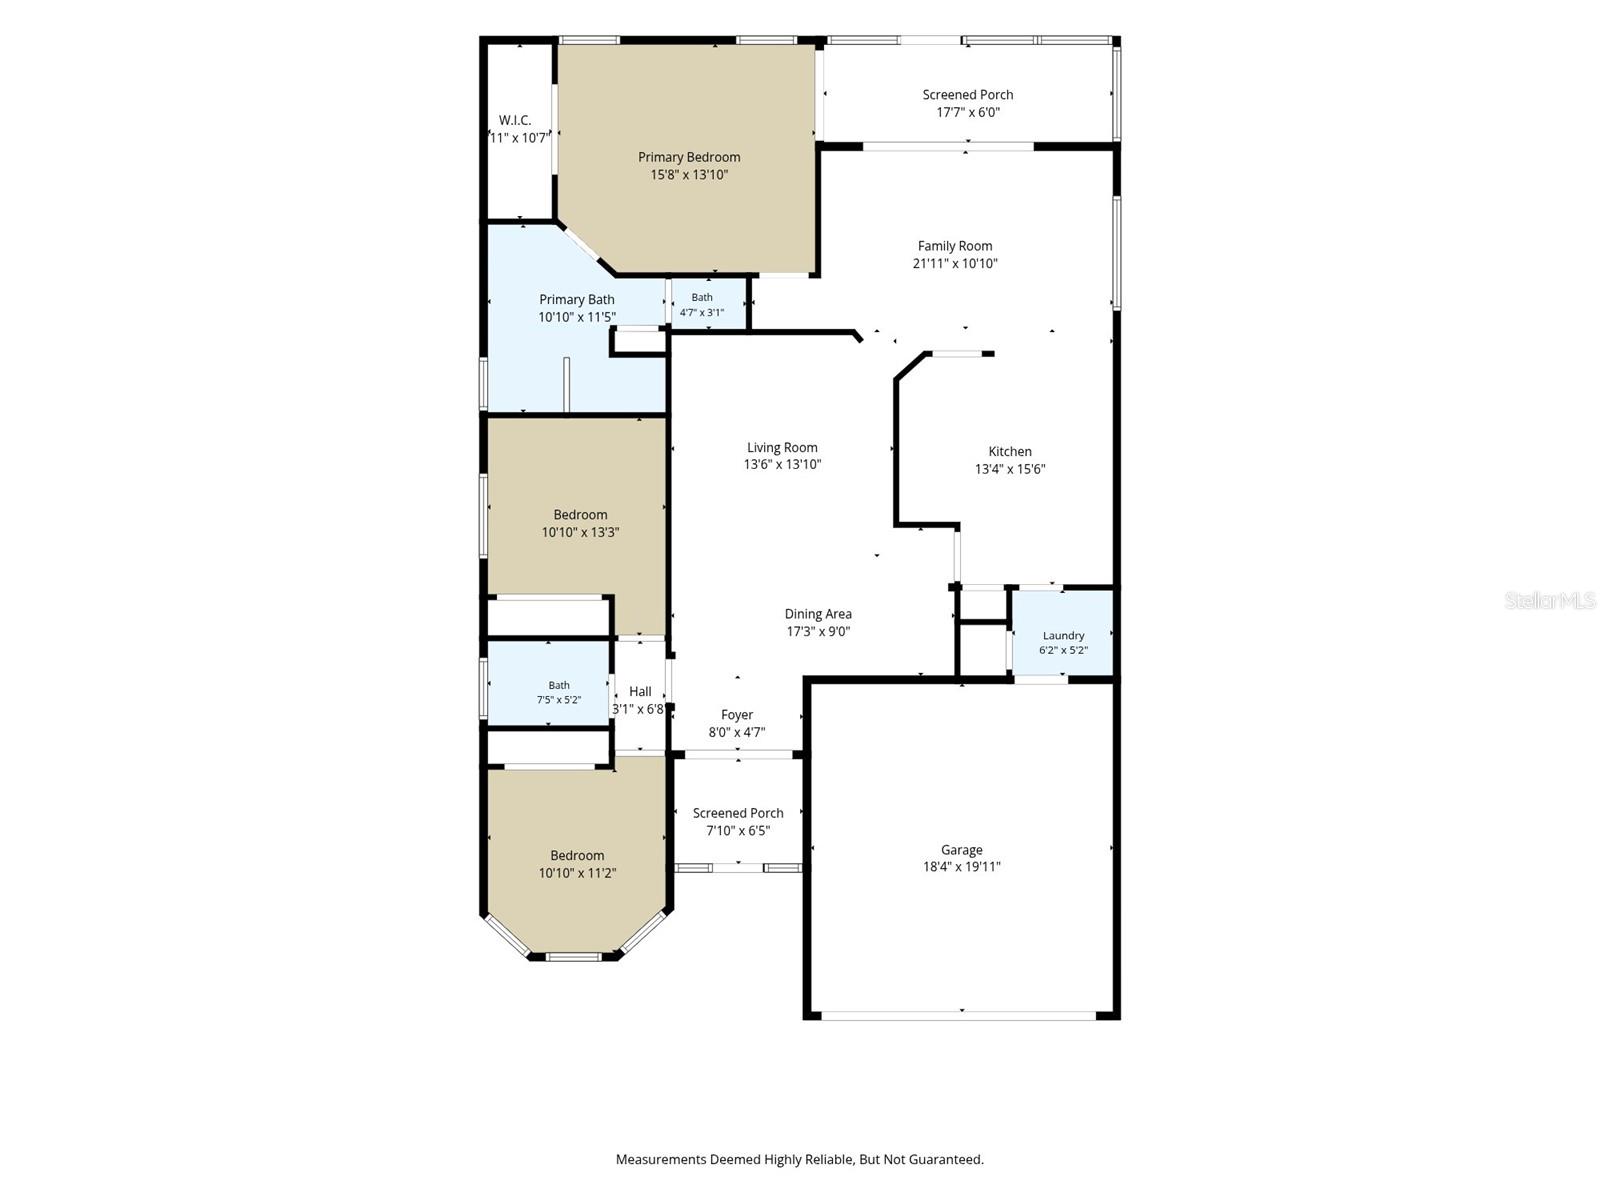
Discover the perfect blend of comfort, convenience, and an active lifestyle in this beautiful 3 bedroom, 2 bathroom home with a 2 car garage, ideally situated on a desirable end lot in a gated 55 plus community. Step inside and you'll immediately appreciate the open-concept floor plan and high ceilings, creating a spacious and welcoming atmosphere that's perfect for relaxing or entertaining. The spacious primary suite provides a peaceful retreat, complete with a generous walk-in closet and private en-suite bathroom. Two additional bedrooms create flexibility for guests, an office, hobbies, or whatever suits your lifestyle. But the real highlight is the maintenance-free lifestyle! The community takes care of the details so you can spend more time enjoying life. Community-maintenance amenities include lawn care, exterior painting, pest control and more! Your monthly amenities include cable, trash pickup, and 24-hour gated security giving you peace of mind and added convenience. Enjoy an active and social lifestyle within the community, featuring a restaurant, scenic walking paths, fitness center, and golf community, along with plenty of opportunities to meet your neighbors. If you're looking for a home where comfort, convenience, security, and an active 55+ lifestyle come together, this property is a must-see. Come discover how easy and enjoyable Florida living can be!
/u.realgeeks.media/storkrealestate/stork-logo-deepened-2000w.png)
Additional Information
- Community Features
- Association Recreation - Owned, Deed Restrictions, Fitness Center, Gated Community - Guard, Golf Carts OK, Golf, Irrigation-Reclaimed Water, Park, Pool, Restaurant, Sidewalks, Tennis Court(s), Golf Community, Security
- Taxes
- $210
- HOA Schedule
- Monthly
- Mnthly. Maint. Incl.
- Guard - 24 Hour, Cable TV, Common Area Taxes, Pool, Escrow Reserves Fund, Internet, Maintenance Grounds
- Exterior Construction
- Stucco
- Style
- One Story
- Interior
- Ceiling Fans(s), Eat-in Kitchen, High Ceilings, Living Room/Dining Room Combo, Primary Bedroom Main Floor, Solid Surface Counters, Walk-In Closet(s)
- Interior Features
- Ceiling Fans(s), Eat-in Kitchen, High Ceilings, Living Room/Dining Room Combo, Primary Bedroom Main Floor, Solid Surface Counters, Walk-In Closet(s)
- Appliances
- Cooktop, Dishwasher, Disposal, Dryer, Electric Water Heater, Freezer, Microwave, Range, Refrigerator
- Exterior
- Rain Gutters
- Roof
- Shingle
- Located Near
- Corner Lot
- Utilities
- BB/HS Internet Available, Cable Connected, Electricity Connected, Sewer Connected
- Floor
- Carpet, Ceramic Tile, Tile
- Heating
- Electric
- Cooling
- Central Air
- Pool
- Yes
- Pool Type
- Community
Listing courtesy of NEXTHOME CABANAS REALTY.
Mortgage Calculator
All listing information is deemed reliable but not guaranteed and should be independently verified through personal inspection by appropriate professionals. Listings displayed on this website may be subject to prior sale or removal from sale. Availability of any listing should always be independently verified. Listing information is provided for consumer personal, non-commercial use, solely to identify potential properties for potential purchase. All other use is strictly prohibited and may violate relevant federal and state law. Data last updated on