Share this with your friends


(386) 960-0076
Stork Real Estate
13519 Barkingside Place, Spring Hill, FL 34609
- $450,000
- 4
- BD
- 3
- BA
- 2,769
- SqFt




- List Price
- $450,000
- MLS#
- W7888201
- Type
- Single Family Residential
- Property Style
- Single Family
- Bedrooms
- 4
- Bathrooms
- 3
- Living Area
- 2,769
- Lot Size
- 12,600
- Subdivision
- Villages At Avalon Ph 1
- Year Built
- 2006
Property Description
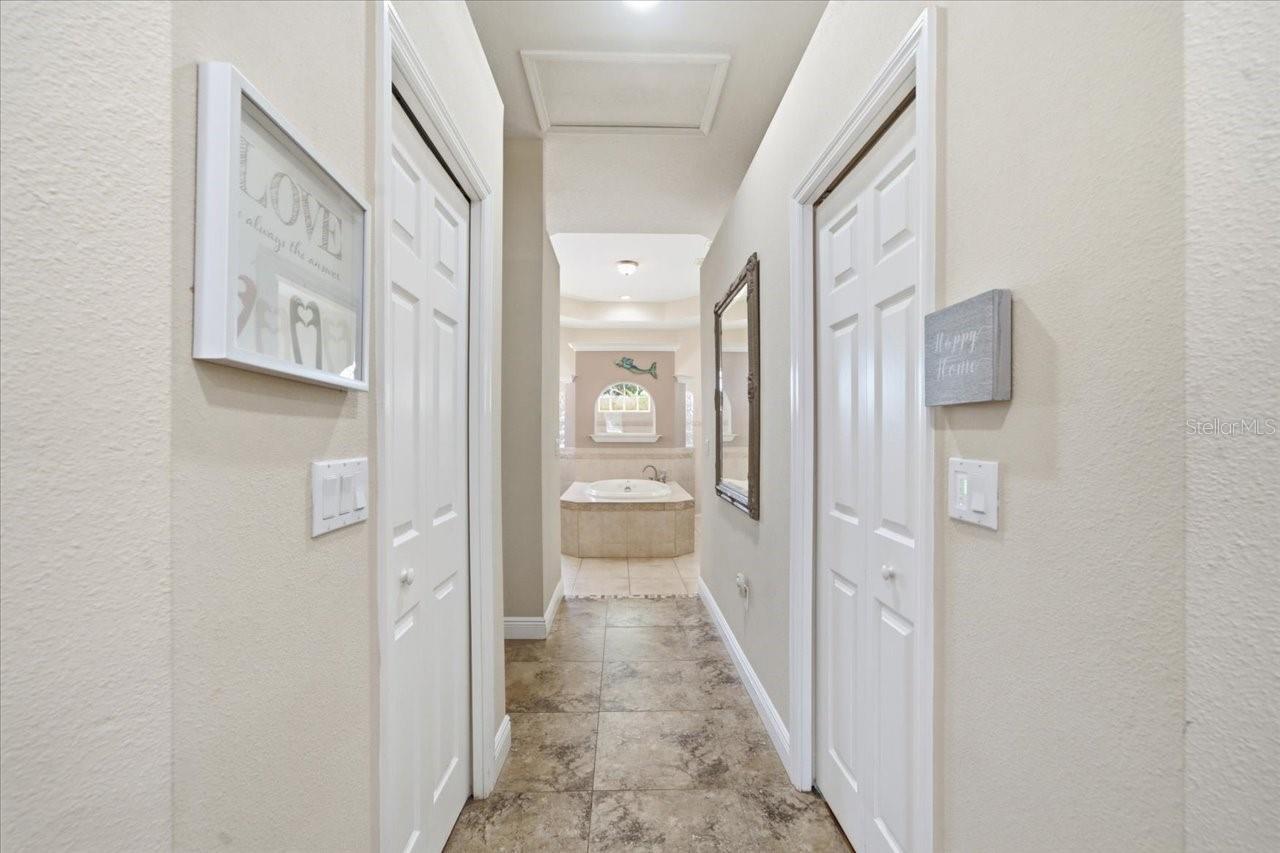
Under contract-accepting backup offers. Luxurious Lexington home in the Villages at Avalon offering 2,769 living square feet of well-appointed living space with an inviting 3-car garage. This 4-bedroom plan includes a dedicated office and 3 full bathrooms, ideal for today’s busy households. Entertain in style with formal living featuring a tray ceiling and a separate dining room, then gather in the spacious eat-in kitchen showcasing granite countertops, a large island, and stainless steel appliances that overlook the bright family room. The opulent master suite features dual walk-in closets, dual vanities, a garden tub, and a separate shower. The home is finished with tile, laminate, and luxury vinyl flooring throughout—no carpet. Step outside to a large screened paver patio, a fenced back yard, and a paver driveway, perfect for outdoor living and entertaining. This home sits in a desirable location within the Villages at Avalon, offering convenient access to nearby amenities and Lexington’s top schools. Total area: 3,868 sq ft; Living area: 2,769 sq ft.
/u.realgeeks.media/storkrealestate/stork-logo-deepened-2000w.png)
Additional Information
- Community Features
- Clubhouse, Deed Restrictions, Pool, Street Lights
- HOA Schedule
- Quarterly
- Exterior Construction
- Block, Stucco
- Style
- One Story
- Interior
- High Ceilings, Open Floorplan, Primary Bedroom Main Floor, Solid Surface Counters, Split Bedroom, Walk-In Closet(s)
- Interior Features
- High Ceilings, Open Floorplan, Primary Bedroom Main Floor, Solid Surface Counters, Split Bedroom, Walk-In Closet(s)
- Appliances
- Dishwasher, Disposal, Microwave, Range, Refrigerator
- Exterior
- Private Mailbox, Sidewalk
- Roof
- Shingle
- High School
- Natures Coast Technical High School
- Middle School
- Powell Middle
- Elementary School
- Suncoast Elementary
- Utilities
- Cable Available, Electricity Connected, Fire Hydrant, Phone Available, Sewer Connected, Sprinkler Meter, Underground Utilities, Water Connected
- Floor
- Ceramic Tile, Laminate, Luxury Vinyl
- Heating
- Central, Electric
- Cooling
- Central Air
- Pool
- Yes
- Pool Type
- Community
Listing courtesy of RE/MAX MARKETING SPECIALISTS.
Mortgage Calculator
All listing information is deemed reliable but not guaranteed and should be independently verified through personal inspection by appropriate professionals. Listings displayed on this website may be subject to prior sale or removal from sale. Availability of any listing should always be independently verified. Listing information is provided for consumer personal, non-commercial use, solely to identify potential properties for potential purchase. All other use is strictly prohibited and may violate relevant federal and state law. Data last updated on