12401 Gunstock Lane, Hudson, FL 34667
- $190,000
- 3
- BD
- 1
- BA
- 1,184
- SqFt






- List Price
- $190,000
- Price Change
- ▼ $9,999 1789512888
- MLS#
- W7888177
- Type
- Single Family Residential
- Property Style
- Single Family
- Bedrooms
- 3
- Bathrooms
- 1
- Living Area
- 1,184
- Lot Size
- 5,443
- Subdivision
- Beacon Woods Village 07
- Year Built
- 1976
Property Description
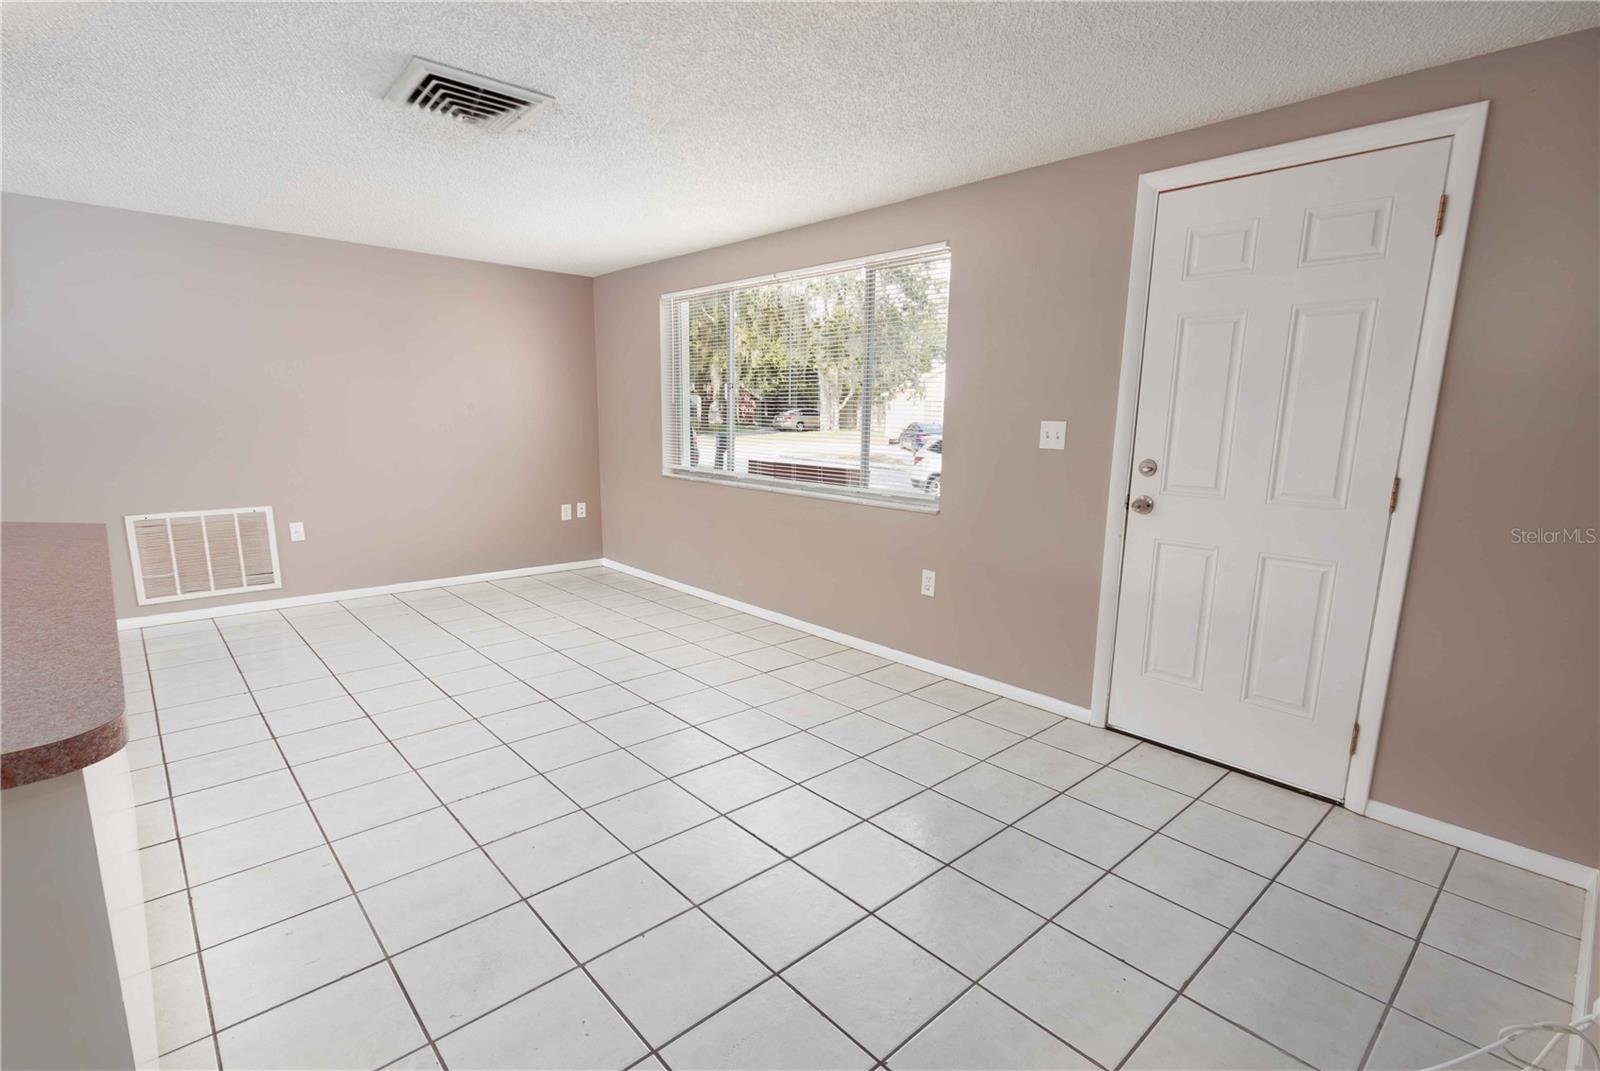
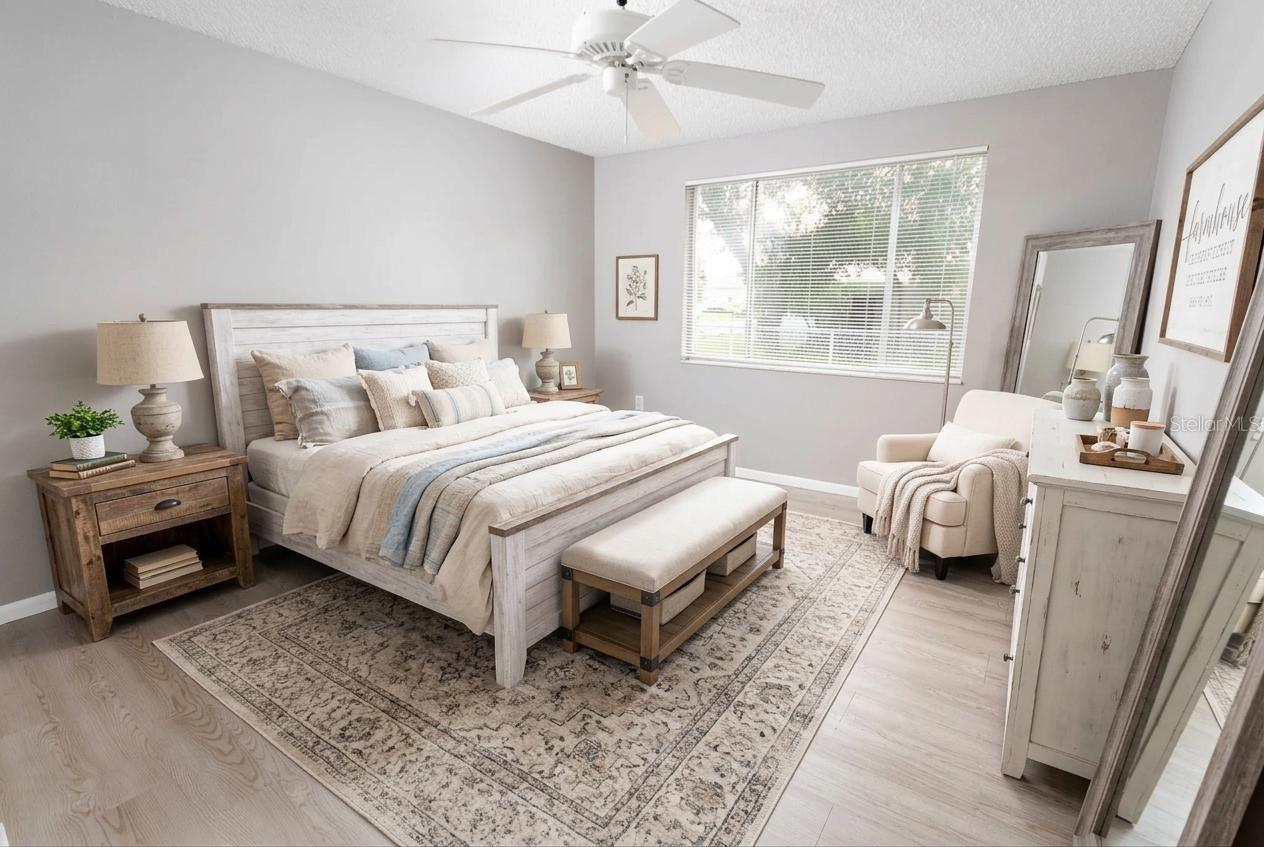
Virtually Staged. Home has been cleared of clean 4 pt for home and roof. Welcome home to this spacious 3-bedroom property ideally located in New Port Richey, close to shopping, restaurants, entertainment, and everyday conveniences. Situated on a large corner lot with a generous fenced backyard, this home offers plenty of outdoor space for relaxing, entertaining, pets, gardening, or creating your own private Florida oasis. Inside, you'll find a large open living area filled with natural light, creating a bright and inviting atmosphere. The home also features a spacious Florida room, providing additional living space that can be used as a family room, entertaining area, home office, hobby space, or whatever best fits your lifestyle. The converted garage adds even more flexibility and usable space, offering a third bedroom, guest space, home office, gym, or bonus room depending on your needs. With its spacious layout, abundant natural light, oversized corner lot, and large fenced yard, this home offers plenty of room to make it your own. And with restaurants, shopping, parks, and other conveniences just minutes away, the location is hard to beat. Whether you're looking for your first home, a place to grow, or simply more space and flexibility, this New Port Richey home is worth a look! Schedule your private showing today! Ac- 11/2025. 3rd nail was added to roof as well for insuracne credits.
/u.realgeeks.media/storkrealestate/stork-logo-deepened-2000w.png)
Additional Information
- Community Features
- Street Lights, No Deed Restriction
- HOA Schedule
- Annually
- Exterior Construction
- Block
- Style
- One Story
- Interior
- Open Floorplan, Primary Bedroom Main Floor
- Interior Features
- Open Floorplan, Primary Bedroom Main Floor
- Appliances
- Dishwasher, Microwave, Range, Refrigerator
- Exterior
- None
- Roof
- Shingle
- Located Near
- Cleared, Landscaped, Level, Near Golf Course, Near Marina, Near Public Transit, Sidewalk, Paved
- Utilities
- Cable Available, Electricity Connected, Phone Available, Sewer Connected, Water Connected
- Garage
- Converted Garage
- Floor
- Ceramic Tile, Laminate
- Heating
- Central
- Cooling
- Central Air
- Pool Type
- No Pool
Listing courtesy of BHHS FLORIDA PROPERTIES GROUP.
Mortgage Calculator
All listing information is deemed reliable but not guaranteed and should be independently verified through personal inspection by appropriate professionals. Listings displayed on this website may be subject to prior sale or removal from sale. Availability of any listing should always be independently verified. Listing information is provided for consumer personal, non-commercial use, solely to identify potential properties for potential purchase. All other use is strictly prohibited and may violate relevant federal and state law. Data last updated on