2243 Wyndam Drive, Spring Hill, FL 34606
- $219,000
- 2
- BD
- 2
- BA
- 1,066
- SqFt




- List Price
- $219,000
- MLS#
- W7888037
- Type
- Single Family Residential
- Property Style
- Villa
- Bedrooms
- 2
- Bathrooms
- 2
- Living Area
- 1,066
- Lot Size
- 3,518
- Subdivision
- Timber Pines
- Year Built
- 1986
Property Description
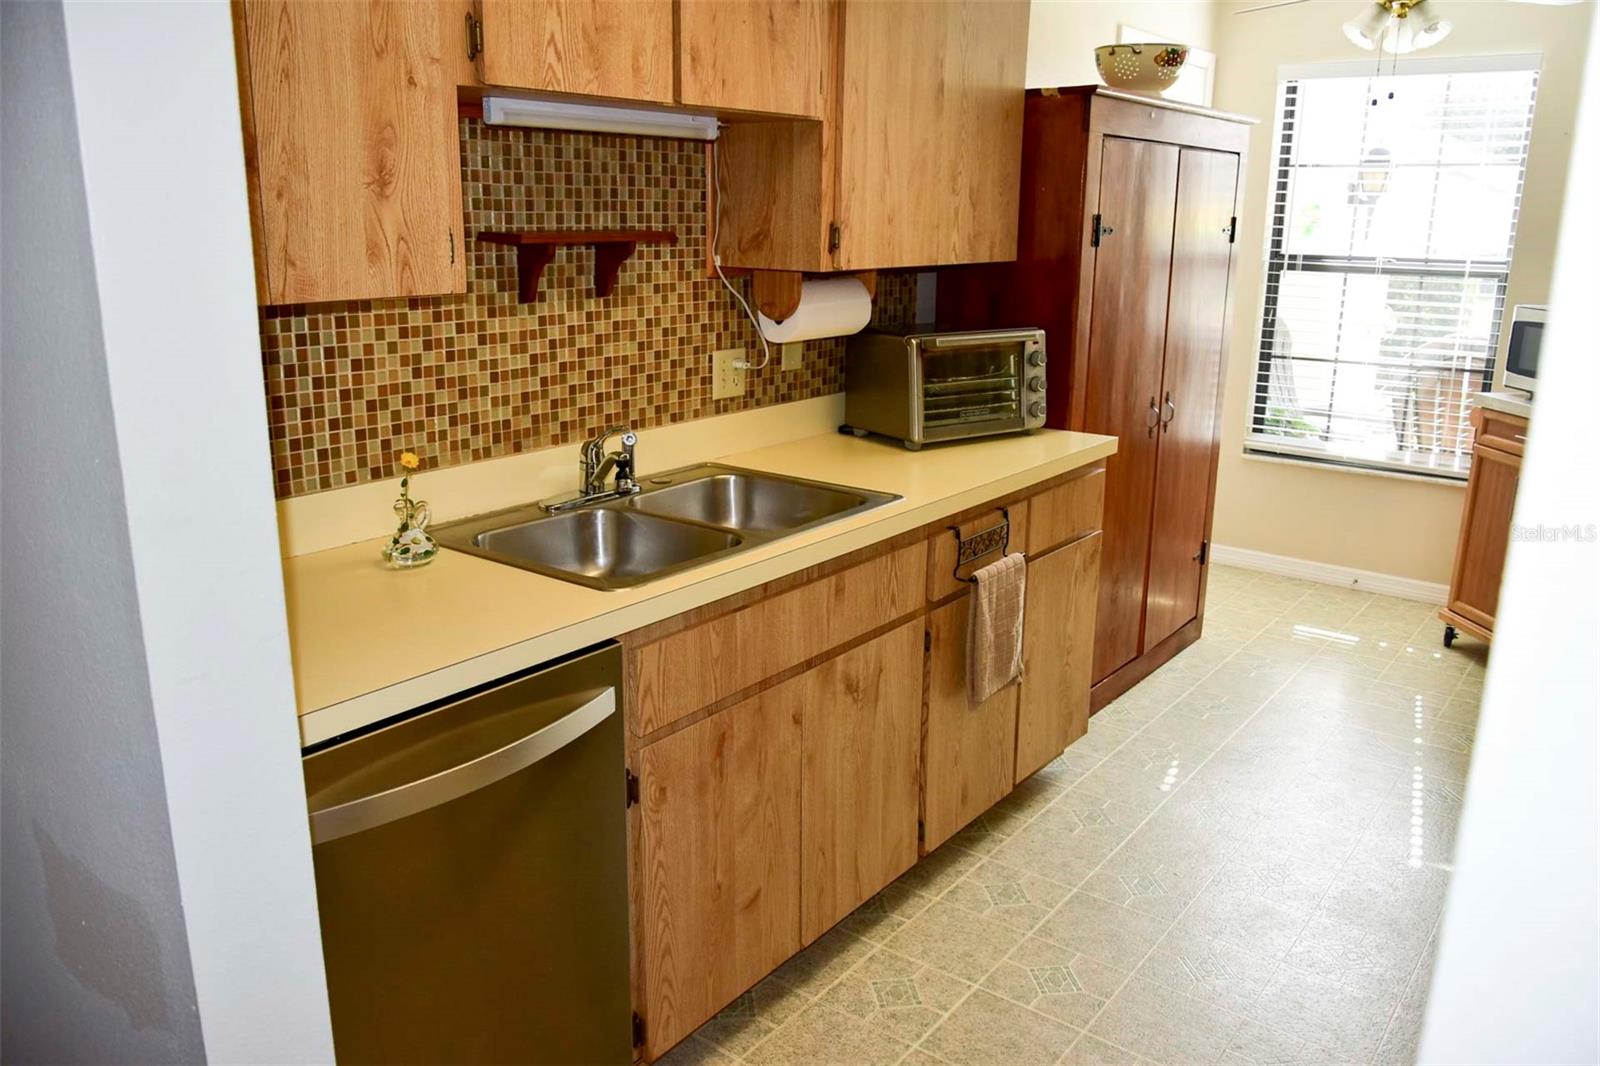
Virtually Staged. Welcome to this beautifully cared-for 2-bedroom, 2-bath villa with one car garage, in Timber Pines, where comfort meets peace of mind. This home features an easy-flow layout, a step saver kitchen with a newer refrigerator and dishwasher, and a serene screened lanai perfect for enjoying Florida mornings. The primary suite offers a private retreat, while the second bedroom is ideal for guests or hobbies. Major updates add exceptional value, including a updated electric panel, new hot water heater, and a 2022 roof, giving you confidence and low-maintenance living from day one. A serene screened lanai that is larger than most with a rear door opening to accommodate a golf cart, storage, and charging station. This charming village boasts it own private pool that is conveniently just steps from your front door. Located in Timber Pines, one of the area's premier 55+ pet friendly, gated communities. You'll enjoy multiple golf courses, pools, pickleball, a fitness center, clubs, and endless activities. This villa is ready for you to move in and start living the lifestyle you've been dreaming of.
/u.realgeeks.media/storkrealestate/logo-full.png)
Additional Information
- Community Features
- Association Recreation - Owned, Buyer Approval Required, Clubhouse, Deed Restrictions, Dog Park, Fitness Center, Gated Community - Guard, Golf Carts OK, Golf, No Truck/RV/Motorcycle Parking, Pool, Restaurant, Sidewalks, Tennis Court(s), Wheelchair Access, Golf Community
- HOA Schedule
- Monthly
- Exterior Construction
- Block, Concrete, Stucco
- Style
- One Story
- Interior
- Ceiling Fans(s), Living Room/Dining Room Combo, Primary Bedroom Main Floor, Split Bedroom, Walk-In Closet(s)
- Interior Features
- Ceiling Fans(s), Living Room/Dining Room Combo, Primary Bedroom Main Floor, Split Bedroom, Walk-In Closet(s)
- Appliances
- Dishwasher, Dryer, Electric Water Heater, Microwave, Range, Refrigerator, Washer
- Exterior
- Lighting
- Roof
- Shingle
- High School
- Weeki Wachee High School
- Middle School
- Fox Chapel Middle School
- Elementary School
- Deltona Elementary
- Utilities
- Cable Available, Electricity Connected, Public
- Floor
- Laminate
- Heating
- Central, Electric
- Cooling
- Central Air
- Pool
- Yes
- Pool Type
- Community
Listing courtesy of TROPIC SHORES REALTY LLC.
Mortgage Calculator
All listing information is deemed reliable but not guaranteed and should be independently verified through personal inspection by appropriate professionals. Listings displayed on this website may be subject to prior sale or removal from sale. Availability of any listing should always be independently verified. Listing information is provided for consumer personal, non-commercial use, solely to identify potential properties for potential purchase. All other use is strictly prohibited and may violate relevant federal and state law. Data last updated on