1081 Ne 130th Terrace, Silver Springs, FL 34488
- $499,990
- 3
- BD
- 2
- BA
- 2,491
- SqFt


















- List Price
- $499,990
- MLS#
- W7887977
- Type
- Single Family Residential
- Property Style
- Single Family
- Bedrooms
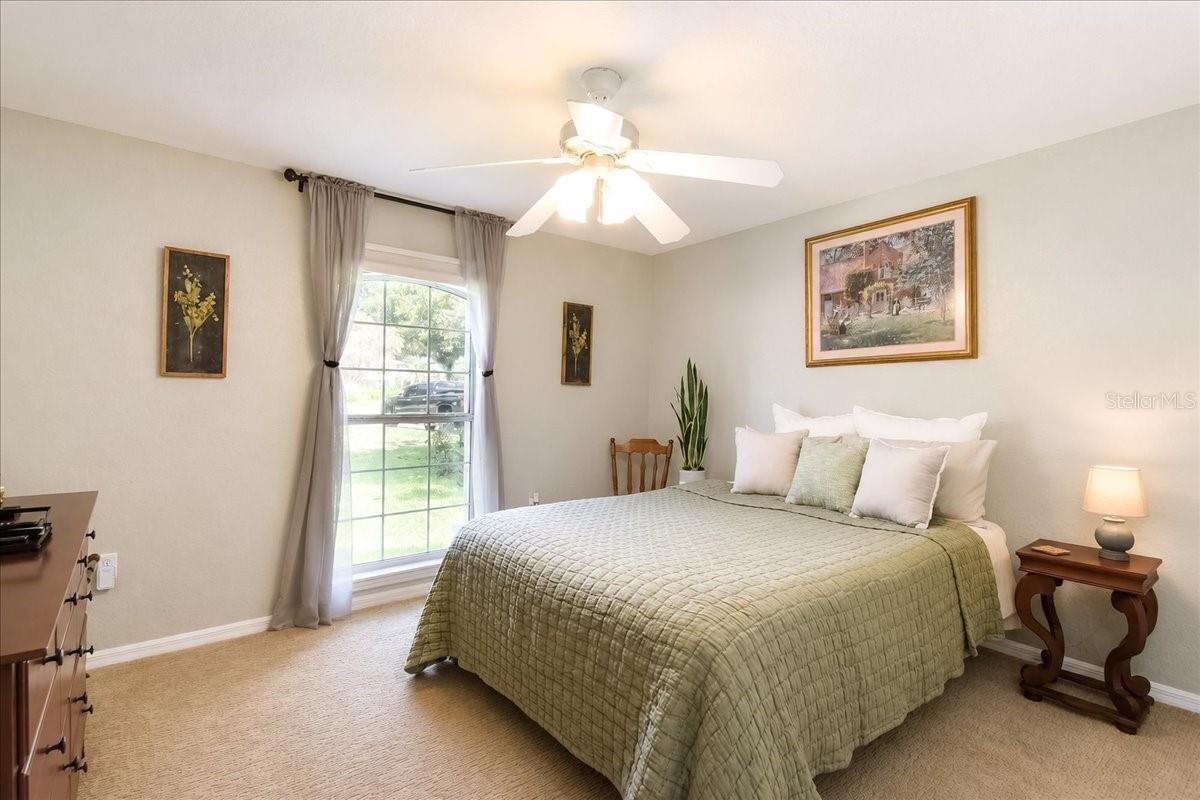
- 3
- Bathrooms
- 2
- Living Area
- 2,491
- Lot Size
- 25,700
- Subdivision
- Trail East
- Year Built
- 2004
Property Description
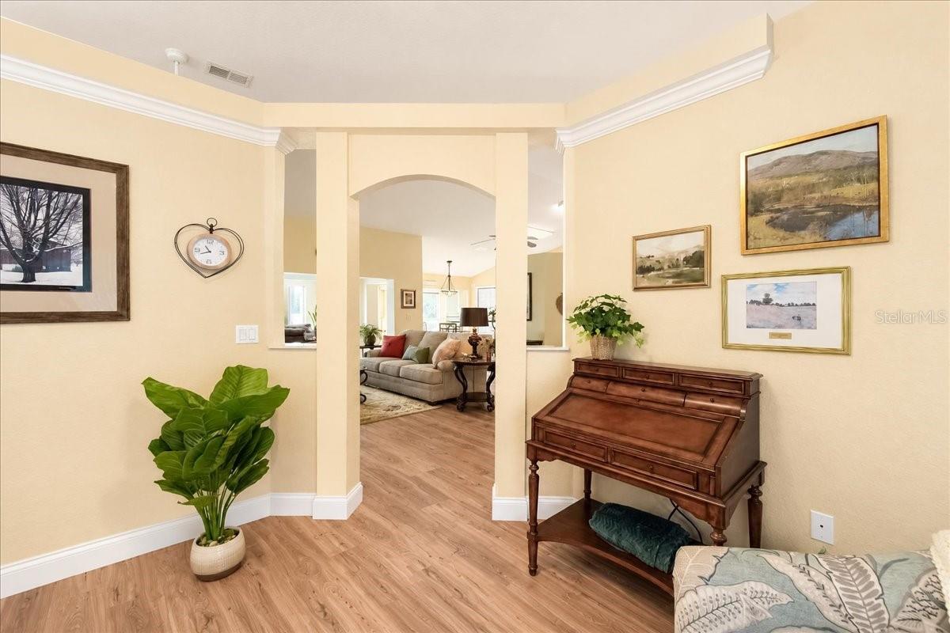
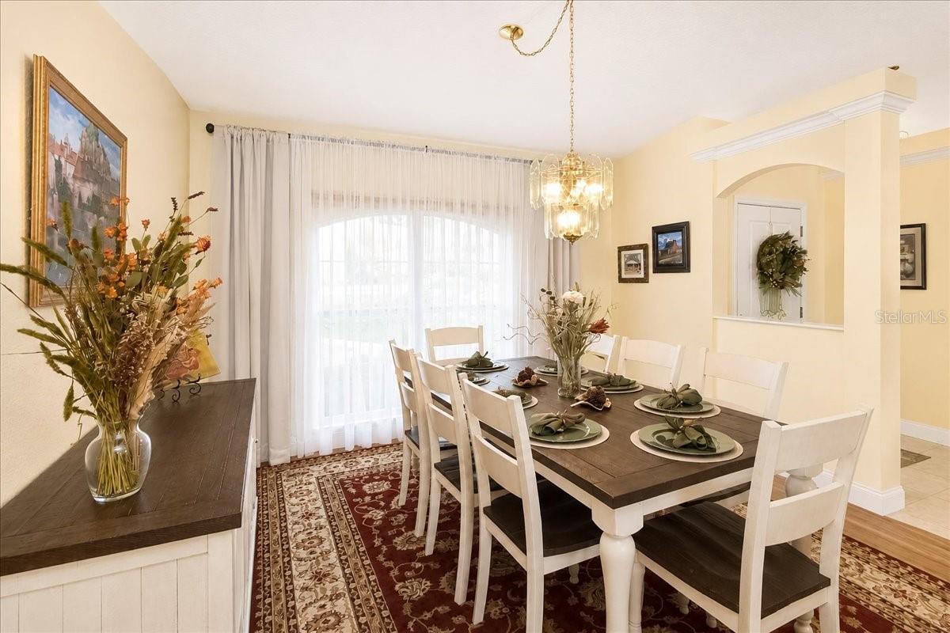
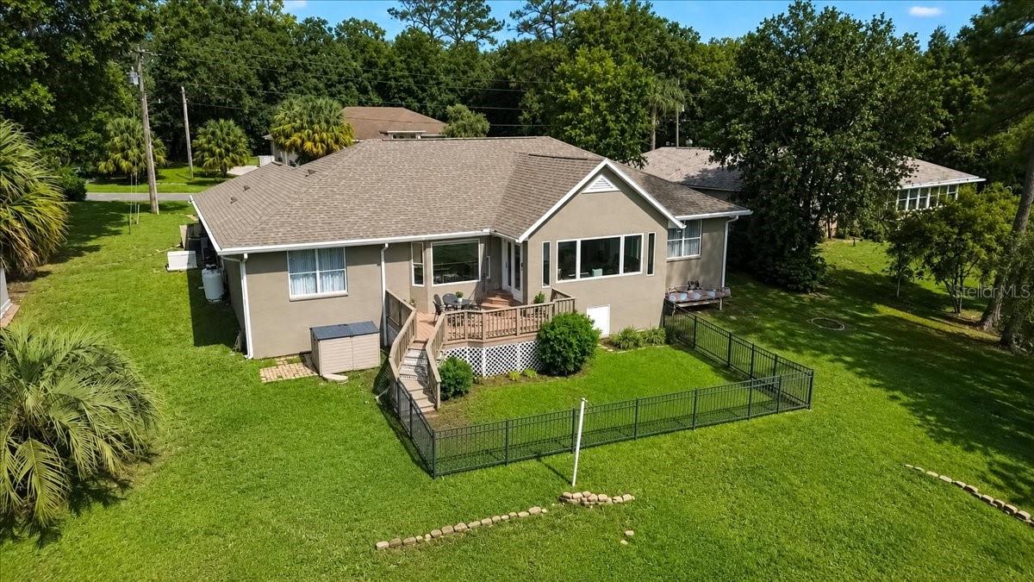
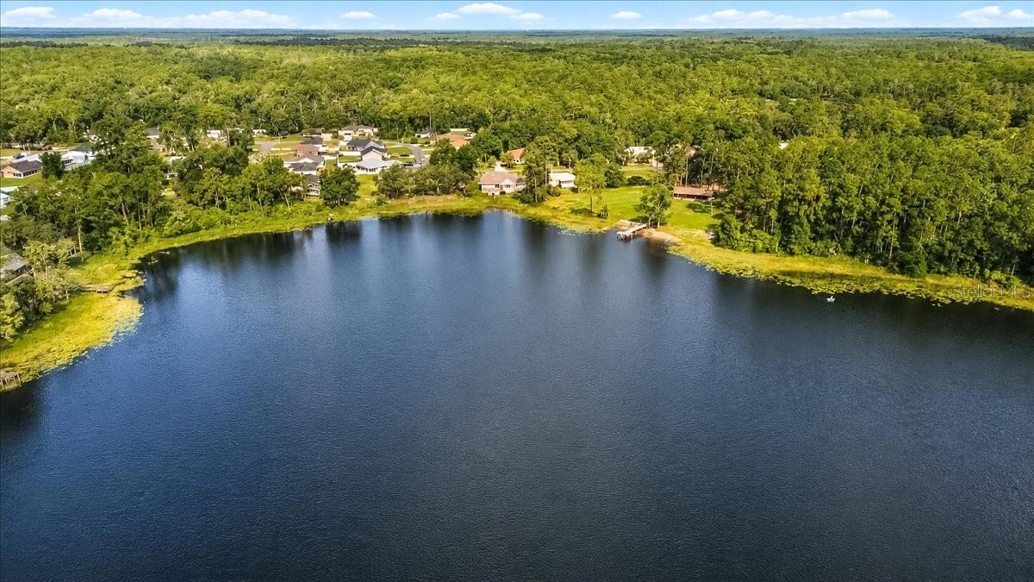
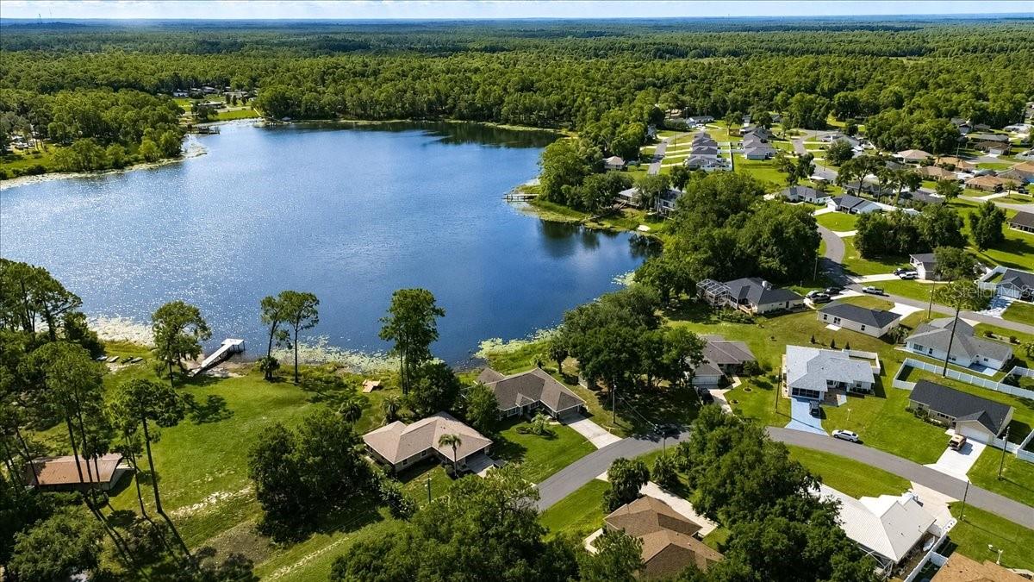
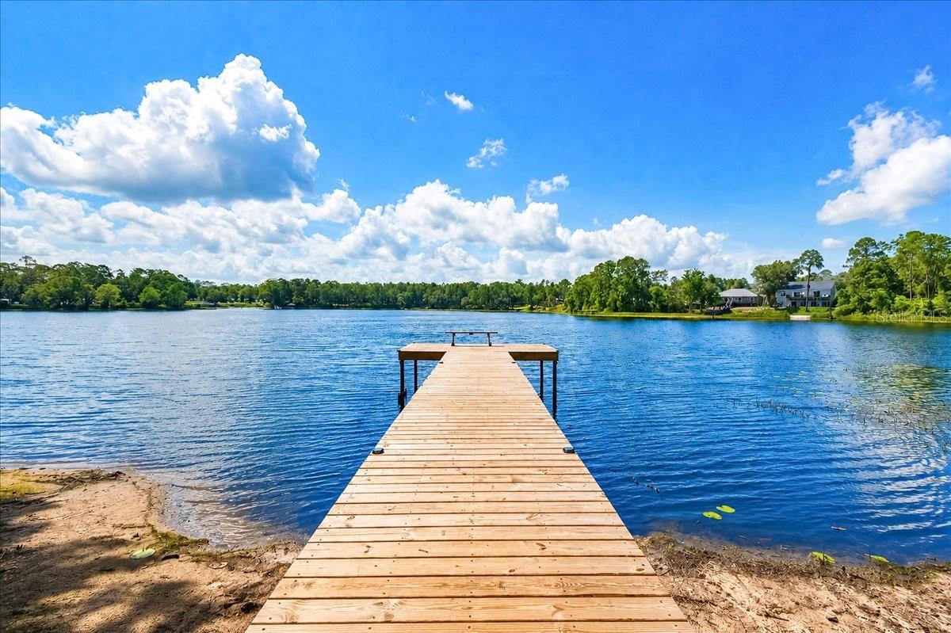
Welcome to exceptional waterfront living on Lake Waldena! Located on two waterfront lots in the private, gated community of Lakeview Woods, this remarkable home features 252 feet of lake frontage and sweeping 180-degree views that create a peaceful, vacation-like setting. Inside, the open floor plan keeps the lake in view throughout the home. Abundant natural light, new LVP flooring, and an updated guest bathroom create a bright and welcoming atmosphere. Outside, the low-heat composite deck offers a private space to enjoy your morning coffee, relax after a long day, or spot Whistling Ducks with their young. This home includes many valuable updates for added peace of mind: 2025 water heater, 2023 HVAC system, 2019 roof, whole-house water filtration system, hurricane shutters, and Generac whole-house generator. Residents of Lakeview Woods also have access to a park, playground, pavilion, fishing dock, and kayak and canoe storage. More than a lakefront property, this is a place to relax, entertain, reconnect, and make lasting memories. Come experience the beauty and serenity of Lake Waldena for yourself. Call today to schedule your private tour!
/u.realgeeks.media/storkrealestate/stork-logo-deepened-2000w.png)
Additional Information
- Community Features
- Community Mailbox, Deed Restrictions, Gated Community - No Guard, Park, Playground
- HOA Schedule
- Monthly
- Mnthly. Maint. Incl.
- Escrow Reserves Fund, Private Road, Recreational Facilities
- Exterior Construction
- Block, Stucco
- Style
- One Story
- Interior
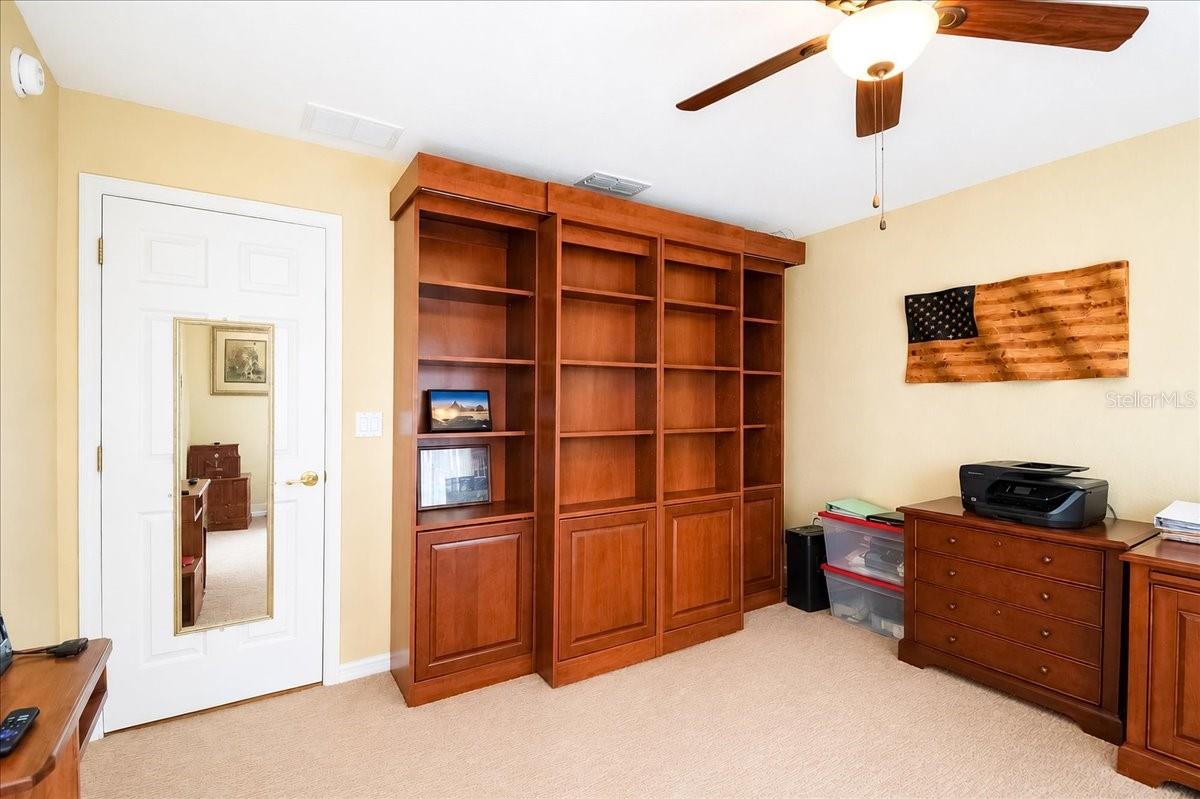
- Cathedral Ceiling(s), Ceiling Fans(s), Eat-in Kitchen, Open Floorplan, Primary Bedroom Main Floor, Split Bedroom, Walk-In Closet(s), Window Treatments
- Interior Features
- Cathedral Ceiling(s), Ceiling Fans(s), Eat-in Kitchen, Open Floorplan, Primary Bedroom Main Floor, Split Bedroom, Walk-In Closet(s), Window Treatments
- Appliances
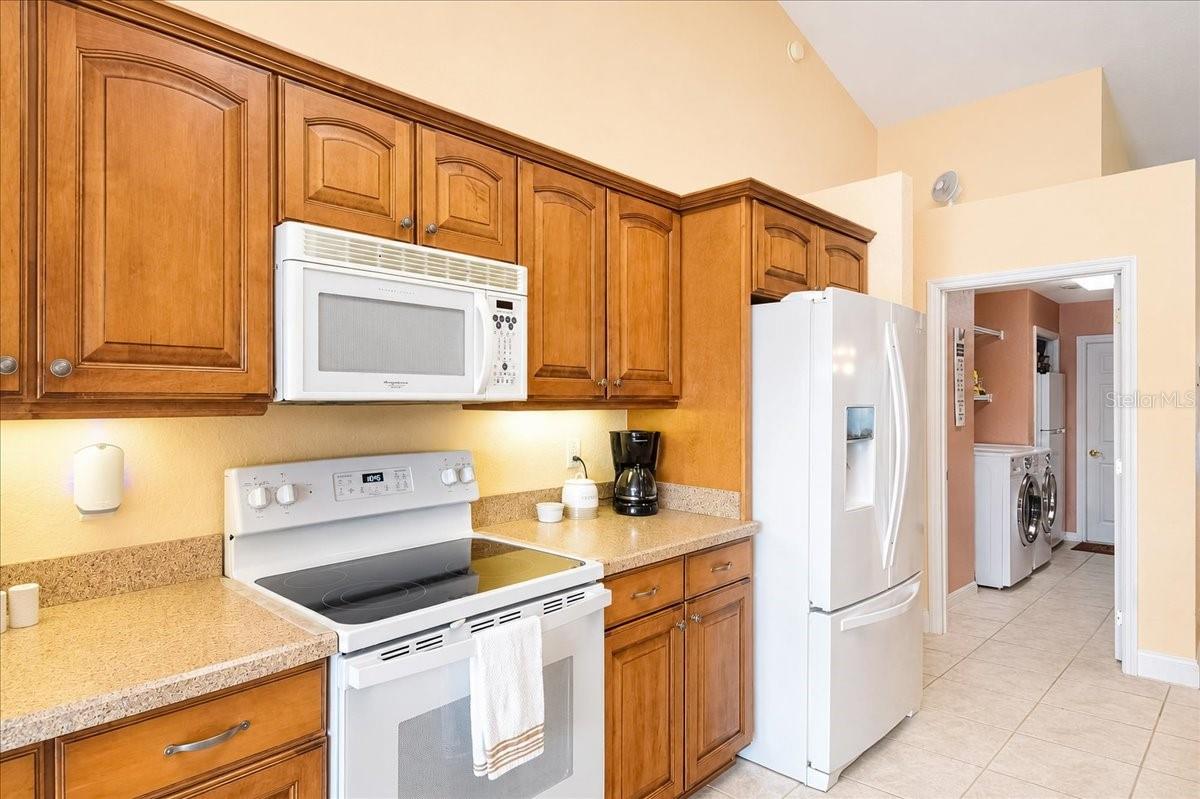
- Dishwasher, Dryer, Electric Water Heater, Microwave, Range, Refrigerator, Washer, Water Filtration System
- Exterior
- Hurricane Shutters, Private Mailbox, Rain Gutters, Storage
- Roof
- Shingle
- High School
- Lake Weir High School
- Middle School
- Ft Mccoy Middle
- Elementary School
- East Marion Elementary School
- Extra Rooms
- Family Room
- Located Near
- Landscaped, Oversized Lot, Paved
- Utilities
- BB/HS Internet Available, Cable Available, Electricity Connected, Phone Available, Propane, Sewer Connected, Underground Utilities, Water Connected
- Garage
- Driveway, Garage Door Opener
- Floor
- Carpet, Ceramic Tile, Luxury Vinyl
- Heating
- Central, Electric, Heat Pump
- Cooling
- Central Air
- Pool Type
- No Pool
- Water
- Boatable Water, Lake Front
- Frontage
- Lake Front
- Water View
- Yes
Listing courtesy of SANDPEAK REALTY.
Mortgage Calculator
All listing information is deemed reliable but not guaranteed and should be independently verified through personal inspection by appropriate professionals. Listings displayed on this website may be subject to prior sale or removal from sale. Availability of any listing should always be independently verified. Listing information is provided for consumer personal, non-commercial use, solely to identify potential properties for potential purchase. All other use is strictly prohibited and may violate relevant federal and state law. Data last updated on