209 Winthrop Drive, Spring Hill, FL 34609
- $269,000
- 3
- BD
- 2
- BA
- 1,346
- SqFt




- List Price
- $269,000
- Price Change
- ▼ $16,000 1785260594
- MLS#
- W7887360
- Type
- Single Family Residential
- Property Style
- Single Family
- Bedrooms
- 3
- Bathrooms
- 2
- Living Area
- 1,346
- Lot Size
- 7,064
- Subdivision
- Villages At Avalon Ph 1
- Year Built
- 2009
Property Description
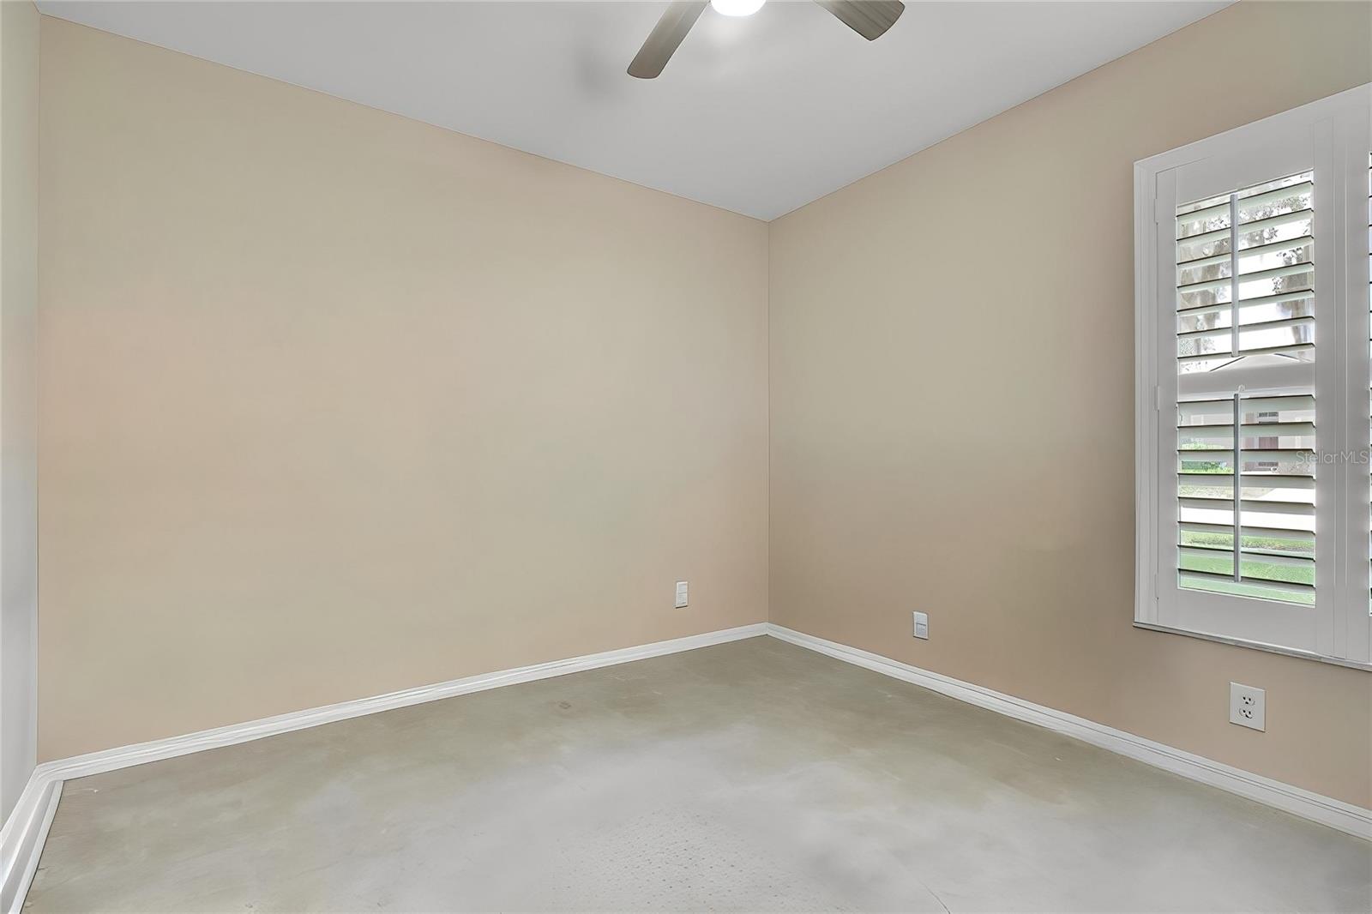
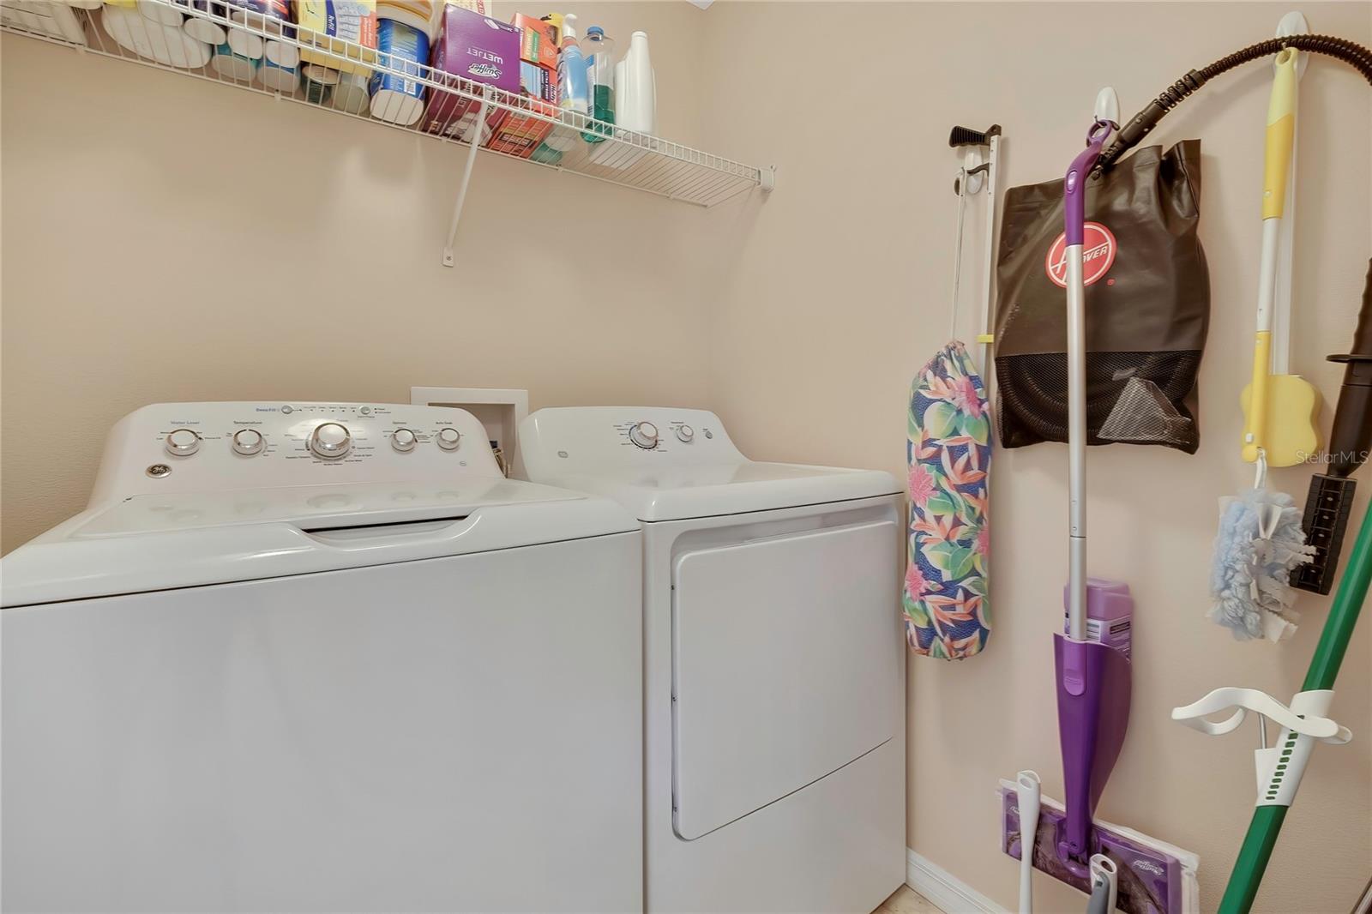
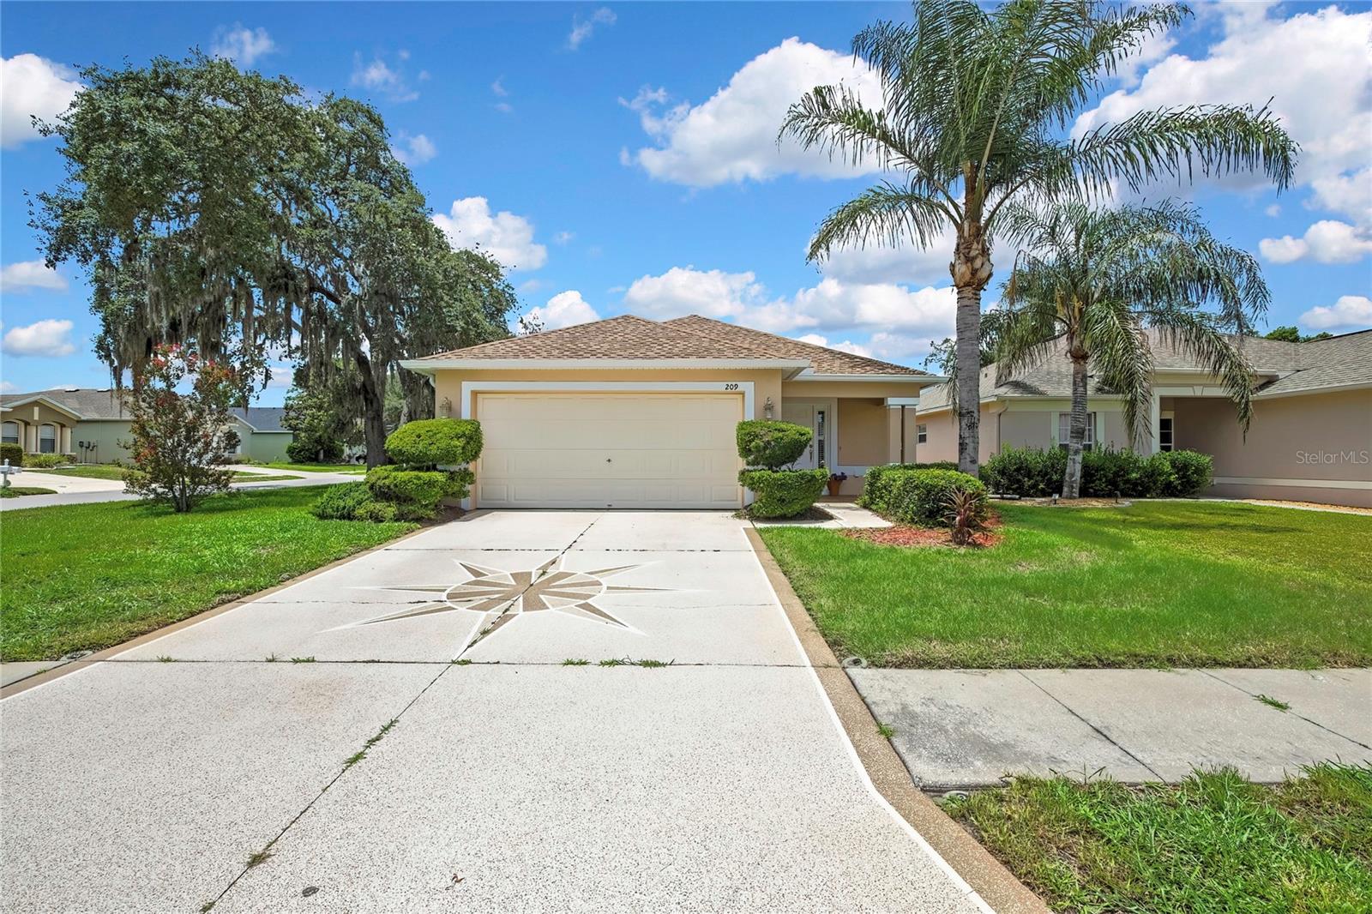
Affordable, Move-In Ready Corner Lot Home in the Villages of Avalon and NO CDD'S!! Located less than 2 miles from 589 Expressway. Miles of sidewalks for everyday fitness or a leisurely walk. This beautifully maintained 3-bedroom, 2-bath home with a 2-car garage home, includes a new roof (4/2026), new exterior paint (5/2026), new water heater (4/2026), and HVAC replaced in 2023. The spacious kitchen features a convenient dinette area and opens to the living room and dining room combination, creating a bright and inviting gathering space. The private primary suite includes a huge walk-in closet and an ensuite bathroom for added comfort. There is also an indoor laundry/storage room for added convenience. Enjoy Florida living year-round from the covered front porch or relax on the covered back patio, overlooking a fully fenced backyard with an 8-foot vinyl privacy fence. No CDD fees, a low monthly HOA, and with outstanding community amenities, including a resort-style pool, fitness center, playground, clubhouse and much more. Conveniently located near shopping, dining, schools, and major highways, this home offers the perfect combination of comfort, value, and convenience. Travel to Tampa in minutes. This home welcomes all home buyer, book your showing fast before this beauty is gone. MOTIVATED SELLER!!
/u.realgeeks.media/storkrealestate/stork-logo-deepened-2000w.png)
Additional Information
- Community Features
- Clubhouse, Deed Restrictions, Fitness Center, Park, Playground, Pool, Sidewalks, Street Lights
- HOA Schedule
- Quarterly
- Mnthly. Maint. Incl.
- Pool, Management, Recreational Facilities
- Exterior Construction
- Block, Stucco
- Style
- One Story
- Interior
- Ceiling Fans(s), Eat-in Kitchen, High Ceilings, Living Room/Dining Room Combo, Vaulted Ceiling(s), Walk-In Closet(s), Window Treatments
- Interior Features
- Ceiling Fans(s), Eat-in Kitchen, High Ceilings, Living Room/Dining Room Combo, Vaulted Ceiling(s), Walk-In Closet(s), Window Treatments
- Appliances
- Dishwasher, Disposal, Dryer, Microwave, Range, Refrigerator, Washer
- Exterior
- Lighting, Private Mailbox, Private Yard, Sidewalk
- Roof
- Shingle
- High School
- Natures Coast Technical High School
- Middle School
- Powell Middle
- Elementary School
- Suncoast Elementary
- Located Near
- Corner Lot, Sidewalk
- Utilities
- BB/HS Internet Available, Cable Available, Electricity Available, Phone Available, Sewer Connected
- Garage
- Driveway, Garage Door Opener, Off Street
- Floor
- Carpet, Ceramic Tile
- Heating
- Central, Electric
- Cooling
- Central Air
- Pool
- Yes
- Pool Type
- Community
Listing courtesy of HOME LAND REAL ESTATE INC.
Mortgage Calculator
All listing information is deemed reliable but not guaranteed and should be independently verified through personal inspection by appropriate professionals. Listings displayed on this website may be subject to prior sale or removal from sale. Availability of any listing should always be independently verified. Listing information is provided for consumer personal, non-commercial use, solely to identify potential properties for potential purchase. All other use is strictly prohibited and may violate relevant federal and state law. Data last updated on