16700 Auburndale Lane, Spring Hl, FL 34610
- $485,000
- 3
- BD
- 2
- BA
- 2,014
- SqFt




- List Price
- $485,000
- Price Change
- ▼ $15,000 1786512483
- MLS#
- W7887259
- Type
- Single Family Residential
- Property Style
- Single Family
- Bedrooms
- 3
- Bathrooms
- 2
- Living Area
- 2,014
- Lot Size
- 83,635
- Subdivision
- Highlands
- Year Built
- 1966
Property Description
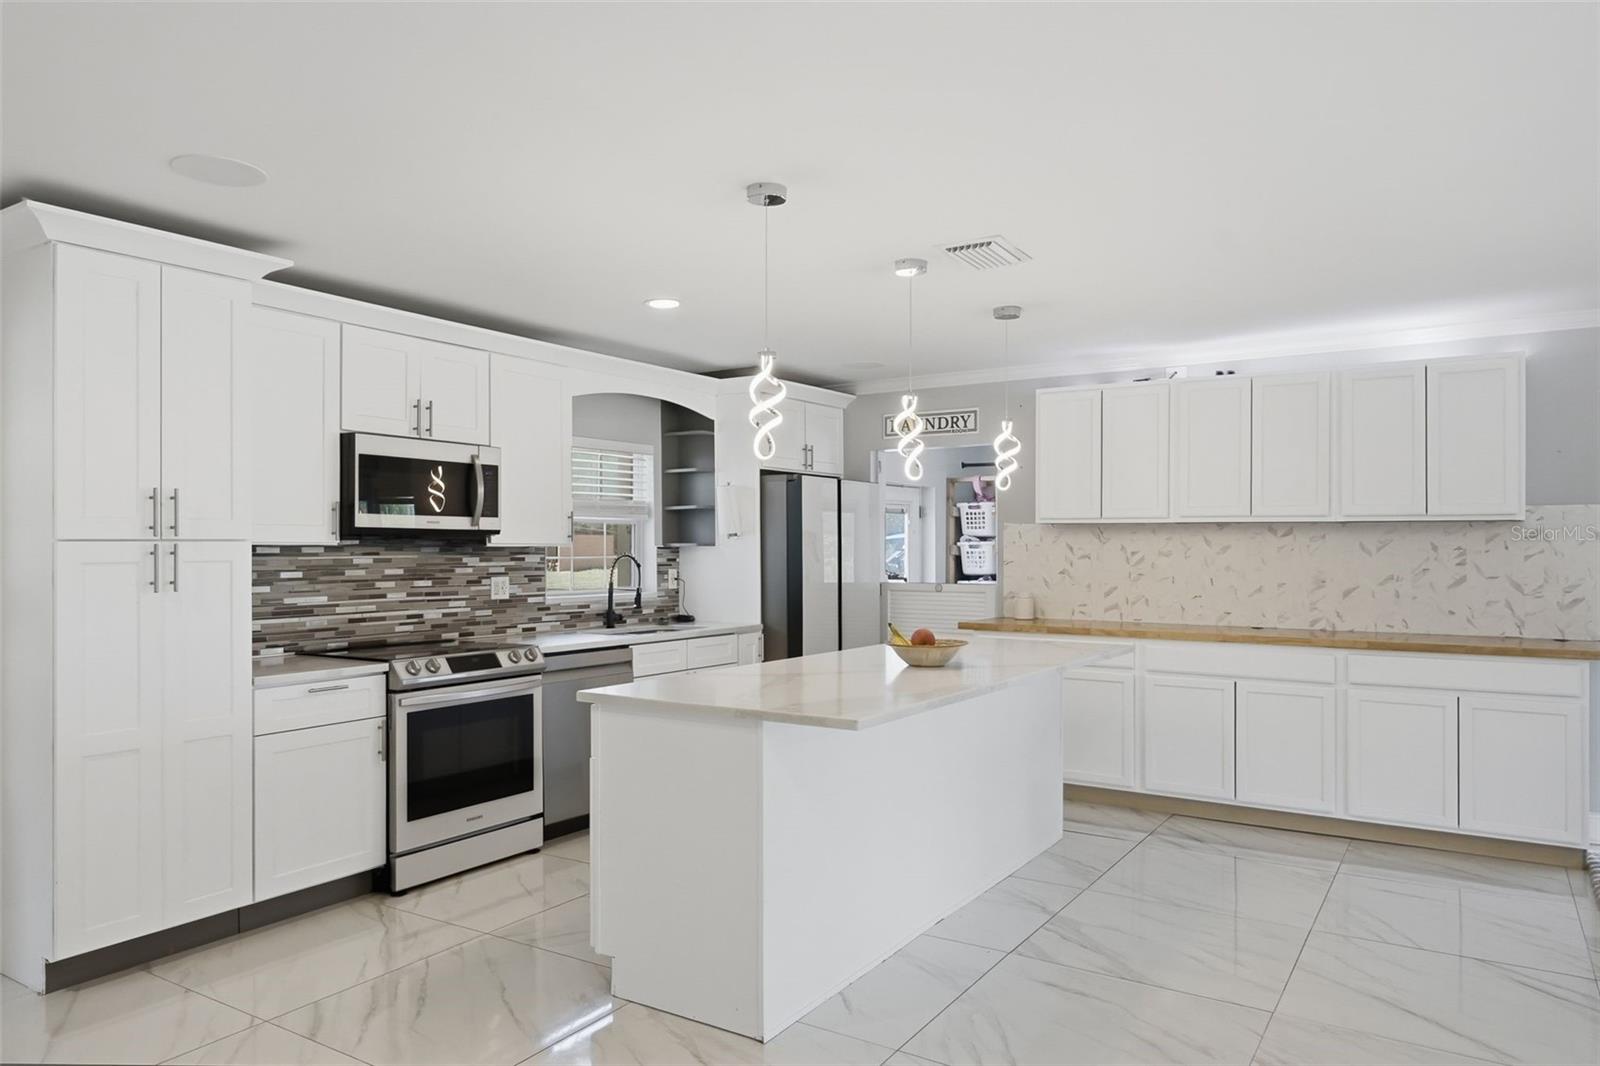
Sellers will contribute $10,000 toward the buyer’s closing costs/interest-rate buydown. Escape the restrictions and crowded lots of subdivision living without sacrificing modern finishes or everyday convenience. This completely renovated 3-bedroom, 2-bath block home offers more than 2,000 square feet of living space on 1.92 private, flat, and usable acres. Inside, the open-concept design features a bright kitchen with quartz countertops, generous gathering spaces, and beautifully updated bathrooms with tiled showers. Crown molding, tray ceilings, and marble tile flooring add style throughout, while built-in speakers, smart light switches, and a security system provide modern convenience. Relax or entertain on the large screened porch overlooking the peaceful property. Major improvements per prior seller, all NEW in 2021: Roof, electrical system, septic system, well tank, water heater, and HVAC. A whole-house water softener was installed 2025. Zoned Agricultural-Residential with no HOA or CDD, the property provides the freedom and space to create the lifestyle you have been looking for. Bring your dogs, chickens, up to two horses, RV, boat, trailer, or recreational equipment. Plant a garden, grow your own food, enjoy the existing greenhouse and storage shed, or explore possibilities for future improvements. Enjoy peaceful country living while remaining convenient to shopping, dining, schools, medical facilities, the Suncoast Parkway, Weeki Wachee Springs, Gulf Coast beaches, and Tampa. If you have been searching for an updated home with usable acreage, privacy, and room to enjoy your hobbies, animals and outdoor lifestyle, this property is ready to welcome you home.
/u.realgeeks.media/storkrealestate/logo-full.png)
Additional Information
- Community Features
- No Deed Restriction
- Exterior Construction
- Block, Brick
- Style
- One Story
- Interior
- Built-in Features, Ceiling Fans(s), Crown Molding, Eat-in Kitchen, Kitchen/Family Room Combo, Open Floorplan, Primary Bedroom Main Floor, Smart Home, Thermostat, Tray Ceiling(s), Walk-In Closet(s), Window Treatments
- Interior Features
- Built-in Features, Ceiling Fans(s), Crown Molding, Eat-in Kitchen, Kitchen/Family Room Combo, Open Floorplan, Primary Bedroom Main Floor, Smart Home, Thermostat, Tray Ceiling(s), Walk-In Closet(s), Window Treatments
- Appliances
- Convection Oven, Dishwasher, Disposal, Dryer, Electric Water Heater, Freezer, Microwave, Refrigerator, Washer, Water Softener
- Exterior
- Garden, Lighting, Private Mailbox, Private Yard, Rain Gutters, Storage
- Roof
- Shingle
- High School
- Hudson High-PO
- Middle School
- Crews Lake Middle-Po
- Elementary School
- Mary Giella Elementary-Po
- Extra Rooms
- Bonus Room, Family Room, Great Room, Inside Utility
- Located Near
- Cleared, Landscaped, Level, Oversized Lot, Pasture, Street Dead-End, Unpaved, Zoned for Horses
- Utilities
- BB/HS Internet Available, Cable Available, Cable Connected, Electricity Available, Electricity Connected, Phone Available, Private, Sewer Available, Sewer Connected, Underground Utilities, Water Available, Water Connected
- Fireplace
- Yes
- Garage
- Boat, Guest, Open, Oversized, RV Access/Parking
- Floor
- Tile
- Heating
- Central
- Cooling
- Central Air
- Pool Type
- No Pool
Listing courtesy of RE/MAX CHAMPIONS.
Mortgage Calculator
All listing information is deemed reliable but not guaranteed and should be independently verified through personal inspection by appropriate professionals. Listings displayed on this website may be subject to prior sale or removal from sale. Availability of any listing should always be independently verified. Listing information is provided for consumer personal, non-commercial use, solely to identify potential properties for potential purchase. All other use is strictly prohibited and may violate relevant federal and state law. Data last updated on