12024 Bayonet Lane Unit 9GB, New Port Richey, FL 34654
- $110,900
- 1
- BD
- 2
- BA
- 779
- SqFt




- List Price
- $110,900
- Price Change
- ▼ $1,000 1788286951
- MLS#
- W7886936
- Type
- Condo
- Property Style
- Condo
- Bedrooms
- 1
- Bathrooms
- 2
- Living Area
- 779
- Lot Size
- 701
- Subdivision
- Paradise Pointe West Gr 05
- Year Built
- 1974
Property Description
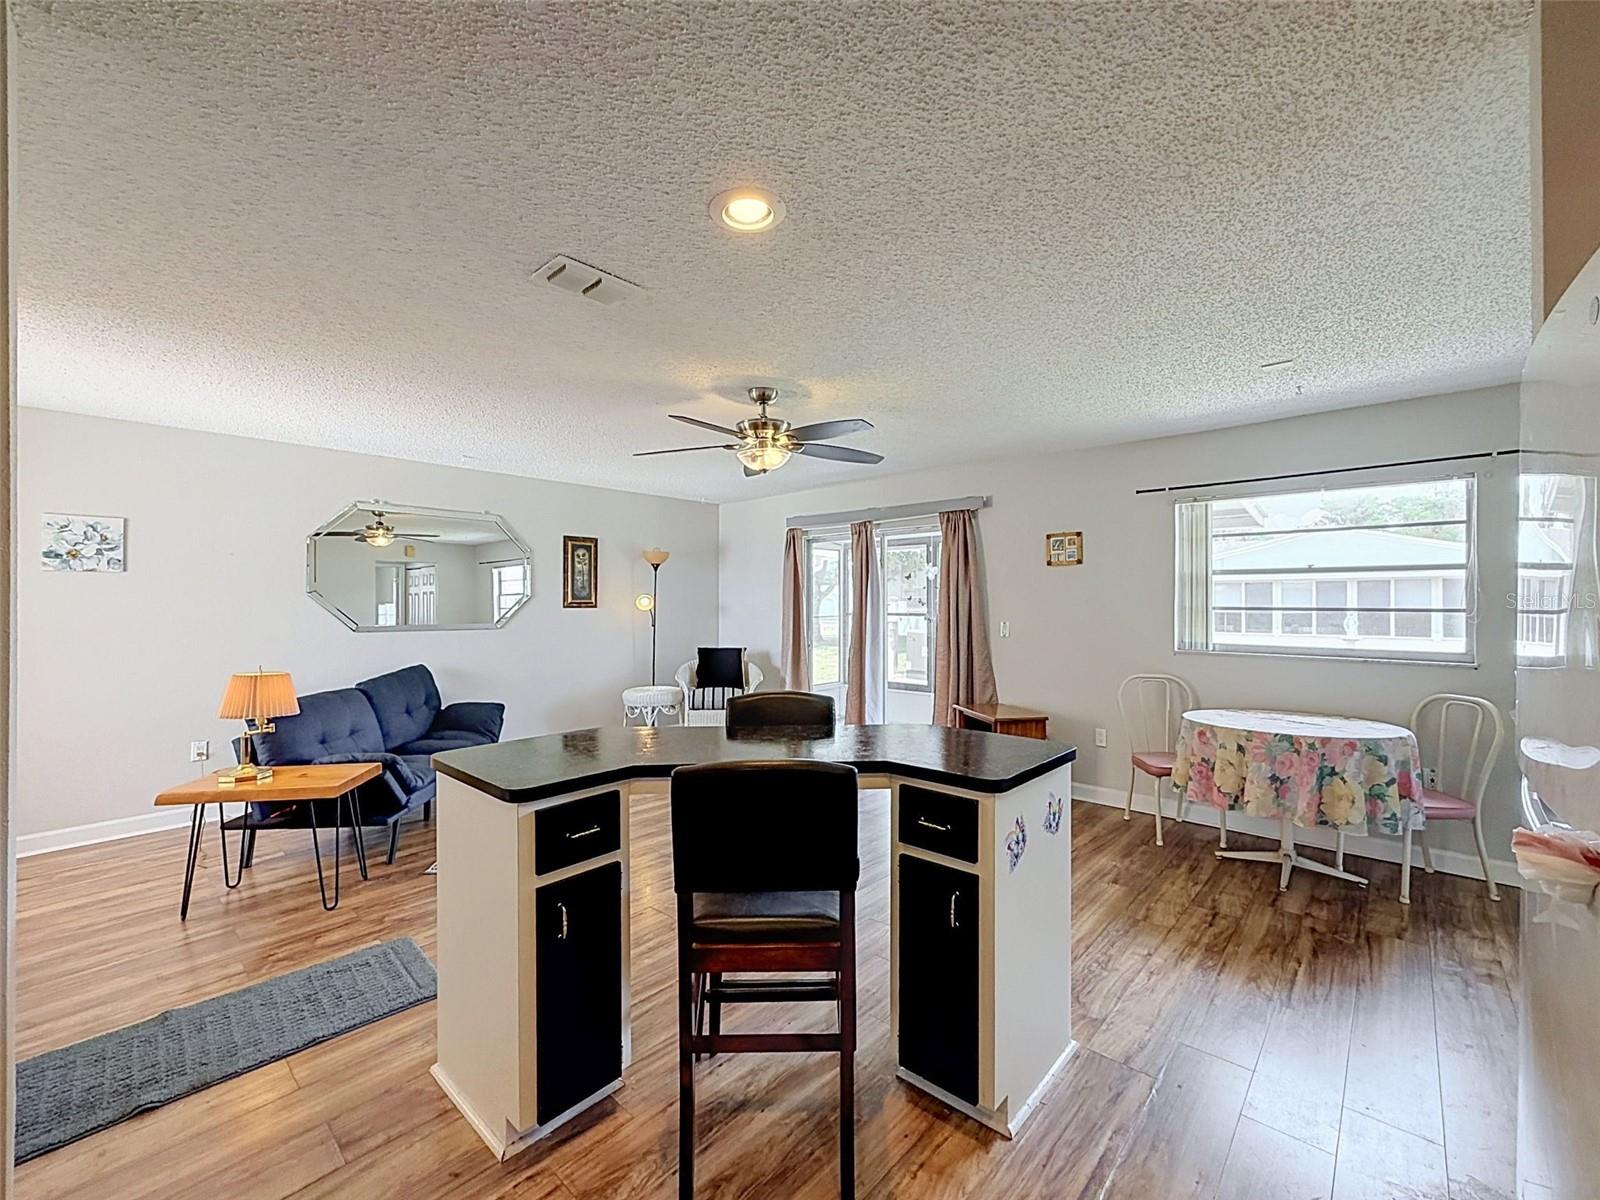
What a wonderful opportunity! This single-story condo located in the pet-friendly 55+ community of Pointe West in Summertree with shared garage is perfect for both full-time residents and snowbirds. The wall separating the kitchen has been removed giving a much more wide-open space that is ideal for entertaining. There is a lovely lanai where you can enjoy your morning coffee and the bedroom with ensuite is large and spacious. Condo fee includes grounds and building maintenance (including roof), cable (including Disney+, HBO, Peacock, Paramount+, Discovery+, and DVR), internet, trash pickup, and outside pest control. Activities abound in this community, the clubhouse contains a fitness center, sauna, steam room, pool, jacuzzi, card game room, billiards hall, media room, and library. Dances and shows are often offered in the large auditorium and if that isn't enough, there are also tennis, pickleball, and shuffleboard courts, bocci ball, horseshoes, plus a golf course. What more could you ask for?! Don't miss out on the chance to be part of this active community and to make this home your own personal oasis!! Furniture available for purchase separately.
/u.realgeeks.media/storkrealestate/logo-full.png)
Additional Information
- Community Features
- Association Recreation - Owned, Buyer Approval Required, Clubhouse, Deed Restrictions, Fitness Center, Gated Community - No Guard, Golf Carts OK, Golf, Irrigation-Reclaimed Water, Pool, Special Community Restrictions, Golf Community
- Style
- One Story
- Exterior Construction
- Block, Stucco
- HOA Schedule
- Monthly
- Mnthly. Maint. Incl.
- Cable TV, Common Area Taxes, Pool, Escrow Reserves Fund, Internet, Maintenance Structure, Maintenance Grounds, Private Road, Recreational Facilities, Trash
- Interior
- Ceiling Fans(s), Kitchen/Family Room Combo, Open Floorplan, Solid Surface Counters, Solid Wood Cabinets, Thermostat, Window Treatments
- Interior Features
- Ceiling Fans(s), Kitchen/Family Room Combo, Open Floorplan, Solid Surface Counters, Solid Wood Cabinets, Thermostat, Window Treatments
- Appliances
- Electric Water Heater, Range, Refrigerator
- Exterior
- Courtyard, Lighting, Private Mailbox
- Roof
- Shingle
- Utilities
- Cable Connected, Electricity Connected, Sewer Connected, Underground Utilities, Water Connected
- Floor
- Laminate
- Heating
- Central, Electric
- Cooling
- Central Air
- Pool
- Yes
- Pool Type
- Community
Listing courtesy of BHHS FLORIDA PROPERTIES GROUP.
Mortgage Calculator
All listing information is deemed reliable but not guaranteed and should be independently verified through personal inspection by appropriate professionals. Listings displayed on this website may be subject to prior sale or removal from sale. Availability of any listing should always be independently verified. Listing information is provided for consumer personal, non-commercial use, solely to identify potential properties for potential purchase. All other use is strictly prohibited and may violate relevant federal and state law. Data last updated on