1623 Crossvine Court, Trinity, FL 34655
- $598,900
- 6
- BD
- 3
- BA
- 2,508
- SqFt






- List Price
- $598,900
- Price Change
- ▼ $1,000 1787110111
- MLS#
- W7885975
- Type
- Single Family Residential
- Property Style
- Single Family
- Bedrooms
- 6
- Bathrooms
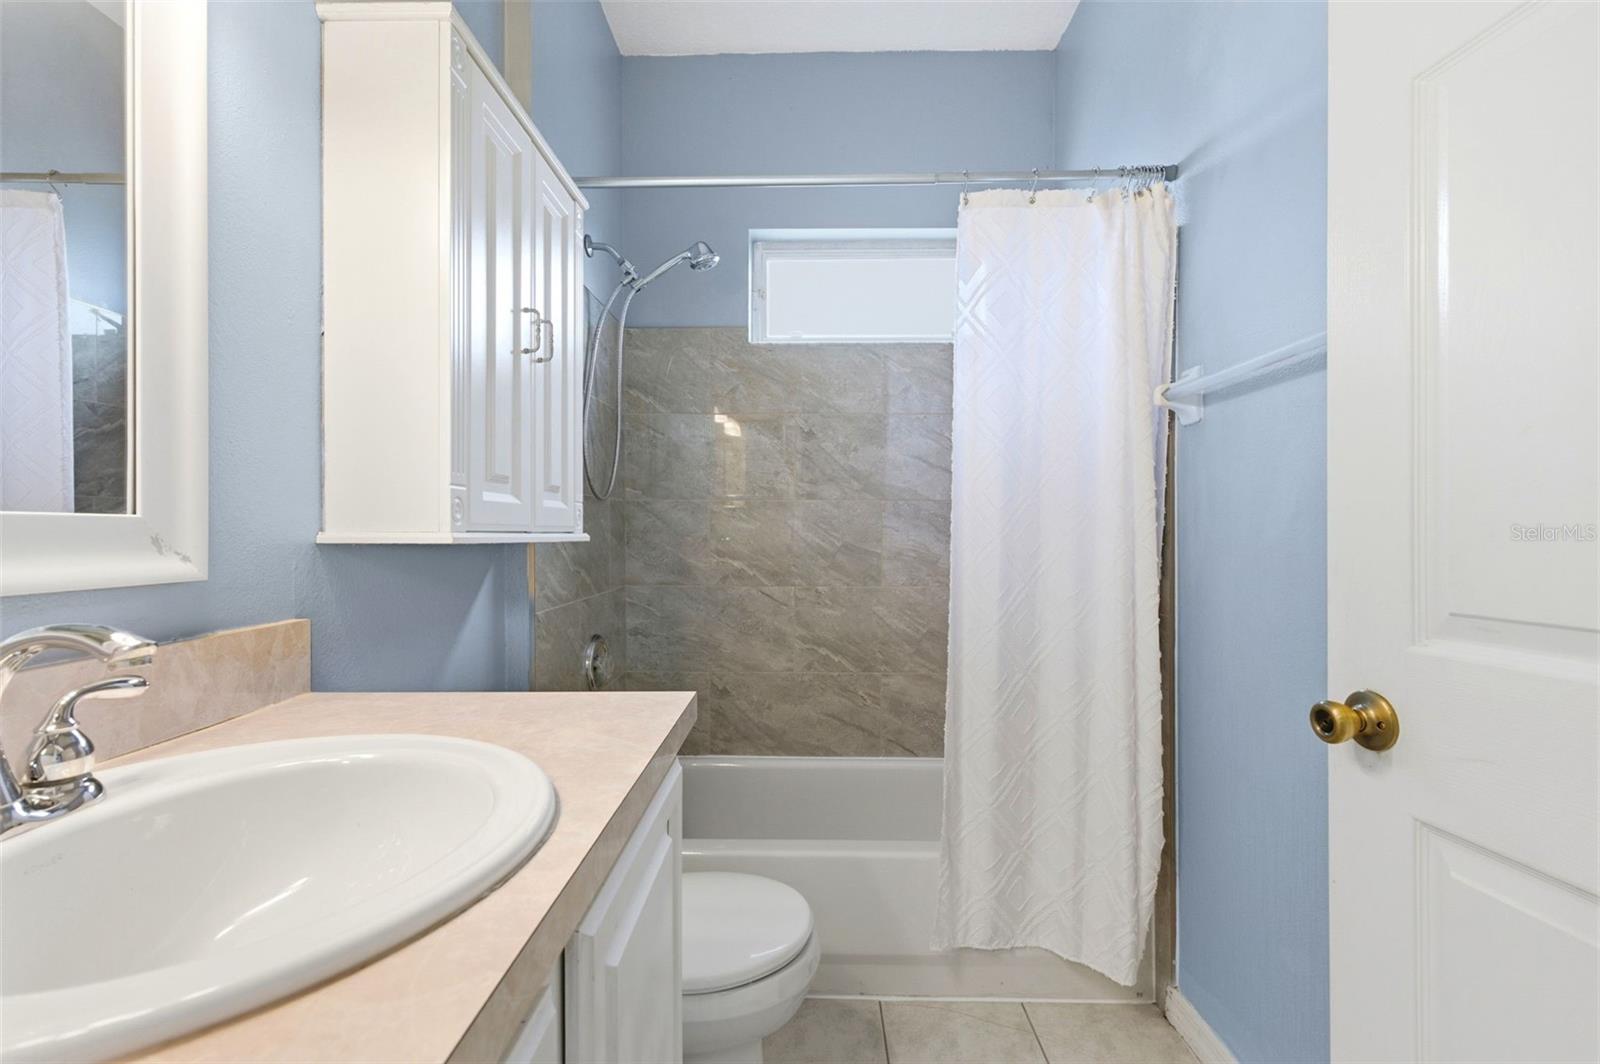
- 3
- Living Area
- 2,508
- Lot Size
- 9,928
- Subdivision
- Fox Wood Ph 01
- Year Built
- 1998
Property Description
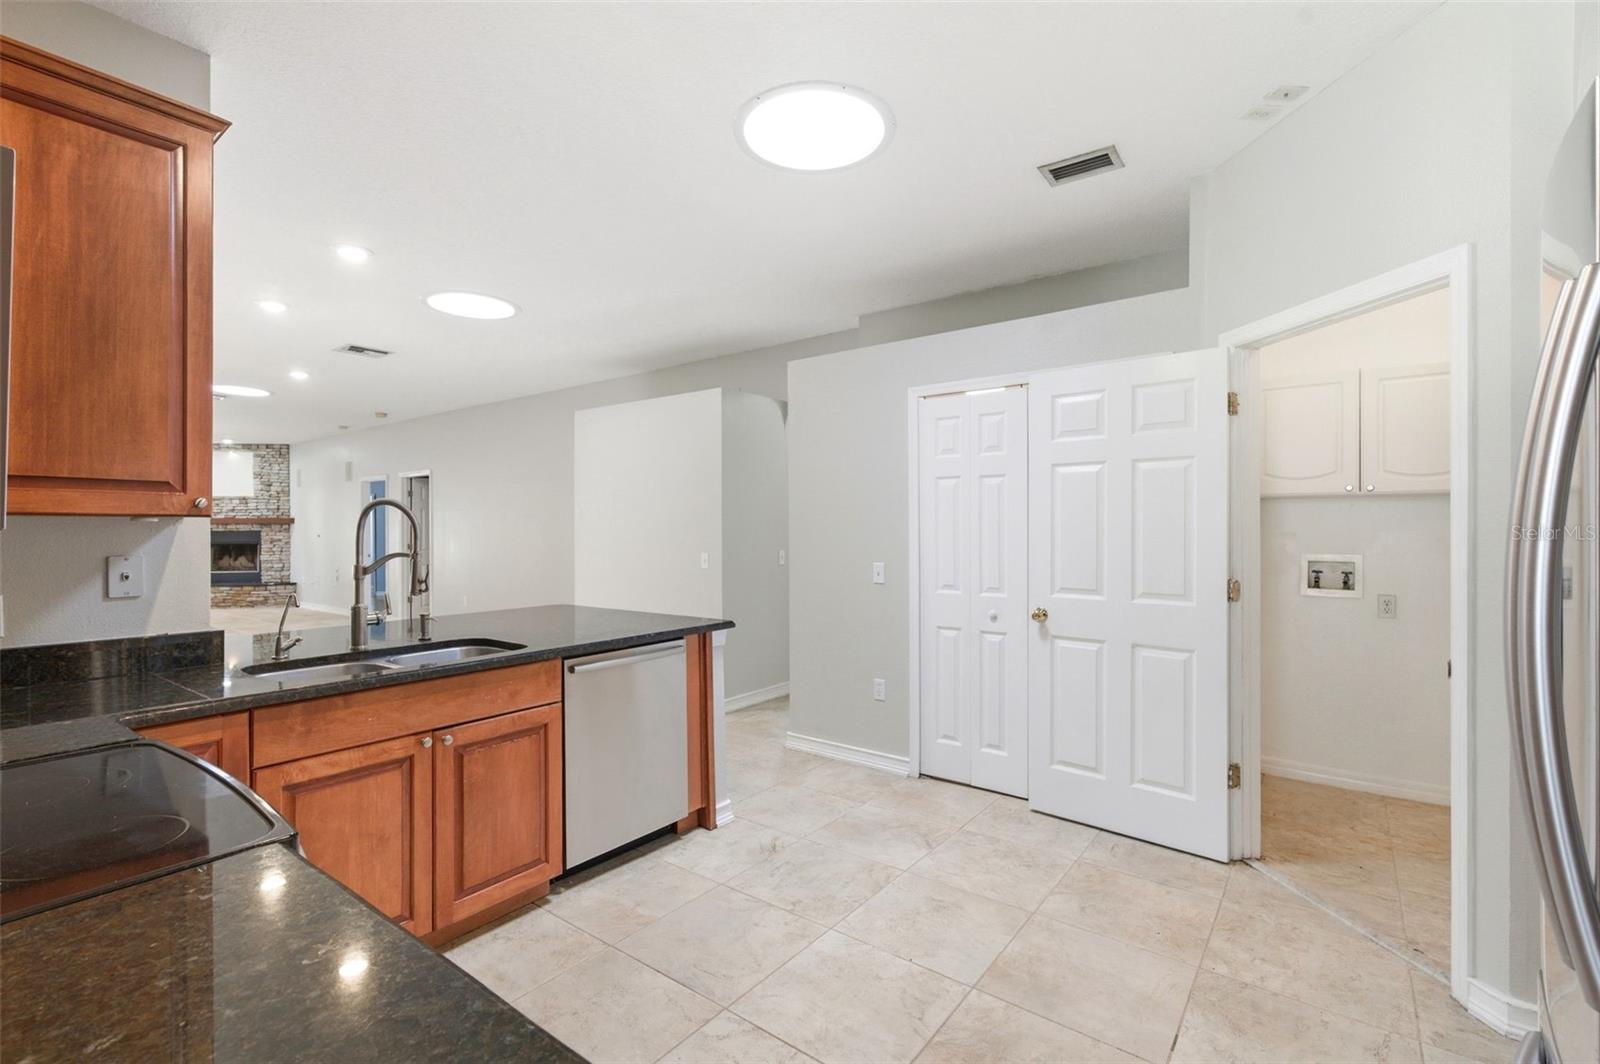
Rare opportunities like this are hard to find! Located in the sought-after gated community of Fox Wood in the heart of Trinity, this expansive 6 Bedroom, 3 Bathroom Pool Home offers an exceptional blend of space, comfort, and convenience. Perfect for multi-generational living, working from home, or hosting guests, this home delivers versatility without sacrificing style. Step inside to a welcoming layout featuring a cozy wood-burning fireplace, ideal for relaxing evenings. The open living areas flow effortlessly into the outdoor kitchen, creating a seamless indoor-outdoor experience perfect for entertaining year-round by the screened-in pool. Recent updates provide added peace of mind, including a New Roof (2022), new Water Heater (2024), and a whole-house generator to give you peace of mind during Hurricane Season. The outdoor living space truly feels like an extension of the home, whether you’re enjoying quiet poolside moments or dining under the stars. Situated on a premium lot backing up to the community park, you’ll enjoy added privacy with no rear neighbors, along with direct access to walking trails, playgrounds, and green space just beyond your backyard. Fox Wood is one of Trinity’s most desirable communities, known for its top-rated schools, well-maintained surroundings, and welcoming, family-friendly atmosphere. Conveniently located near shopping, dining, golf courses, medical facilities, and the beautiful Gulf beaches, this home offers the ideal Florida lifestyle. Don’t miss your chance to own this rare 6 Bedroom Pool home in one of Pasco County’s premier gated communities—schedule your private showing today! LET'S GET IT SOLD!!!
/u.realgeeks.media/storkrealestate/logo-full.png)
Additional Information
- Community Features
- Deed Restrictions, Gated Community - No Guard, Park, Playground
- HOA Schedule
- Quarterly
- Mnthly. Maint. Incl.
- Trash
- Exterior Construction
- Block
- Style
- One Story
- Interior
- Ceiling Fans(s), Living Room/Dining Room Combo, Open Floorplan, Solid Wood Cabinets, Split Bedroom, Walk-In Closet(s)
- Interior Features
- Ceiling Fans(s), Living Room/Dining Room Combo, Open Floorplan, Solid Wood Cabinets, Split Bedroom, Walk-In Closet(s)
- Appliances
- Dishwasher, Disposal, Microwave, Range, Refrigerator, Water Softener
- Exterior
- Outdoor Grill
- Roof
- Shingle
- High School
- J.W. Mitchell High-PO
- Middle School
- Seven Springs Middle-Po
- Elementary School
- Trinity Elementary-Po
- Extra Rooms
- Den/Library/Office
- Utilities
- Natural Gas Connected, Public, Underground Utilities
- Fireplace
- Yes
- Garage
- Garage Door Opener
- Floor
- Ceramic Tile, Wood
- Heating
- Central
- Cooling
- Central Air
- Pool
- Yes
- Pool Type
- Private
Listing courtesy of FUTURE HOME REALTY.
Mortgage Calculator
All listing information is deemed reliable but not guaranteed and should be independently verified through personal inspection by appropriate professionals. Listings displayed on this website may be subject to prior sale or removal from sale. Availability of any listing should always be independently verified. Listing information is provided for consumer personal, non-commercial use, solely to identify potential properties for potential purchase. All other use is strictly prohibited and may violate relevant federal and state law. Data last updated on