5556 Legend Hills Lane, Spring Hill, FL 34609
- $495,000
- 2
- BD
- 2
- BA
- 1,394
- SqFt











- List Price
- $495,000
- MLS#
- W7885832
- Type
- Single Family Residential
- Property Style
- Villa
- Bedrooms
- 2
- Bathrooms
- 2
- Living Area
- 1,394
- Lot Size
- 7,188
- Subdivision
- Silverthorn Ph 2b
- Year Built
- 1999
Property Description
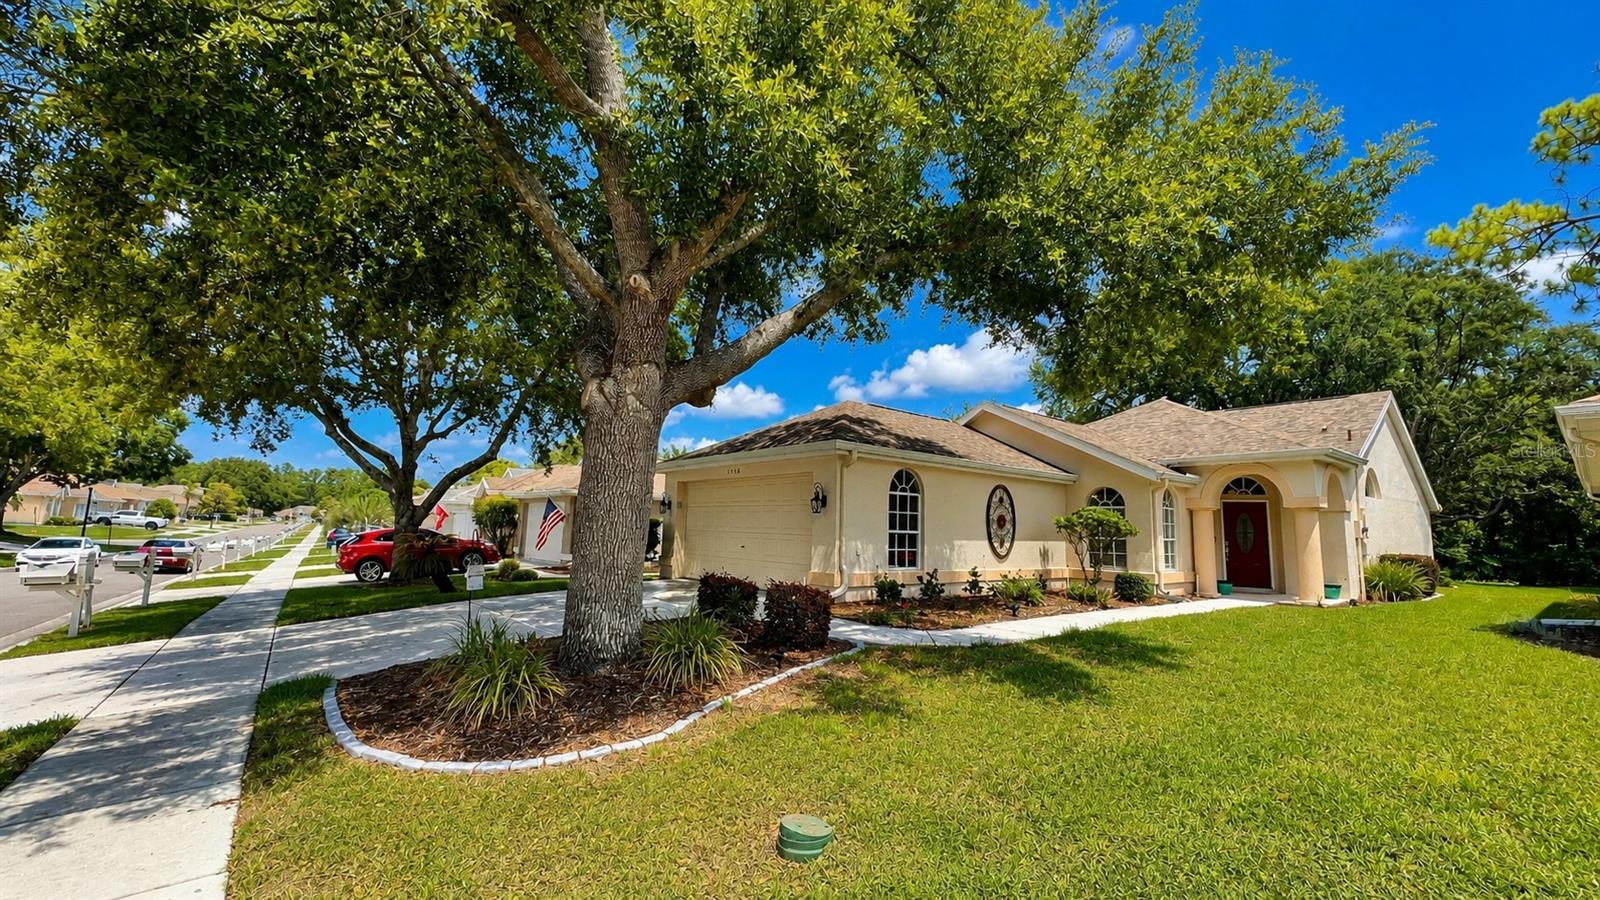
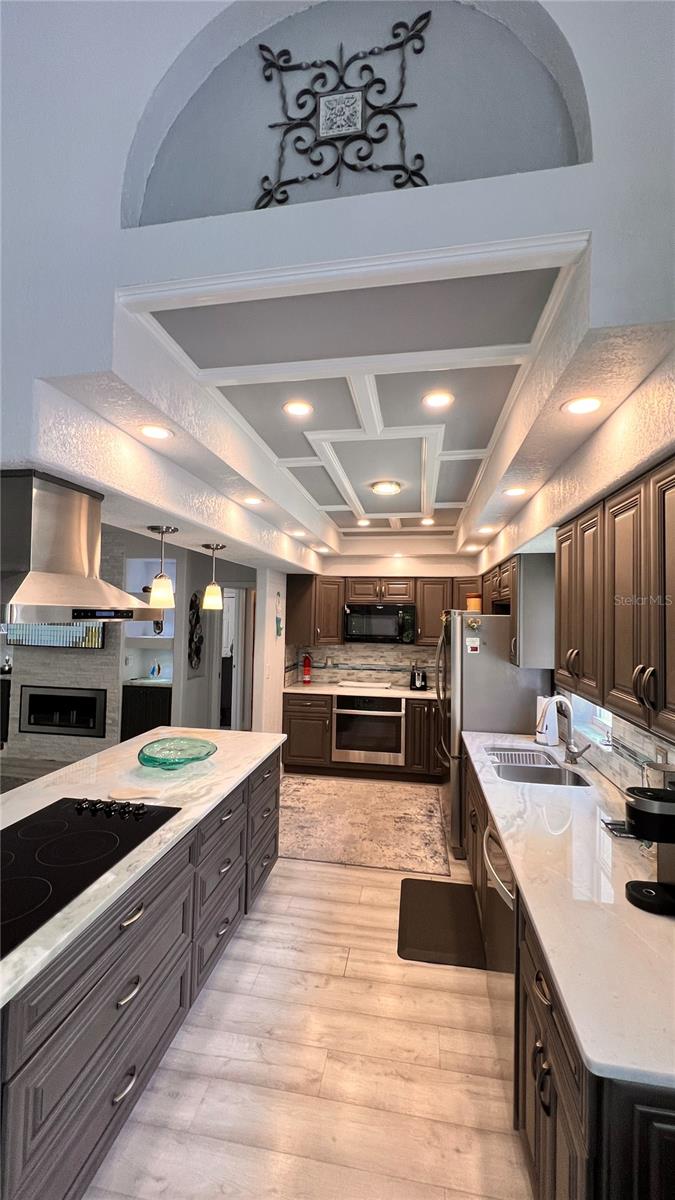
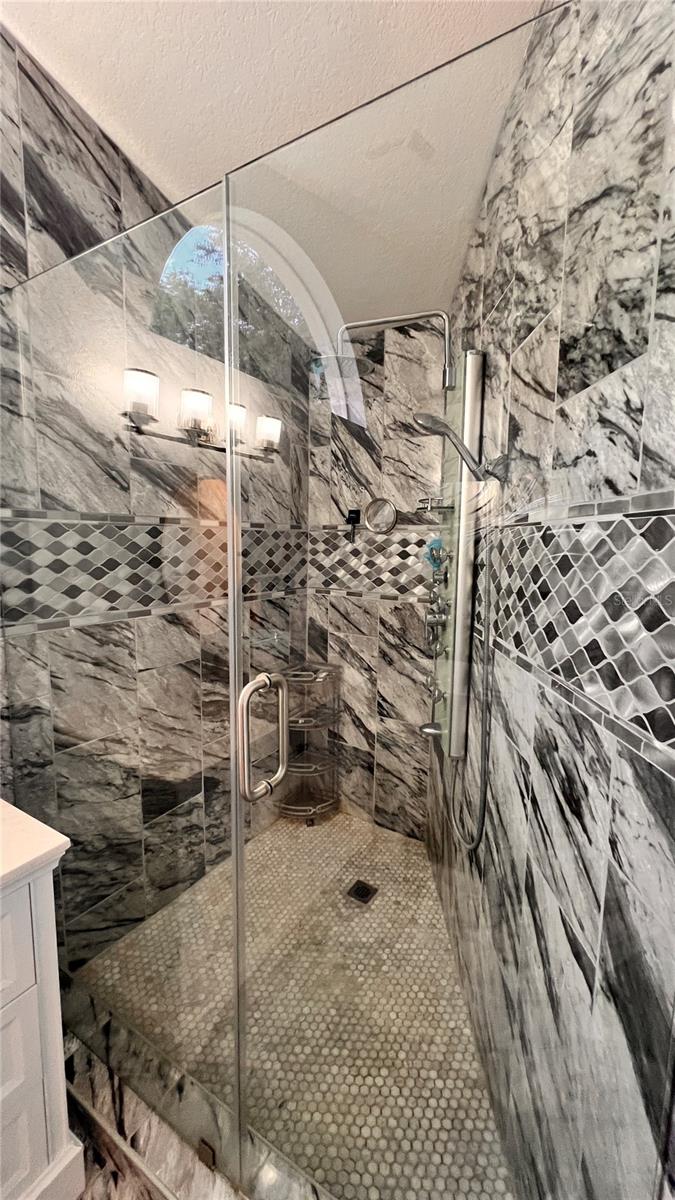
Don’t miss this stunning villa in the heart of fabulous SILVERTHORN! Fully furnished and professionally designed interior. This is easy and low-maintenance. Two-bedroom, two full-bath home features upscale kitchen appliances & a large island with a built-in cooktop. The home features stunning architectural details throughout with fresh, clean lines and lots of light. Drink coffee in the morning on the glassed-in porch while overlooking the landscaped garden. A new roof and new granite kitchen countertops were added in 2025. Freshly painted outside in 2026. This is not your average house-you have to see this one to believe it! Enjoy luxury living, privacy, and the beauty of golf course community surroundings in one of Hernando County’s most sought-after gated communities. This exceptional Silverthorn residence must be experienced in person to fully appreciate its elegance and quality. Call today for a private tour by appointment only
/u.realgeeks.media/storkrealestate/logo-full.png)
Additional Information
- Community Features
- Buyer Approval Required, Clubhouse, Deed Restrictions, Fitness Center, Gated Community - Guard, Golf Carts OK, Golf, Handicap Modified, Pool, Racquetball, Restaurant, Sidewalks, Special Community Restrictions, Tennis Court(s), Street Lights, Golf Community, Security
- HOA Schedule
- Quarterly
- Mnthly. Maint. Incl.
- Guard - 24 Hour, Cable TV, Pool, Internet, Maintenance Structure, Maintenance Grounds, Recreational Facilities
- Exterior Construction
- Block, Stucco
- Style
- One Story
- Interior
- Built-in Features, Ceiling Fans(s), High Ceilings, Kitchen/Family Room Combo, Solid Wood Cabinets, Stone Counters, Tray Ceiling(s), Vaulted Ceiling(s), Walk-In Closet(s)
- Interior Features
- Built-in Features, Ceiling Fans(s), High Ceilings, Kitchen/Family Room Combo, Solid Wood Cabinets, Stone Counters, Tray Ceiling(s), Vaulted Ceiling(s), Walk-In Closet(s)
- Appliances
- Built-In Oven, Convection Oven, Cooktop, Dishwasher, Dryer, Exhaust Fan, Ice Maker, Microwave, Range, Range Hood, Refrigerator, Washer, Water Filtration System, Wine Refrigerator
- Exterior
- Awning(s), Garden, Lighting, Private Entrance, Private Mailbox, Private Yard, Sliding Doors
- Roof
- Shingle
- Extra Rooms
- Attic, Florida Room
- Located Near
- Cleared, In County, Landscaped, Near Golf Course, Paved, Unincorporated
- Utilities
- Cable Available, Cable Connected, Electricity Available, Electricity Connected, Fiber Optics, Fire Hydrant, Phone Available, Public, Sewer Available, Sewer Connected, Sprinkler Meter, Water Available, Water Connected
- Garage
- Driveway, Electric Vehicle Charging Station(s), Garage Door Opener, Ground Level
- Floor
- Hardwood
- Heating
- Central, Electric
- Cooling
- Central Air
- Pool
- Yes
- Pool Type
- Community
Listing courtesy of GALBO REALTY.
Mortgage Calculator
All listing information is deemed reliable but not guaranteed and should be independently verified through personal inspection by appropriate professionals. Listings displayed on this website may be subject to prior sale or removal from sale. Availability of any listing should always be independently verified. Listing information is provided for consumer personal, non-commercial use, solely to identify potential properties for potential purchase. All other use is strictly prohibited and may violate relevant federal and state law. Data last updated on