10541 Green Meadow Lane, Port Richey, FL 34668
- $260,000
- 2
- BD
- 2
- BA
- 1,422
- SqFt






- List Price
- $260,000
- MLS#
- W7885413
- Type
- Single Family Residential
- Property Style
- Single Family
- Bedrooms
- 2
- Bathrooms
- 2
- Living Area
- 1,422
- Lot Size
- 7,779
- Subdivision
- San Clemente Village
- Year Built
- 1978
Property Description
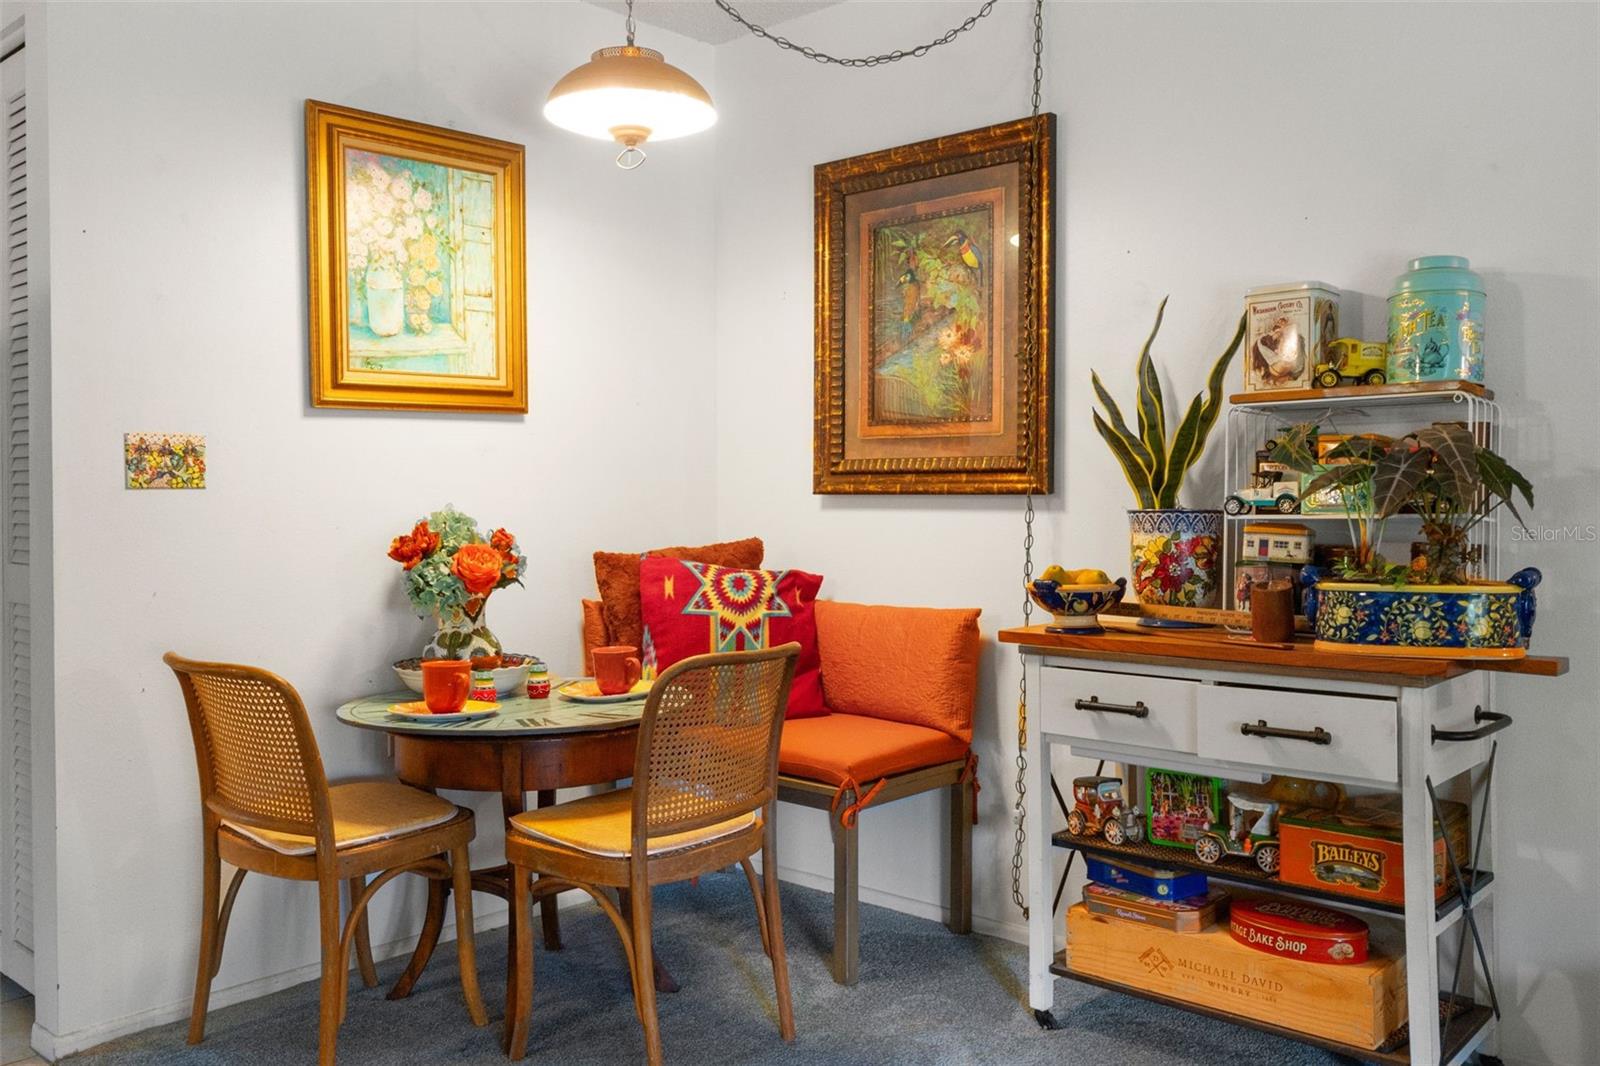
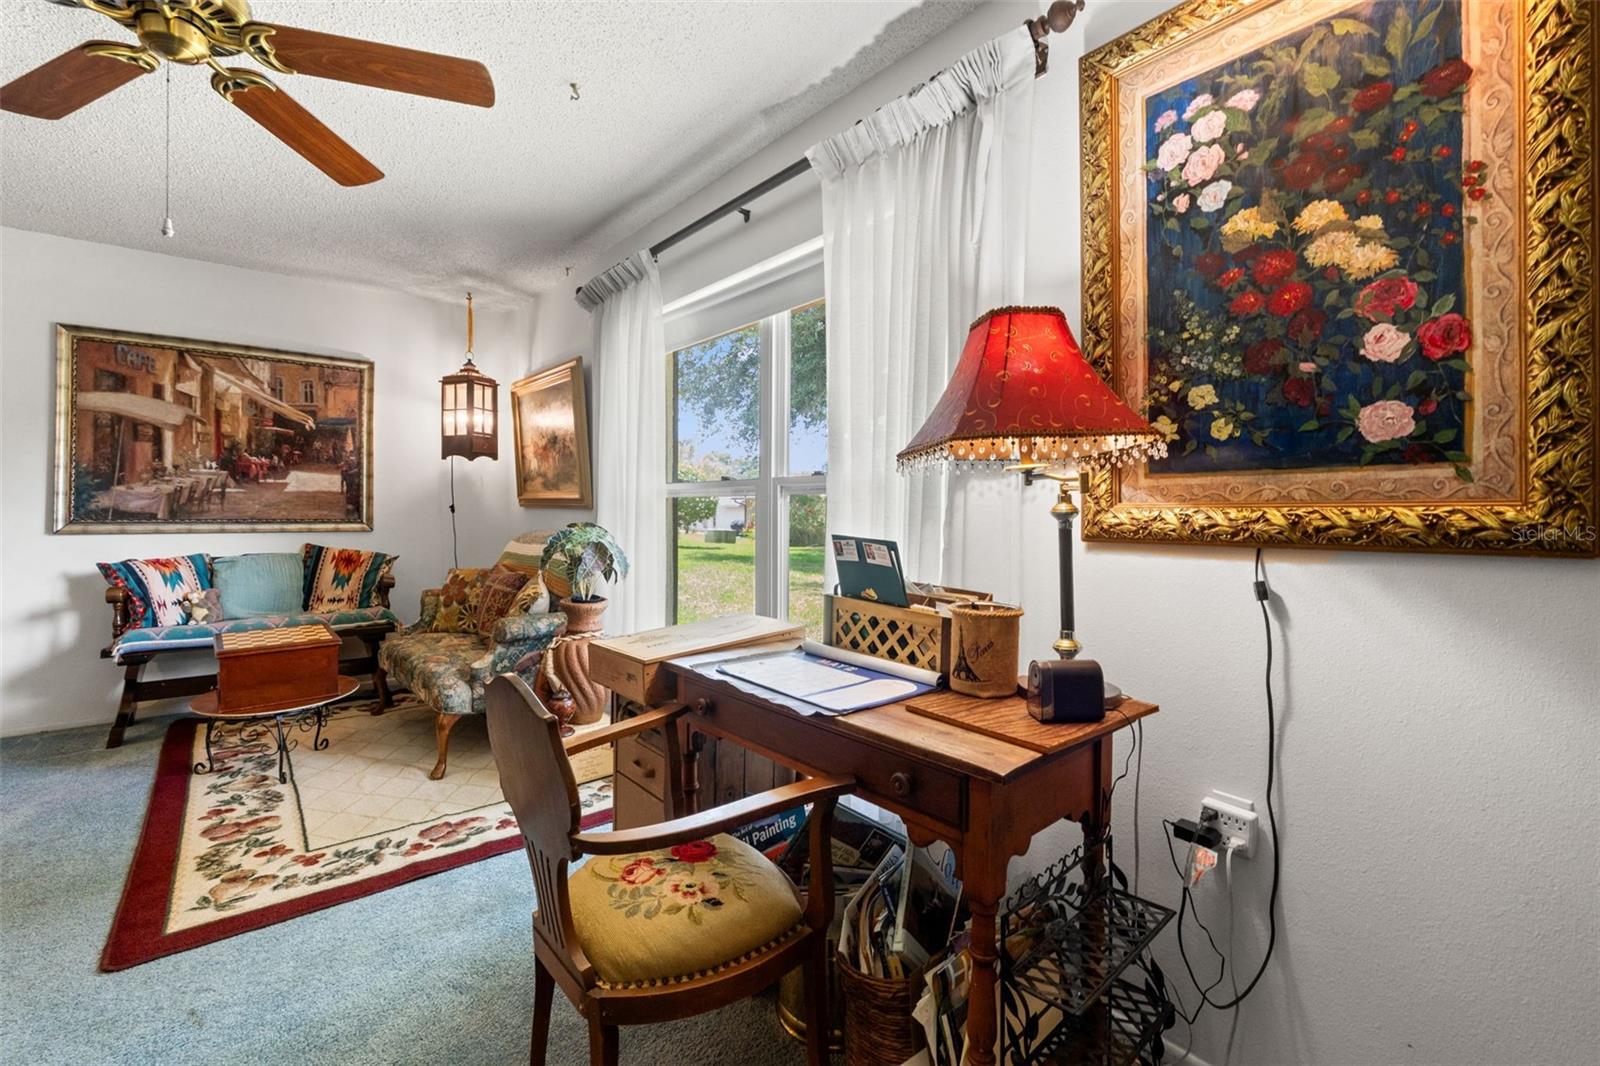
A 2-car garage, 1,422 sq. ft., private backyard AND a $55/month HOA? Yes! This spacious 2BR/2BA home in the 55+ Timber Oaks community offers flexible living space and an amenity-rich Florida lifestyle at an affordable monthly cost. Inside, you’ll find TWO generous living areas, providing plenty of flexibility for entertaining, hobbies, guests, or simply enjoying more space. The galley-style kitchen features a breakfast bar, convenient kitchen nook, and an open view into the family room, creating a comfortable flow for everyday living. Step through the sliding doors to the enclosed patio and beautifully landscaped backyard, where mature landscaping creates a peaceful and private outdoor retreat. Recent improvements include a 2025 water heater and 2026 irrigation pump, offering added peace of mind for the next owner. And the Timber Oaks lifestyle is hard to beat! For just $55/month, residents enjoy access to the clubhouse, swimming pool, fitness center, tennis and pickleball courts, sidewalks, social activities, and a golf-cart-friendly community. Conveniently located near shopping, restaurants, medical facilities, Gulf beaches, and everyday conveniences, this home offers the opportunity to enjoy the relaxed Florida lifestyle without a high monthly HOA fee. If you’ve been searching for a 55+ home with a 2-car garage, generous living space, private backyard, recent mechanical updates, and an outstanding community lifestyle, this one deserves a closer look!
/u.realgeeks.media/storkrealestate/stork-logo-deepened-2000w.png)
Additional Information
- Community Features
- Clubhouse, Deed Restrictions, Fitness Center, Golf Carts OK, Irrigation-Reclaimed Water, Pool, Sidewalks, Tennis Court(s)
- HOA Schedule
- Monthly
- Exterior Construction
- Block, Concrete, Stucco
- Style
- One Story
- Interior
- Ceiling Fans(s), Kitchen/Family Room Combo, Living Room/Dining Room Combo, Other
- Interior Features
- Ceiling Fans(s), Kitchen/Family Room Combo, Living Room/Dining Room Combo, Other
- Appliances
- Dishwasher, Range, Refrigerator
- Exterior
- Other, Rain Gutters
- Roof
- Shingle
- Utilities
- Public
- Floor
- Carpet, Tile
- Heating
- Central
- Cooling
- Central Air
- Pool
- Yes
- Pool Type
- Community
Listing courtesy of KELLER WILLIAMS REALTY- PALM H.
Mortgage Calculator
All listing information is deemed reliable but not guaranteed and should be independently verified through personal inspection by appropriate professionals. Listings displayed on this website may be subject to prior sale or removal from sale. Availability of any listing should always be independently verified. Listing information is provided for consumer personal, non-commercial use, solely to identify potential properties for potential purchase. All other use is strictly prohibited and may violate relevant federal and state law. Data last updated on