6402 Ocean Pines Lane, Spring Hill, FL 34606
- $209,000
- 2
- BD
- 2
- BA
- 1,128
- SqFt




- List Price
- $209,000
- Price Change
- ▼ $20,000 1778877775
- MLS#
- W7884871
- Type
- Single Family Residential
- Property Style
- Single Family
- Bedrooms
- 2
- Bathrooms
- 2
- Living Area
- 1,128
- Lot Size
- 6,500
- Subdivision
- Timber Pines
- Year Built
- 1983
Property Description
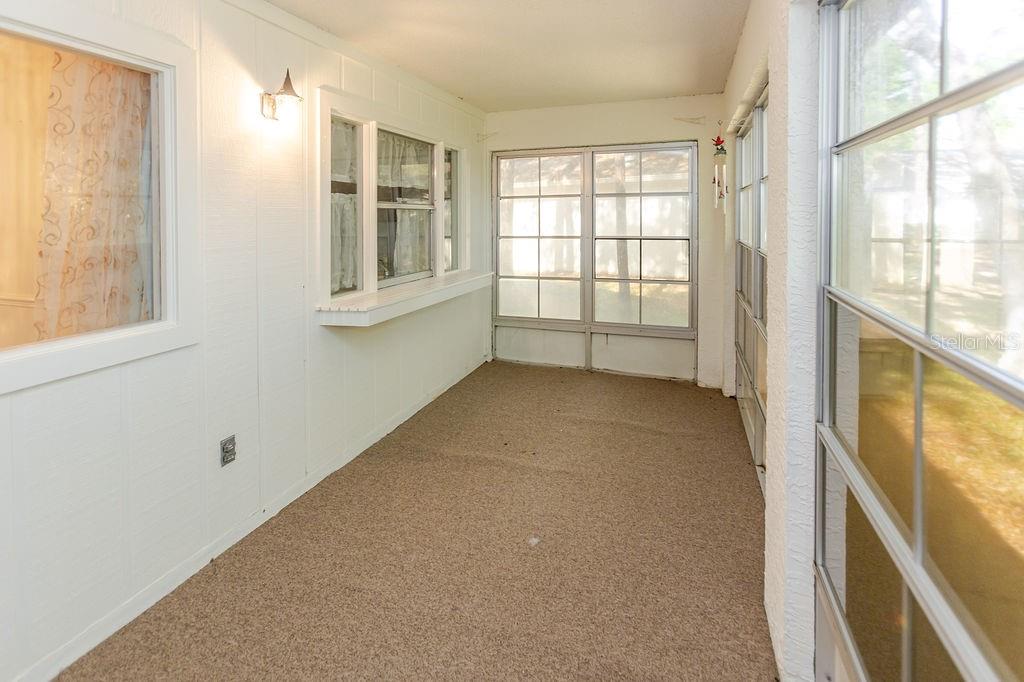
Welcome to easy Florida living in the highly sought-after 55+ community of Timber Pines! This well-maintained 2-bedroom, 2-bath, 2-car garage home offers 1,128 sf of comfortable living space and is the perfect opportunity for full-time residents or seasonal buyers. Built in 1983, the home features brand new carpet throughout, giving it a fresh, move-in-ready feel the moment you walk in. Peace of mind comes with major updates already completed, including a 2019 roof and a 2014 air conditioning system, helping with both insurance and long-term value. The functional floor plan offers a spacious living area, a bright kitchen, and well-sized bedrooms, ideal for everyday living or hosting guests. Step outside and enjoy the lifestyle that makes Timber Pines so desirable. This gated, amenity-rich community offers multiple golf courses, clubhouse, pools, fitness center, tennis courts, pickleball courts and a full calendar of social activities--all designed to keep you as active and engaged as you want to be. Conveniently located near shopping, dining, medical facilities, and Florida's beautiful Adventure Coast, this home is your chance to enjoy low-maintenance living in one of Spring Hill's premier active adult communities. Don't miss your opportunity to live the Timber Pines lifestyle--schedule your private showing today!
/u.realgeeks.media/storkrealestate/stork-logo-deepened-2000w.png)
Additional Information
- Community Features
- Clubhouse, Deed Restrictions, Dog Park, Fitness Center, Gated Community - Guard, Golf Carts OK, Golf, Pool, Restaurant, Sidewalks, Tennis Court(s), Golf Community, Security
- HOA Schedule
- Monthly
- Mnthly. Maint. Incl.
- Guard - 24 Hour, Cable TV, Common Area Taxes, Pool, Insurance, Recreational Facilities, Security
- Exterior Construction
- Stucco
- Style
- One Story
- Interior
- Primary Bedroom Main Floor, Split Bedroom, Walk-In Closet(s)
- Interior Features
- Primary Bedroom Main Floor, Split Bedroom, Walk-In Closet(s)
- Appliances
- Dishwasher, Dryer, Microwave, Range, Refrigerator, Washer
- Exterior
- None
- Roof
- Shingle
- Utilities
- Cable Connected, Electricity Connected, Public
- Floor
- Carpet, Laminate
- Heating
- Central
- Cooling
- Central Air
- Pool
- Yes
- Pool Type
- Community
Listing courtesy of HOMAN REALTY GROUP INC.
Mortgage Calculator
All listing information is deemed reliable but not guaranteed and should be independently verified through personal inspection by appropriate professionals. Listings displayed on this website may be subject to prior sale or removal from sale. Availability of any listing should always be independently verified. Listing information is provided for consumer personal, non-commercial use, solely to identify potential properties for potential purchase. All other use is strictly prohibited and may violate relevant federal and state law. Data last updated on