8038 Madrid Road, Brooksville, FL 34613
- $599,000
- 3
- BD
- 3
- BA
- 2,092
- SqFt




- List Price
- $599,000
- MLS#
- W7884658
- Type
- Single Family Residential
- Property Style
- Single Family
- Bedrooms
- 3
- Bathrooms
- 3
- Living Area
- 2,092
- Lot Size
- 43,500
- Subdivision
- Royal Highlands
- Year Built
- 2001
Property Description
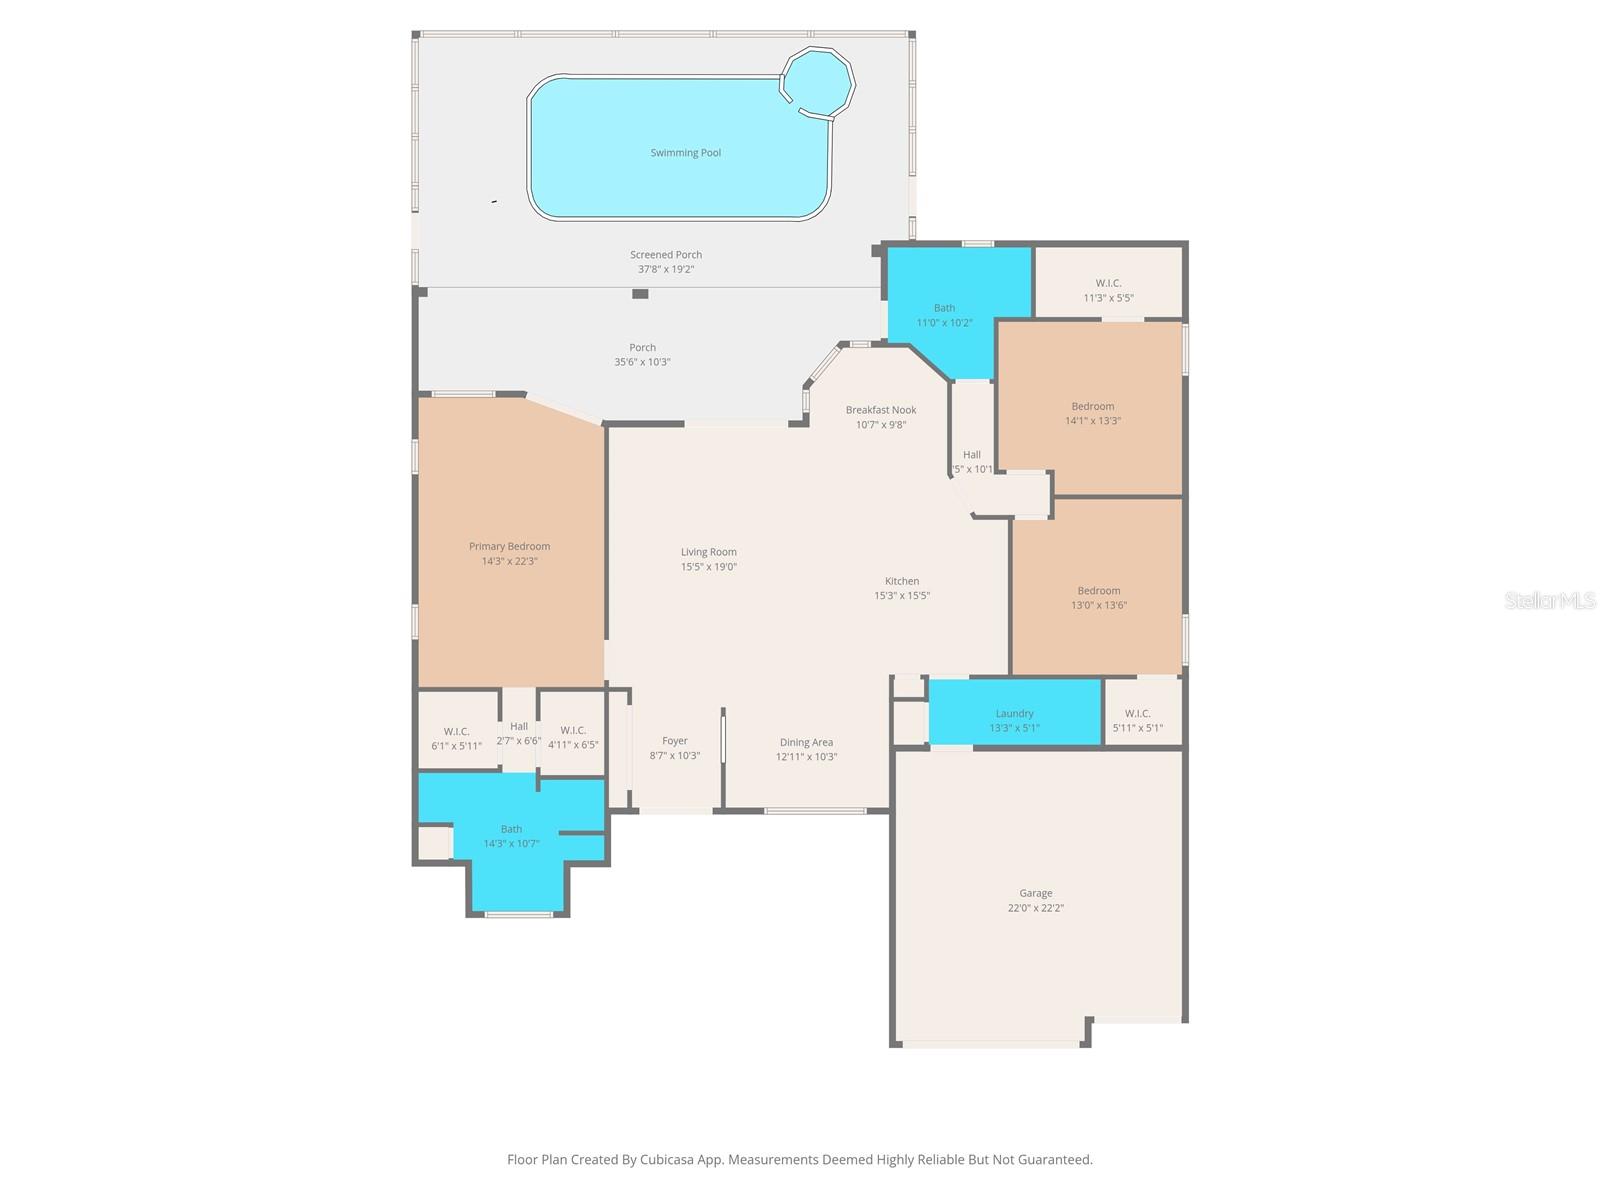
NEED GARAGE SPACE??...this is the ULTIMATE PROPERTY!! HOME HAS A BRAND NEW ROOF!! Yes, it needs landscaping, the pool cleaned, and some TLC...but if you can do that...you will have the ULTIMATE PROPERTY. It has EVERYTHING!! 3 bedrooms + 2 remodeled bathrooms in the home + 3 car attached garage (23x32) + a private pool + spa + 3, yes 3, VERY LARGE DETACHED BLOCK GARAGES with tall/wide bay doors (24x60, 20x46, and 40x30) + a full bathroom in one of the garages (turn it into a full man cave) + carport (40x16) + large storage shed + all of this on 1 acre + NO FLOOD + NO HOA...so BRING ALL YOUR CARS, BOATS, CAMPERS, ATVS, bring it all!! Located near 50 and and Nightwalker/Oak Hill Hospital!! Sold As-Is Do you have a business with lots work vehicles and equipment or do you have a LOT of TOYS? This is your ultimate dream property!! Close to everything!! Shoppes, restaurants, hospitals, schools...everything!! Less than 10 minutes to kayaking, paddle-boarding, and swimming with the manatees in the clear Weeki Wachee River or enjoying a day at Buccaneer Bay Water Park!! 15 minutes to the sunsets at Pine Island, boating and fishing!! Less than 10 minutes to the Suncoast Parkway for quick and easy access to Tampa International Airport and for all the fun that Tampa Bay has to offer!! 1 hour + to TOP US BEACHES!! 1.5 hours to Disney World and Universal Studios and all the theme parks!!
/u.realgeeks.media/storkrealestate/stork-logo-deepened-2000w.png)
Additional Information
- Community Features
- No Deed Restriction
- Exterior Construction
- Block, Stone
- Style
- One Story
- Interior
- Cathedral Ceiling(s), Ceiling Fans(s), Eat-in Kitchen, High Ceilings, Living Room/Dining Room Combo, Open Floorplan, Primary Bedroom Main Floor, Solid Wood Cabinets, Split Bedroom, Stone Counters, Vaulted Ceiling(s), Walk-In Closet(s)
- Interior Features
- Cathedral Ceiling(s), Ceiling Fans(s), Eat-in Kitchen, High Ceilings, Living Room/Dining Room Combo, Open Floorplan, Primary Bedroom Main Floor, Solid Wood Cabinets, Split Bedroom, Stone Counters, Vaulted Ceiling(s), Walk-In Closet(s)
- Appliances
- Dishwasher, Electric Water Heater, Microwave, Range, Refrigerator
- Exterior
- Lighting, Private Entrance, Private Mailbox, Private Yard, Rain Gutters, Sidewalk, Sliding Doors, Storage
- Roof
- Shingle
- High School
- Weeki Wachee High School
- Middle School
- Fox Chapel Middle School
- Elementary School
- Winding Waters K8
- Utilities
- BB/HS Internet Available, Electricity Connected, Water Connected
- Garage
- Covered, Driveway, Garage Door Opener
- Floor
- Luxury Vinyl
- Heating
- Central, Electric
- Cooling
- Central Air
- Pool
- Yes
- Pool Type
- Private
Listing courtesy of HOME LAND REAL ESTATE INC.
Mortgage Calculator
All listing information is deemed reliable but not guaranteed and should be independently verified through personal inspection by appropriate professionals. Listings displayed on this website may be subject to prior sale or removal from sale. Availability of any listing should always be independently verified. Listing information is provided for consumer personal, non-commercial use, solely to identify potential properties for potential purchase. All other use is strictly prohibited and may violate relevant federal and state law. Data last updated on