1626 Sea Breeze Drive, Tarpon Springs, FL 34689
- $1,295,000
- 3
- BD
- 3
- BA
- 3,103
- SqFt







- List Price
- $1,295,000
- Price Change
- ▼ $100,000 1784755044
- MLS#
- W7884328
- Type
- Single Family Residential
- Property Style
- Single Family
- Bedrooms
- 3
- Bathrooms
- 3
- Living Area
- 3,103
- Lot Size
- 12,484
- Subdivision
- Sea Breeze Island
- Year Built
- 1959
Property Description
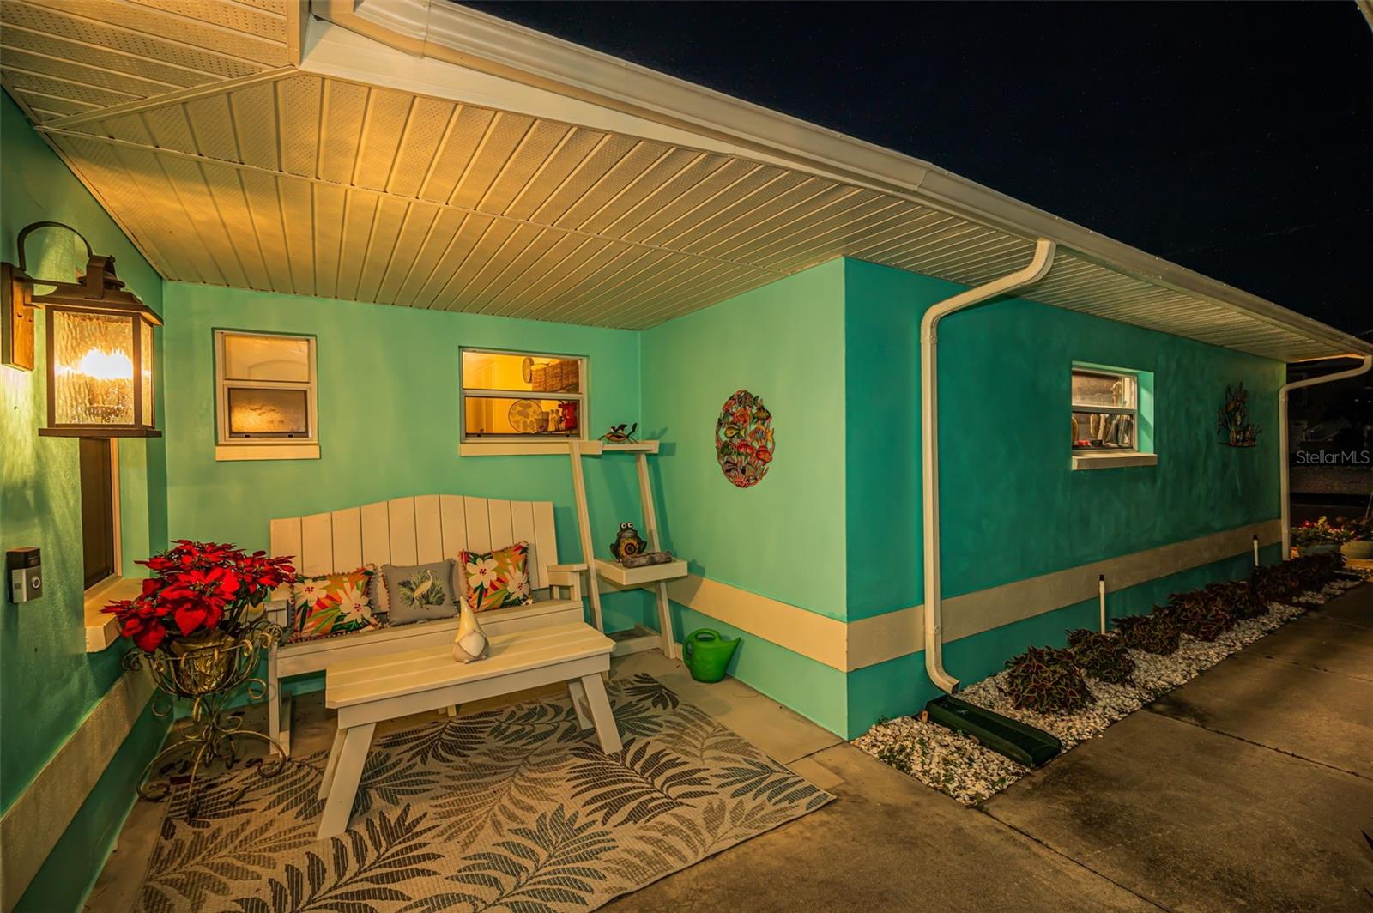
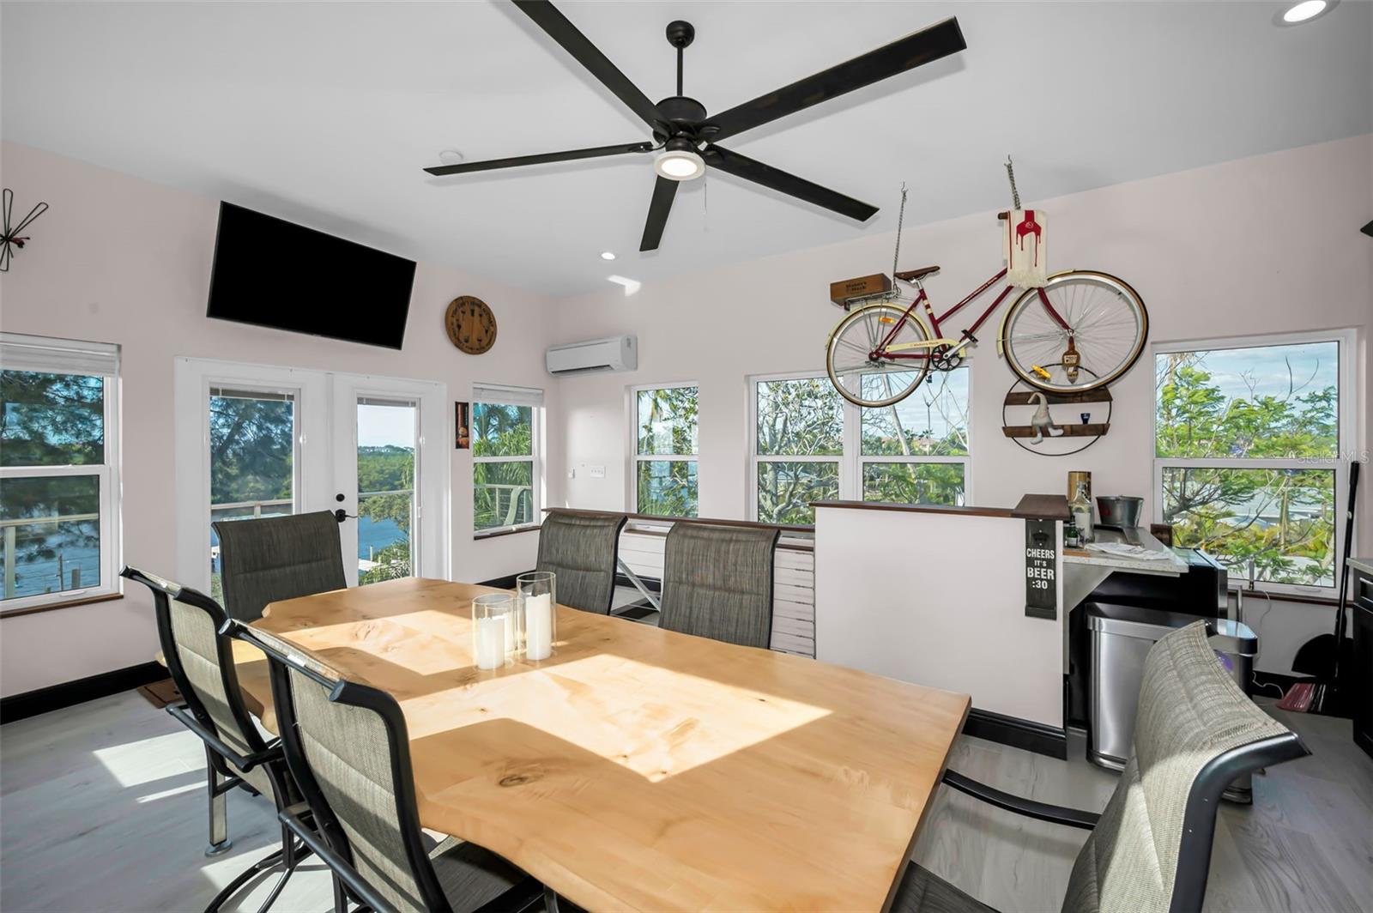
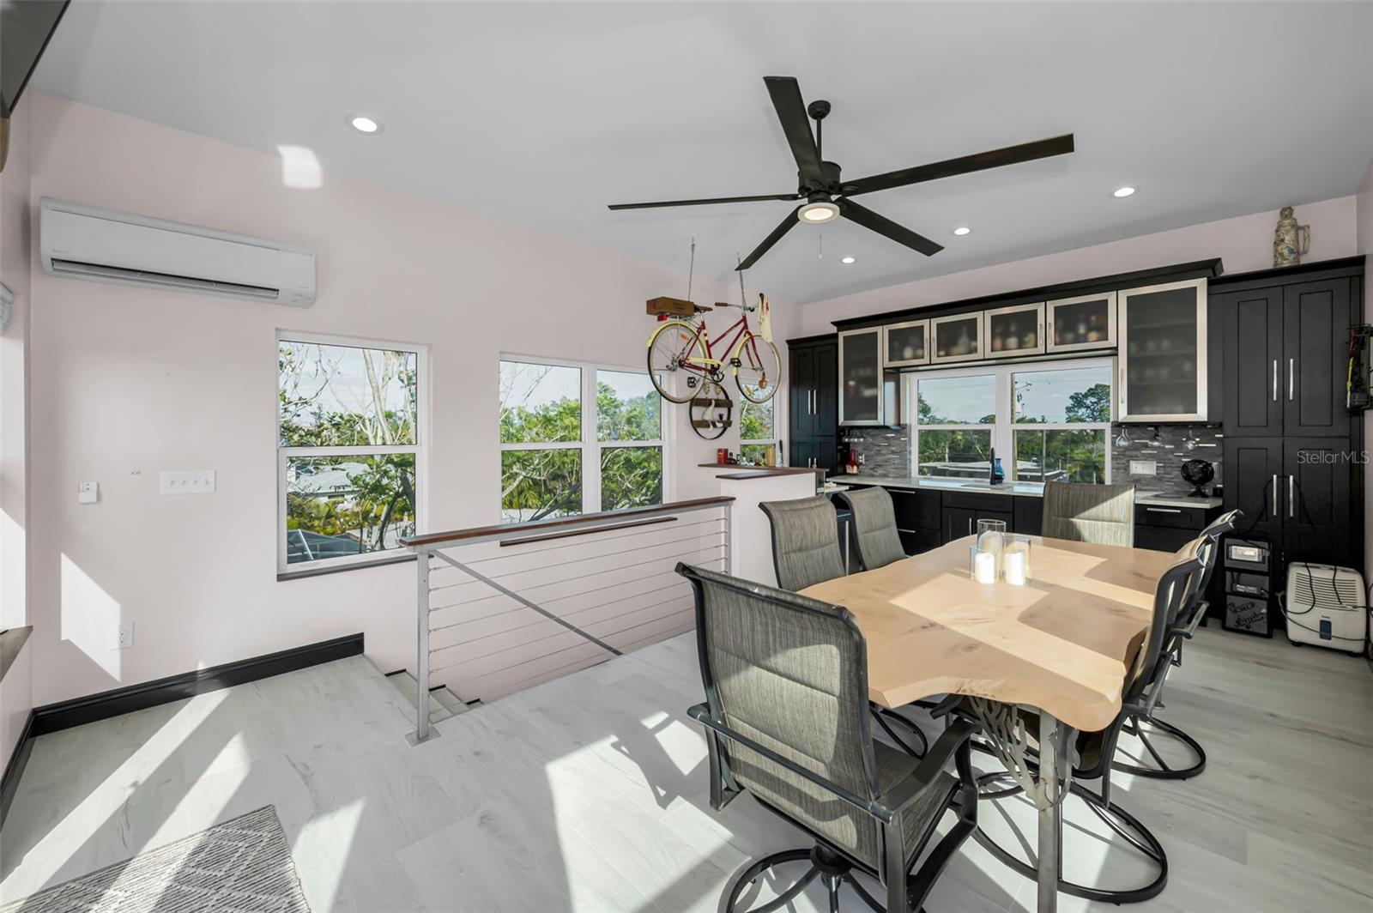
Virtually Staged. A Rare Gulf-Front Estate Defined by Elegance, Privacy, and Coastal Artistry Set along the pristine shoreline with direct access to the open Gulf, this exceptional three-story custom residence offers a level of refinement and tranquility rarely found. Designed to capture both the grandeur of the water and the intimacy of coastal living, every element of this home has been thoughtfully curated. Spanning over 3,100 square feet, the interior reveals a seamless blend of sophistication and comfort. A bespoke chef’s kitchen anchors the home, featuring quartz surfaces, custom cabinetry, Café designer appliances, and a statement copper hood. Expansive living spaces transition effortlessly into a fully enclosed, heated indoor pool—where walls of hurricane-rated glass dissolve into breathtaking Gulf views. Above, the third-floor lookout bar and private balcony create an elevated retreat—ideal for sunset entertaining or quiet reflection above the water. Outdoors, the property transforms into a private waterfront sanctuary. A 2021 custom dock with maintenance-free wear decking and an 8,000 lb lift provides immediate access to the Gulf. Surrounding it, expansive entertaining spaces include a fire-pit lounge, outdoor shower, and thoughtfully preserved Australian pines that frame the property with natural beauty. Suspended between two of these majestic pines, a custom swing overlooks the water—offering a rare, almost cinematic vantage point for experiencing the Gulf’s most spectacular sunsets. Additional features include a hurricane-rated smart garage door, two-car garage, central air with supplemental mini-split systems, and premium finishes throughout. Moments by boat from renowned waterfront destinations, yet privately positioned to feel worlds away—this is more than a residence. It is a statement of lifestyle, design, and location that cannot be replicated.
/u.realgeeks.media/storkrealestate/stork-logo-deepened-2000w.png)
Additional Information
- Community Features
- No Deed Restriction
- Exterior Construction
- Block, Stucco
- Style
- Three+ Story
- Interior
- Built-in Features, Cathedral Ceiling(s), Ceiling Fans(s), Eat-in Kitchen, High Ceilings, Kitchen/Family Room Combo, Primary Bedroom Main Floor, Stone Counters, Thermostat, Walk-In Closet(s), Wet Bar, Window Treatments
- Interior Features
- Built-in Features, Cathedral Ceiling(s), Ceiling Fans(s), Eat-in Kitchen, High Ceilings, Kitchen/Family Room Combo, Primary Bedroom Main Floor, Stone Counters, Thermostat, Walk-In Closet(s), Wet Bar, Window Treatments
- Appliances
- Bar Fridge, Convection Oven, Cooktop, Dryer, Electric Water Heater, Exhaust Fan, Microwave, Range Hood, Refrigerator, Washer
- Exterior
- Balcony, Fire Pit, Garden, Lighting, Private Mailbox, RV Hookup, Storage
- Roof
- Metal, Shingle
- High School
- Tarpon Springs High-PN
- Middle School
- Tarpon Springs Middle-Pn
- Elementary School
- Sunset Hills Elementary-Pn
- Extra Rooms
- Bonus Room, Breakfast Room Separate, Den/Library/Office, Formal Dining Room Separate, Great Room, Inside Utility, Loft
- Utilities
- BB/HS Internet Available, Cable Available, Cable Connected, Electricity Connected, Sewer Connected, Water Connected
- Garage
- Driveway, Off Street, Oversized, RV Access/Parking, Workshop in Garage
- Floor
- Bamboo, Carpet, Ceramic Tile, Hardwood, Laminate, Tile, Vinyl
- Heating
- Central, Other, Ductless
- Cooling
- Central Air, Other, Wall/Window Unit(s), Attic Fan
- Pool
- Yes
- Pool Type
- Private
- Water
- Sailboat Water, Boatable Water, Beach Front, Beach View, Beach Access
- Frontage
- Gulf/Ocean
- Water View
- Yes
Listing courtesy of INVESTMENT FLORIDA REALTY LLC.
Mortgage Calculator
All listing information is deemed reliable but not guaranteed and should be independently verified through personal inspection by appropriate professionals. Listings displayed on this website may be subject to prior sale or removal from sale. Availability of any listing should always be independently verified. Listing information is provided for consumer personal, non-commercial use, solely to identify potential properties for potential purchase. All other use is strictly prohibited and may violate relevant federal and state law. Data last updated on