5188 N Cliff Drive, Beverly Hills, FL 34465
- $495,000
- 4
- BD
- 3
- BA
- 2,412
- SqFt






- List Price
- $495,000
- MLS#
- W7882762
- Type
- Single Family Residential
- Property Style
- Single Family
- Bedrooms
- 4
- Bathrooms
- 3
- Living Area
- 2,412
- Lot Size
- 43,840
- Subdivision
- Pine Ridge Unit 03
- Year Built
- 2025
Property Description
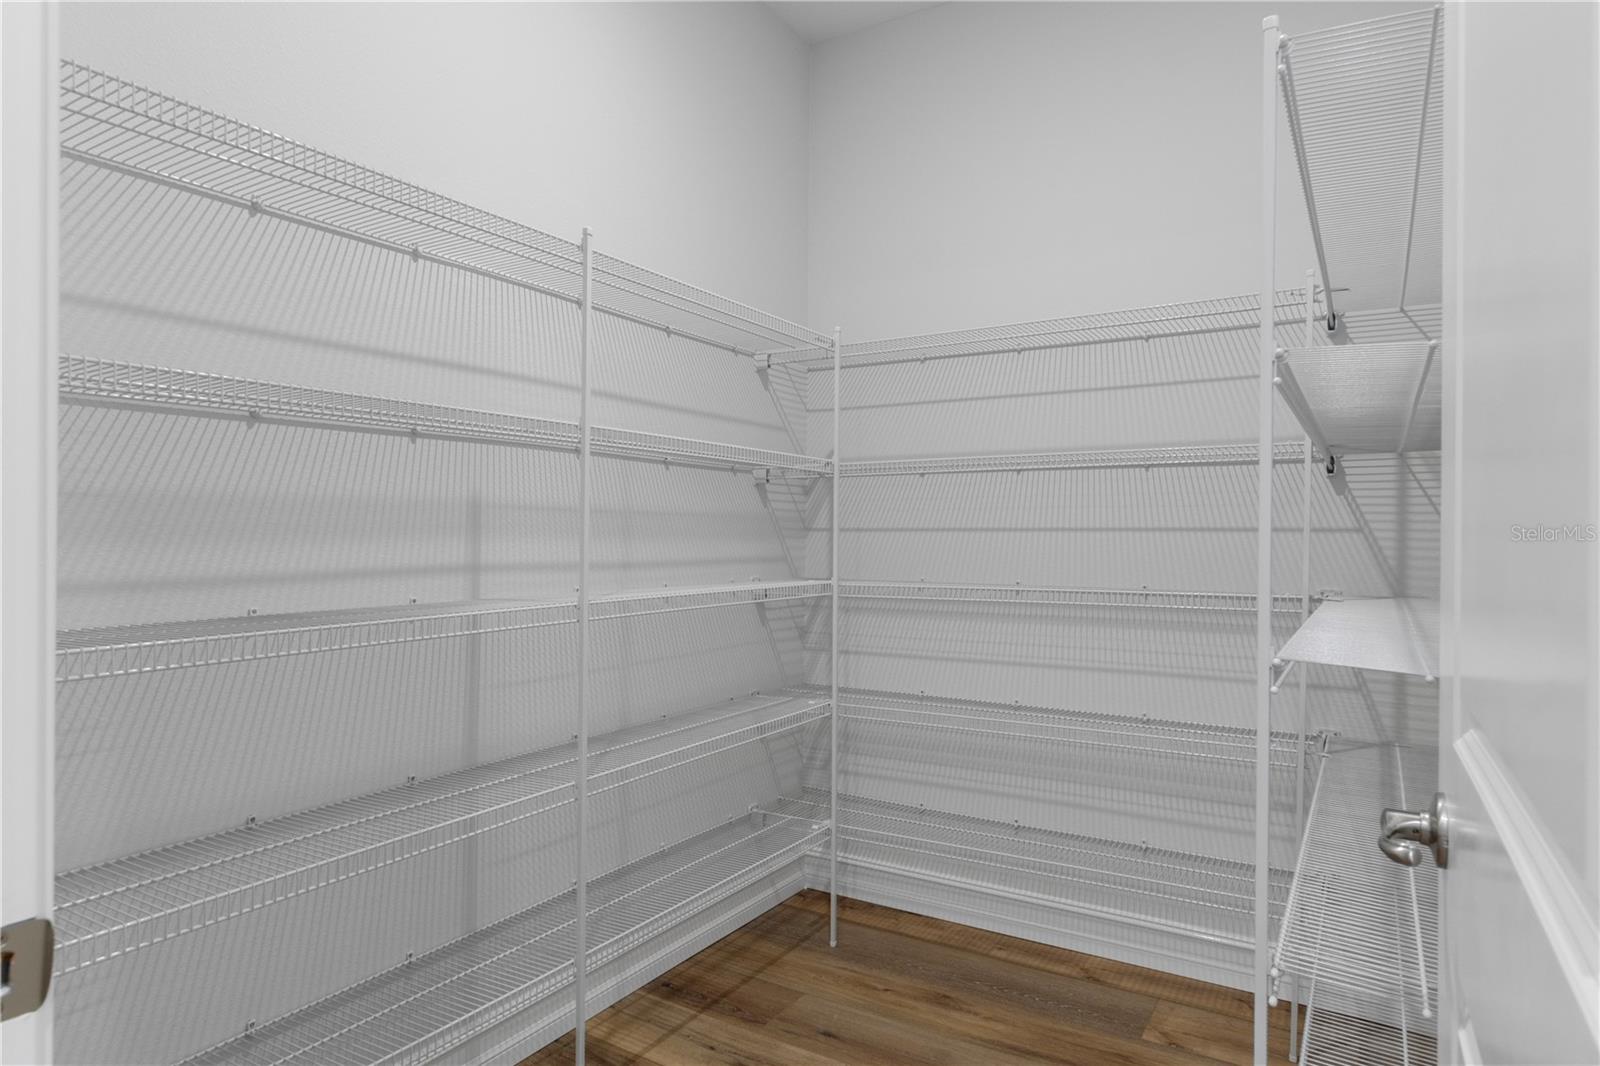
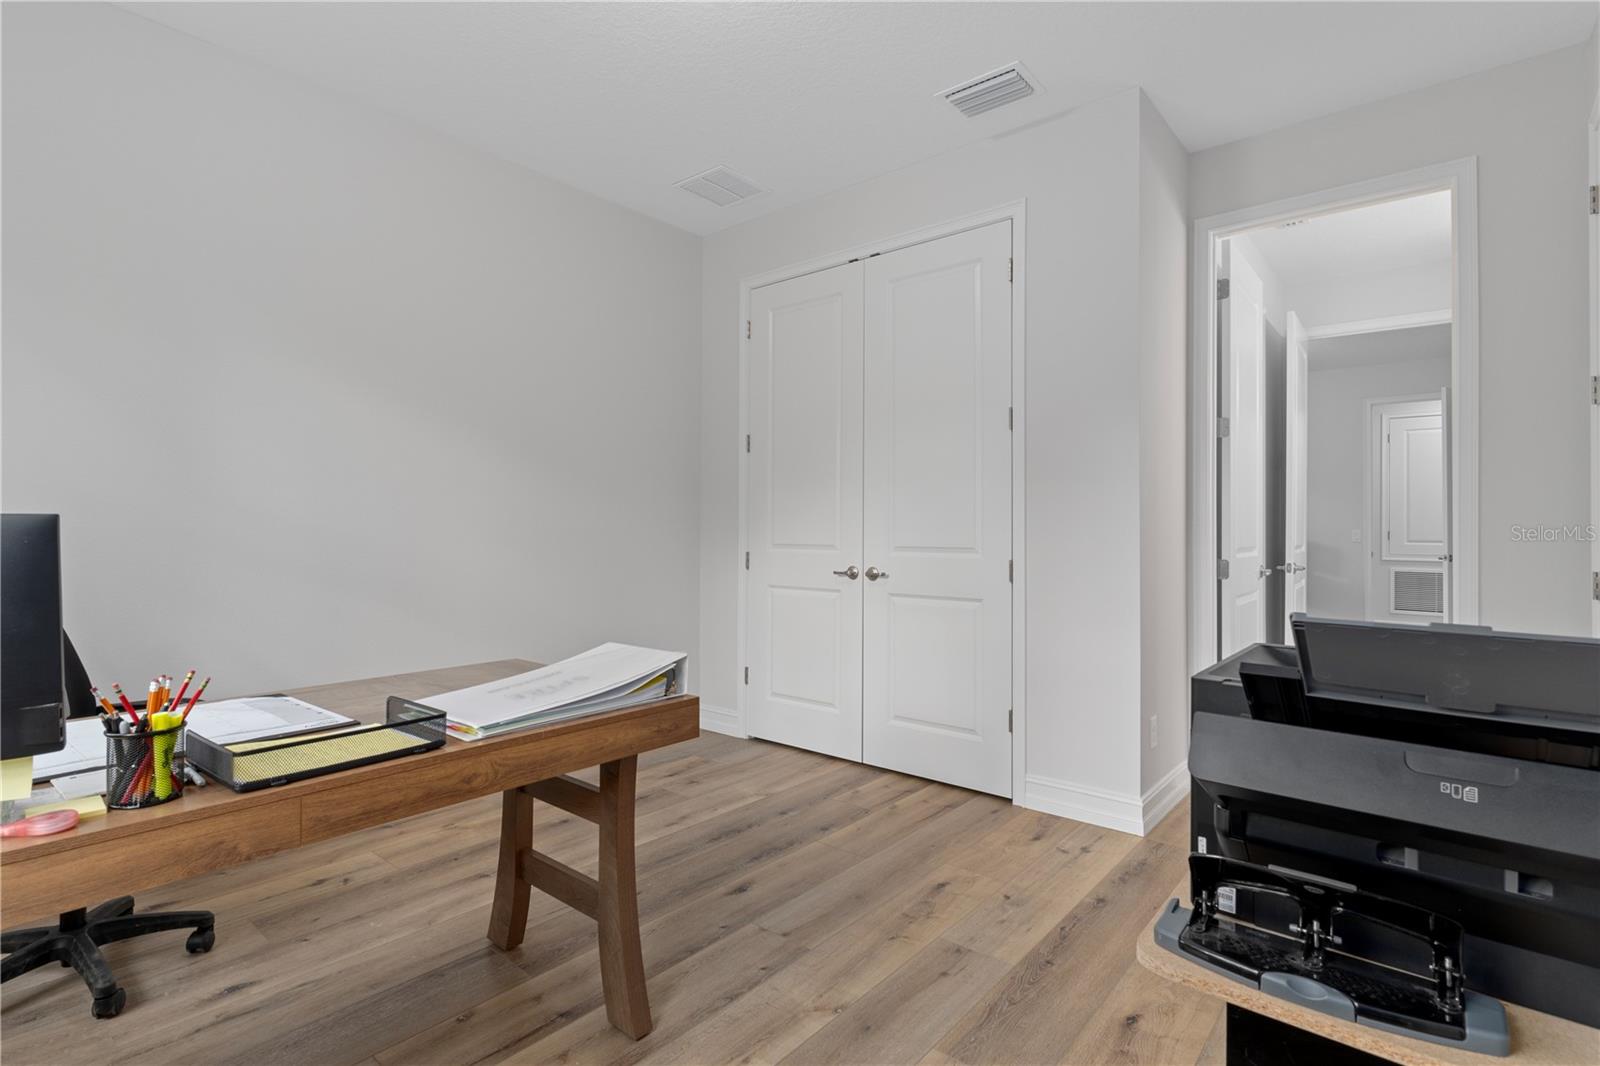
Under contract-accepting backup offers. Virtually Staged. Stunning new model home for sale with leaseback terms. This amazing home is situated on a 1-acre gorgeous homesite located in the beautiful equestrian community of Pine Ridge. Built in 2025, this brand-new home currently serves as the builder's model and includes all window treatments and appliances including washer and dryer. This lovely, open and airy floorplan features 4 bedrooms and three full bathrooms, a chef's delight kitchen, soft-close wood cabinets, quartz countertops throughout, tile backsplash, under cabinet lighting with dimmers, LVP lifetime warranty flooring, 8' doors throughout, oversized designer 5.25" baseboards, and high end appointments abound. You will love the tranquility of the rear lanai overlooking the beautiful wooded homesite. This home offers the finest in Florida lifestyle living and showcases an abundance of privacy. The proximity to new shopping and dining, health care, and the beautiful towns of Crystal River and Inverness makes this a superb location. You'll also enjoy easy access to the Suncoast Parkway, making the drive to the Tampa Bay area seamless. This home offers it all, plus no CDD and only $160.00 per year HOA fees. Model home furniture may be sold separately. Don't miss out on this opportunity to own a brand new builders model!
/u.realgeeks.media/storkrealestate/stork-logo-deepened-2000w.png)
Additional Information
- Community Features
- Park, Playground, Tennis Court(s), No Deed Restriction
- HOA Schedule
- Annually
- Mnthly. Maint. Incl.
- Recreational Facilities
- Exterior Construction
- Block, Stucco
- Style
- One Story
- Interior
- High Ceilings, Open Floorplan, Solid Surface Counters, Solid Wood Cabinets, Split Bedroom, Thermostat, Walk-In Closet(s), Window Treatments
- Interior Features
- High Ceilings, Open Floorplan, Solid Surface Counters, Solid Wood Cabinets, Split Bedroom, Thermostat, Walk-In Closet(s), Window Treatments
- Appliances
- Dishwasher, Disposal, Dryer, Electric Water Heater, Microwave, Range, Refrigerator, Washer
- Roof
- Shingle
- High School
- Crystal River High School
- Middle School
- Crystal River Middle School
- Elementary School
- Central Ridge Elementary School
- Extra Rooms
- Formal Dining Room Separate, Great Room, Inside Utility
- Located Near
- Paved
- Utilities
- BB/HS Internet Available, Cable Available, Electricity Connected, Water Connected
- Floor
- Carpet, Ceramic Tile, Luxury Vinyl
- Heating
- Central, Electric
- Cooling
- Central Air
- Pool Type
- No Pool
Listing courtesy of TROPIC SHORES REALTY LLC.
Mortgage Calculator
All listing information is deemed reliable but not guaranteed and should be independently verified through personal inspection by appropriate professionals. Listings displayed on this website may be subject to prior sale or removal from sale. Availability of any listing should always be independently verified. Listing information is provided for consumer personal, non-commercial use, solely to identify potential properties for potential purchase. All other use is strictly prohibited and may violate relevant federal and state law. Data last updated on