Share this with your friends


(386) 960-0076
Stork Real Estate
1148 Fernwood Drive, Holiday, FL 34690
- $239,900
- 3
- BD
- 2
- BA
- 1,113
- SqFt










- List Price
- $239,900
- Price Change
- ▼ $5,000 1789667768
- MLS#
- W7881931
- Type
- Single Family Residential
- Property Style
- Single Family
- Bedrooms
- 3
- Bathrooms
- 2
- Living Area
- 1,113
- Lot Size
- 5,307
- Subdivision
- Forest Hills
- Year Built
- 1973
Property Description
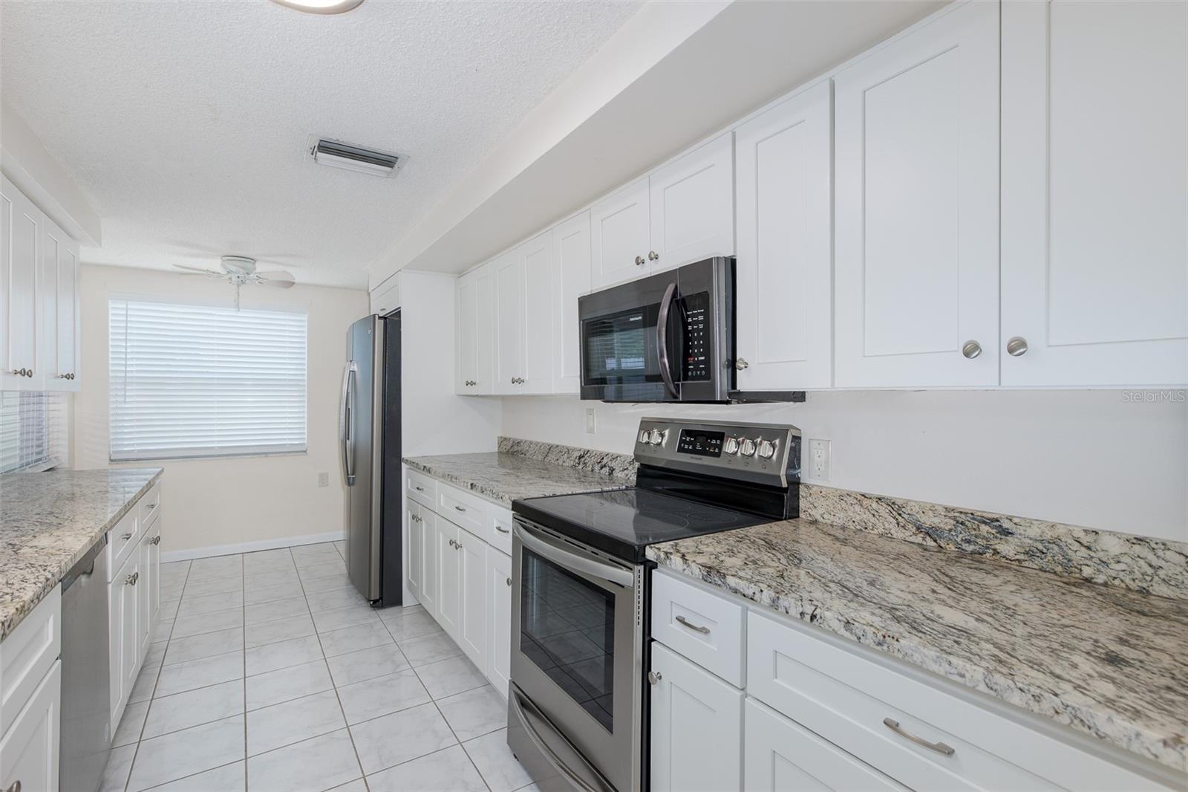
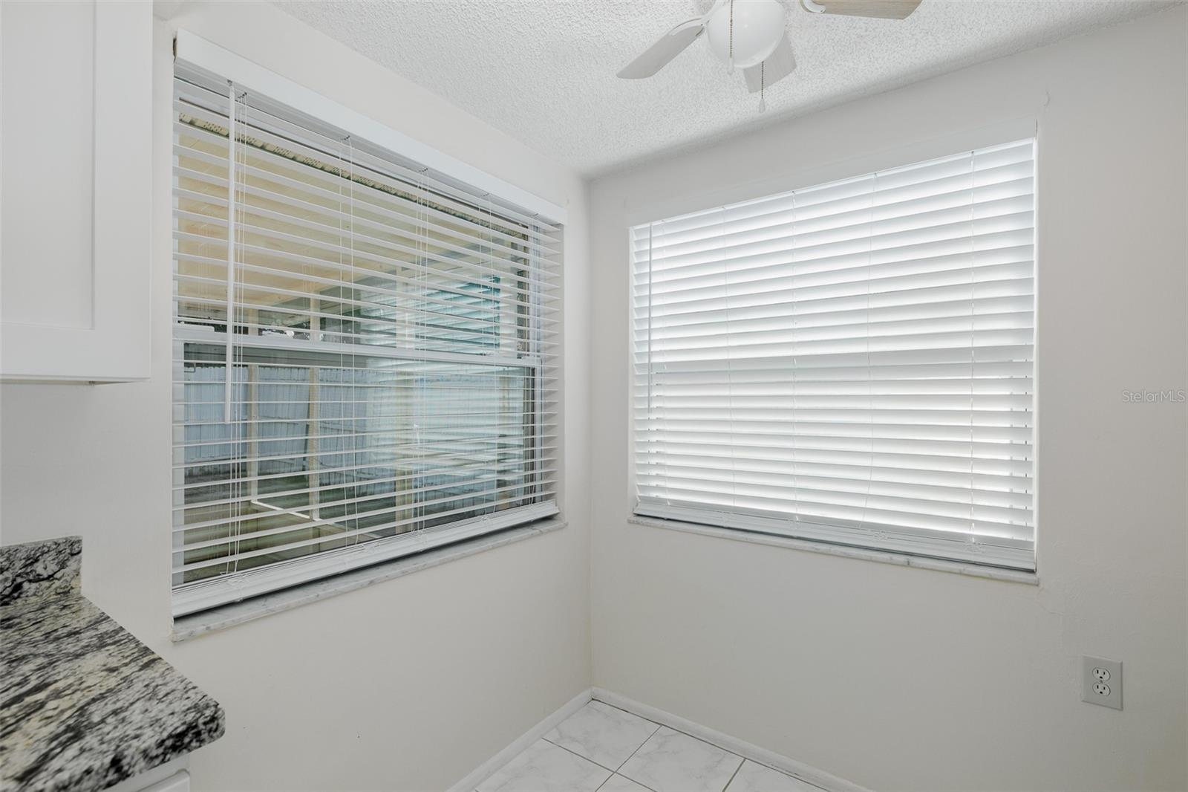
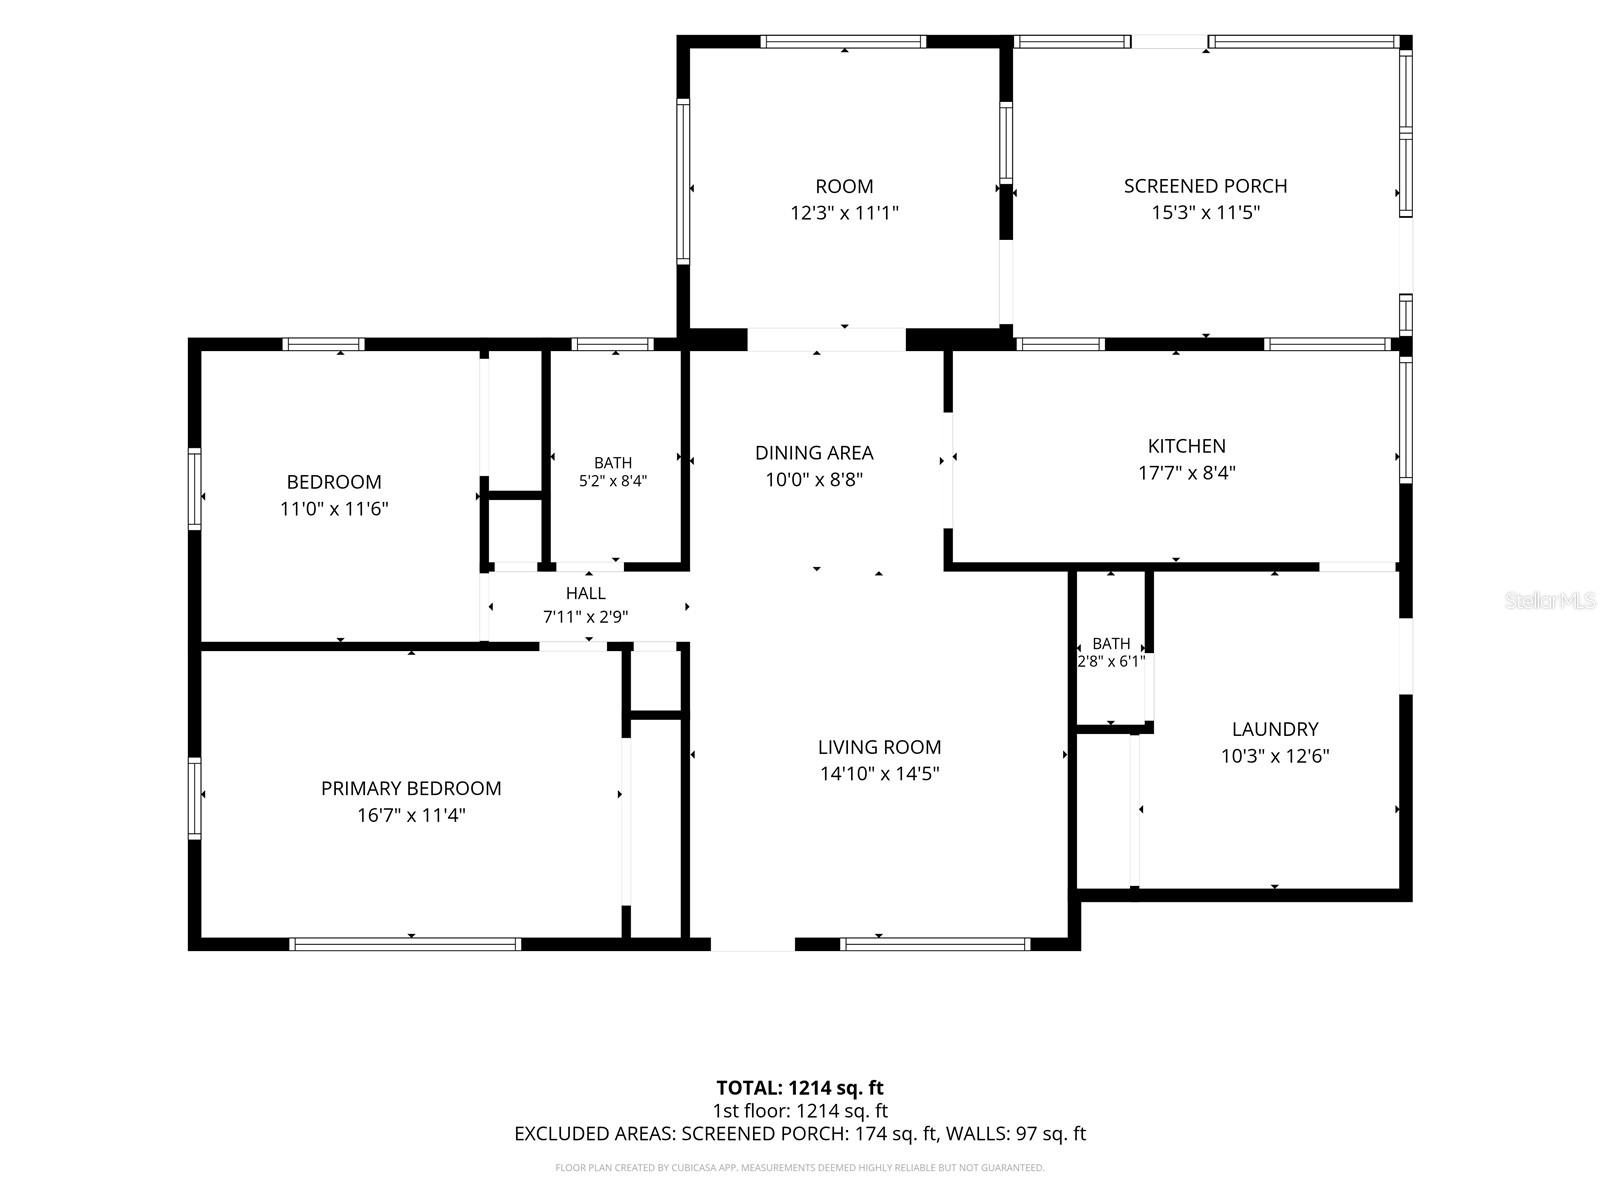
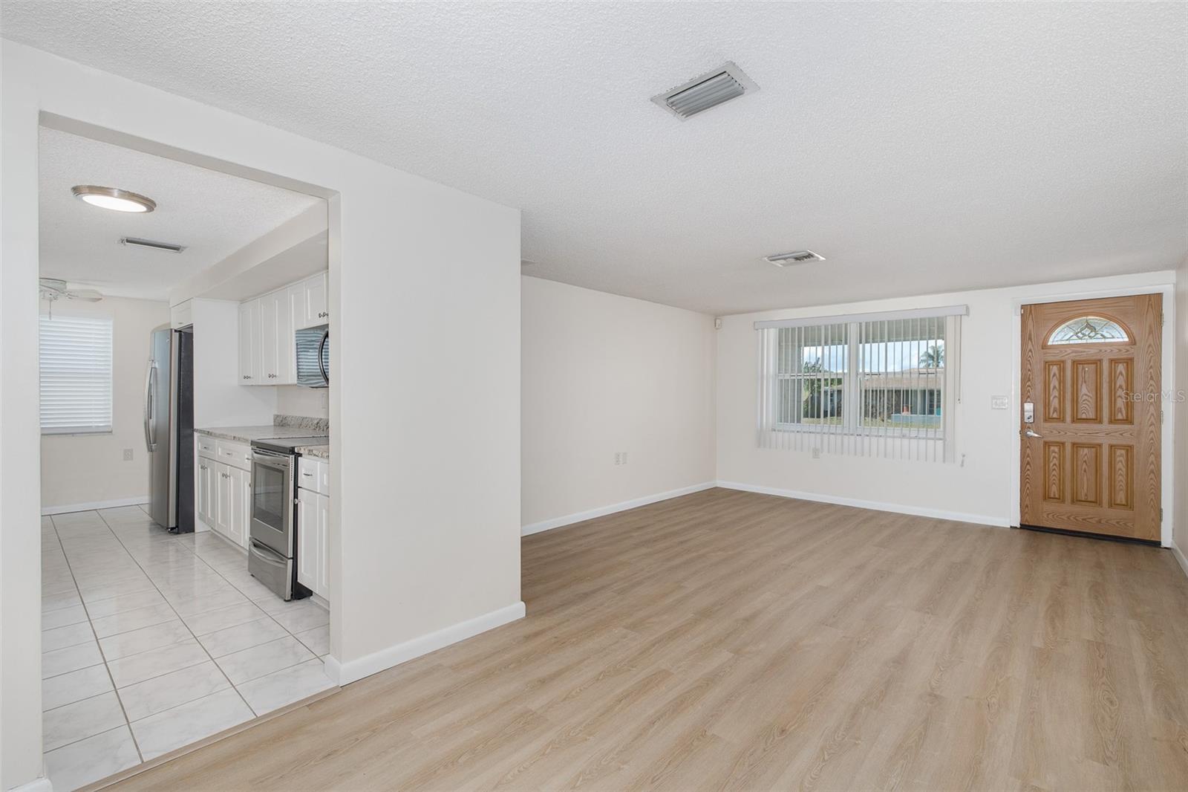
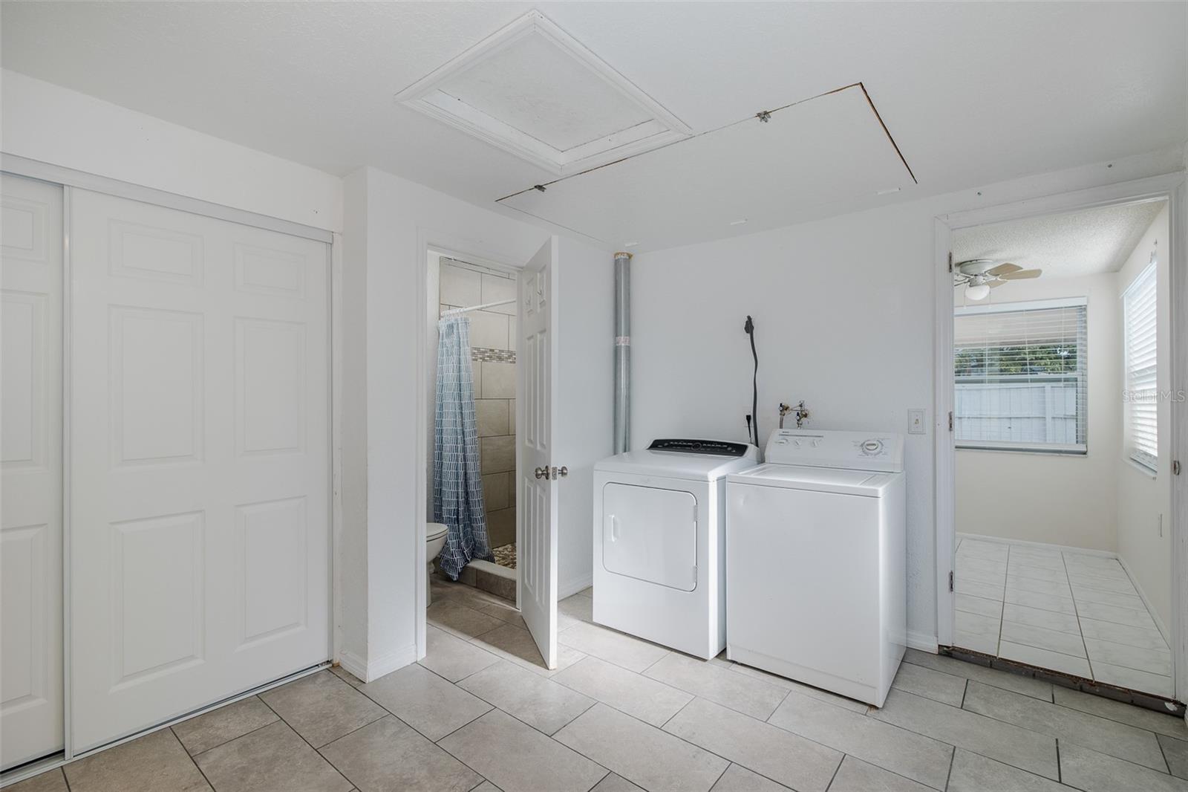
Located in a fantastic area of Holiday with its close proximity to Pinellas County, this three-bedroom, two-bathroom home is nicely updated and completely turn-key! New laminate flooring was just installed throughout the home ready for the new owners. The fully updated galley kitchen features level 2 granite, a full array of modern stainless-steel appliances and a breakfast nook area overlooking the backyard. The bonus room opens up even more possibilities for the indoor space and leads into the screened-in lanai and the fully fenced back yard complete with newly resealed pavers and a built-in firepit. The nicely updated bathrooms feature newer vanities and exquisite tile work. Part of the garage was converted into the 3rd bedroom but can easily be put back if a buyer so chooses. The roof and AC are newer as well, and the windows have been updated with modern double-pane impact windows. There is plenty of space for parking on the driveway, plus a storage bay garage. The laundry room is within the home and unlike other listings, the washer and dryer are INCLUDED. This home is clean, inviting and situated in an area close to parks, beaches, shopping, medical facilities and all the best that Florida has at your disposal. Make your appointment today!
/u.realgeeks.media/storkrealestate/stork-logo-deepened-2000w.png)
Additional Information
- Community Features
- Street Lights, No Deed Restriction
- Exterior Construction
- Block, Stucco
- Style
- One Story
- Interior
- Ceiling Fans(s), Eat-in Kitchen, Primary Bedroom Main Floor, Stone Counters
- Interior Features
- Ceiling Fans(s), Eat-in Kitchen, Primary Bedroom Main Floor, Stone Counters
- Appliances
- Dishwasher, Dryer, Range, Refrigerator, Washer, Water Softener
- Exterior
- Dog Run, Fire Pit, Private Mailbox, Private Yard
- Roof
- Shingle
- High School
- Anclote High-PO
- Middle School
- Paul R. Smith Middle-Po
- Elementary School
- Sunray Elementary-Po
- Utilities
- BB/HS Internet Available, Cable Available, Electricity Connected, Fiber Optics, Sewer Connected, Water Connected
- Floor
- Ceramic Tile, Laminate
- Heating
- Central, Heat Pump
- Cooling
- Central Air
- Pool Type
- No Pool
Listing courtesy of SNAP REALTY LLC.
Mortgage Calculator
All listing information is deemed reliable but not guaranteed and should be independently verified through personal inspection by appropriate professionals. Listings displayed on this website may be subject to prior sale or removal from sale. Availability of any listing should always be independently verified. Listing information is provided for consumer personal, non-commercial use, solely to identify potential properties for potential purchase. All other use is strictly prohibited and may violate relevant federal and state law. Data last updated on