241 Riverside Drive Unit 1006, Daytona Beach, FL 32117
- $310,000
- 2
- BD
- 2
- BA
- 1,660
- SqFt








- List Price
- $310,000
- MLS#
- V4951091
- Type
- Condo
- Property Style
- Condo
- Bedrooms
- 2
- Bathrooms
- 2
- Living Area
- 1,660
- Lot Size
- 212,691
- Subdivision
- Marina Grande/Halifax 01
- Year Built
- 2007
Property Description
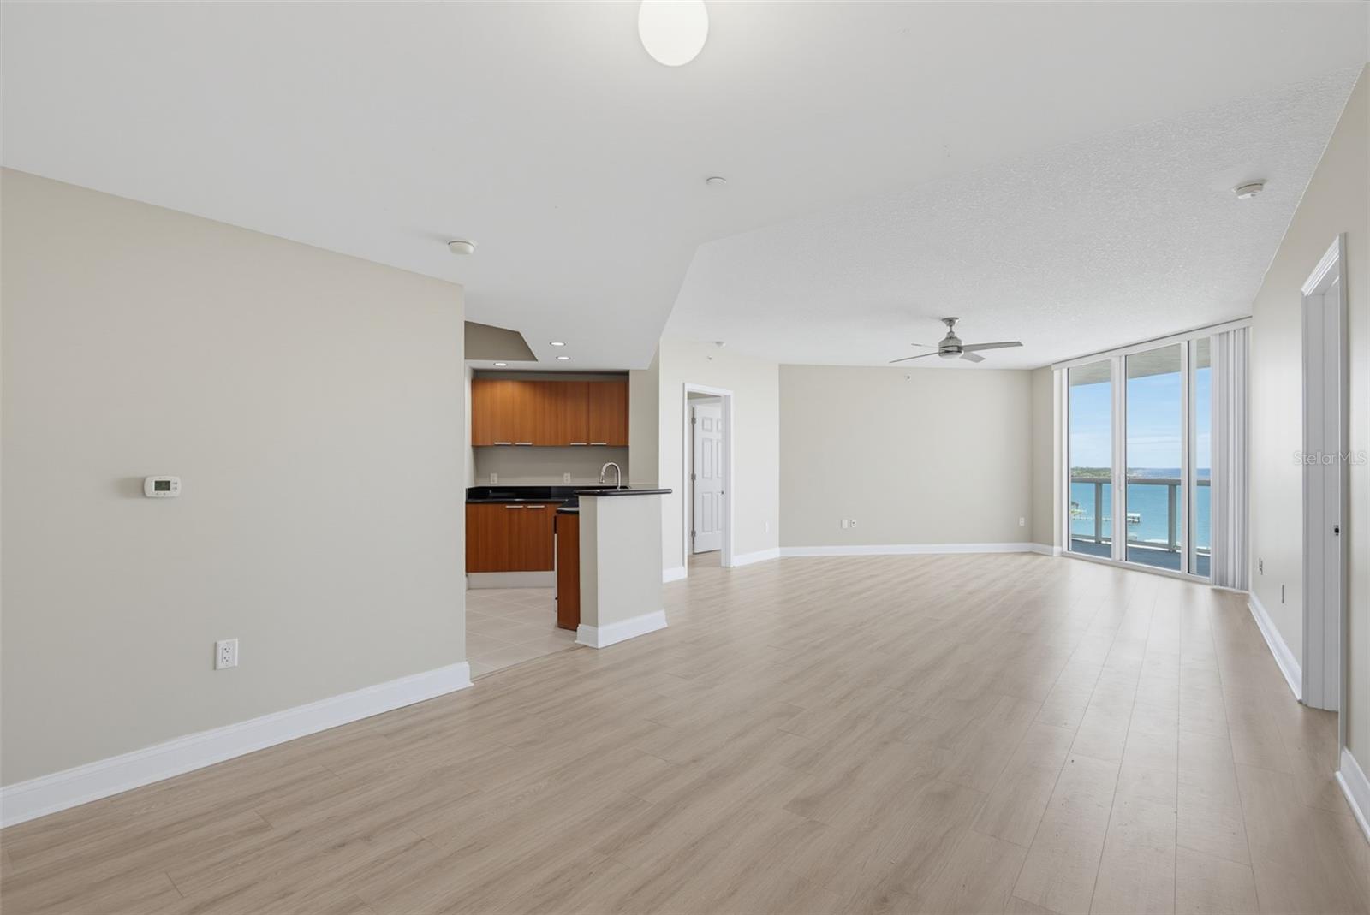
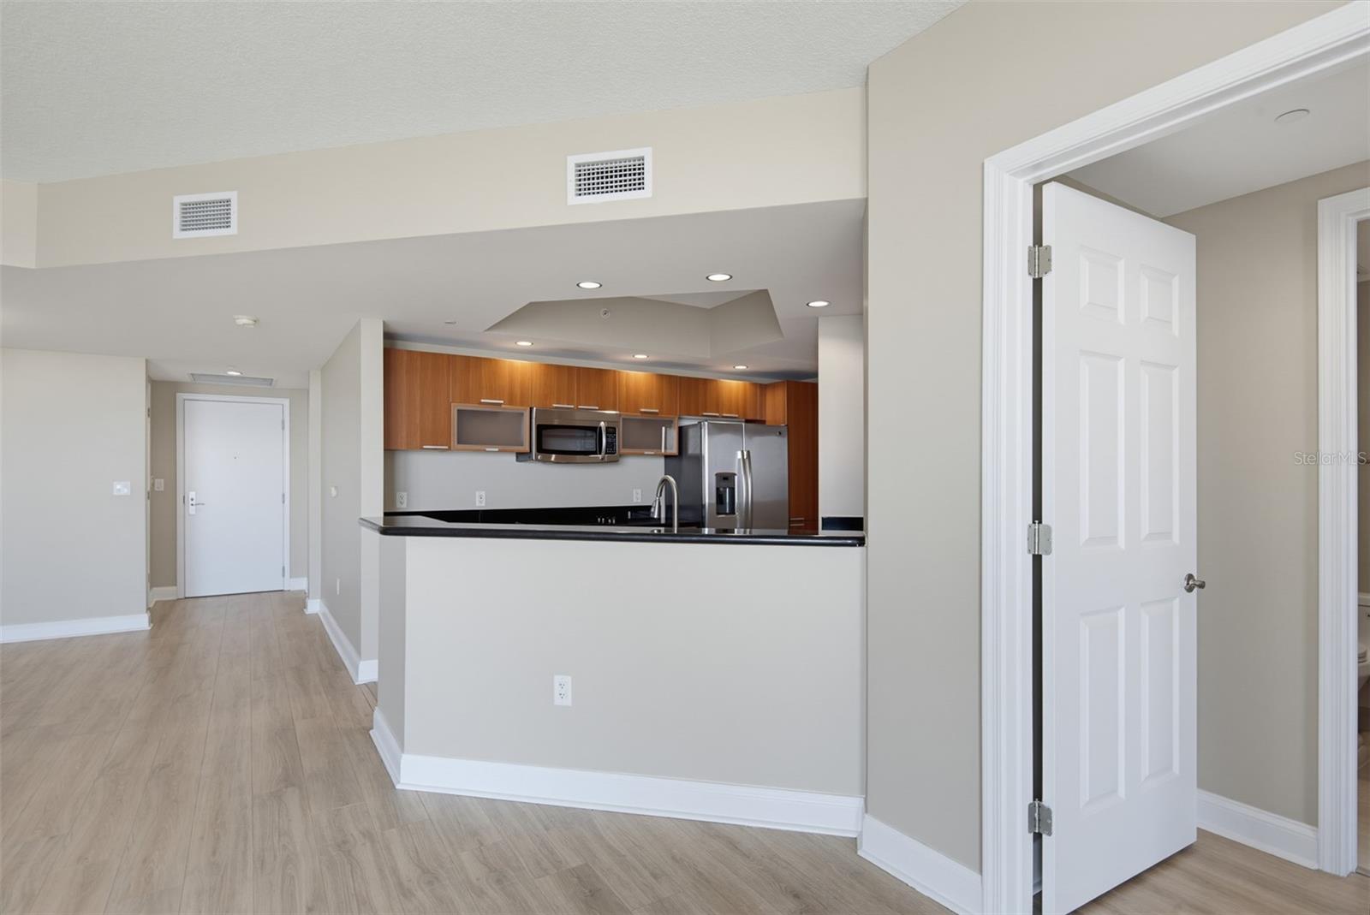
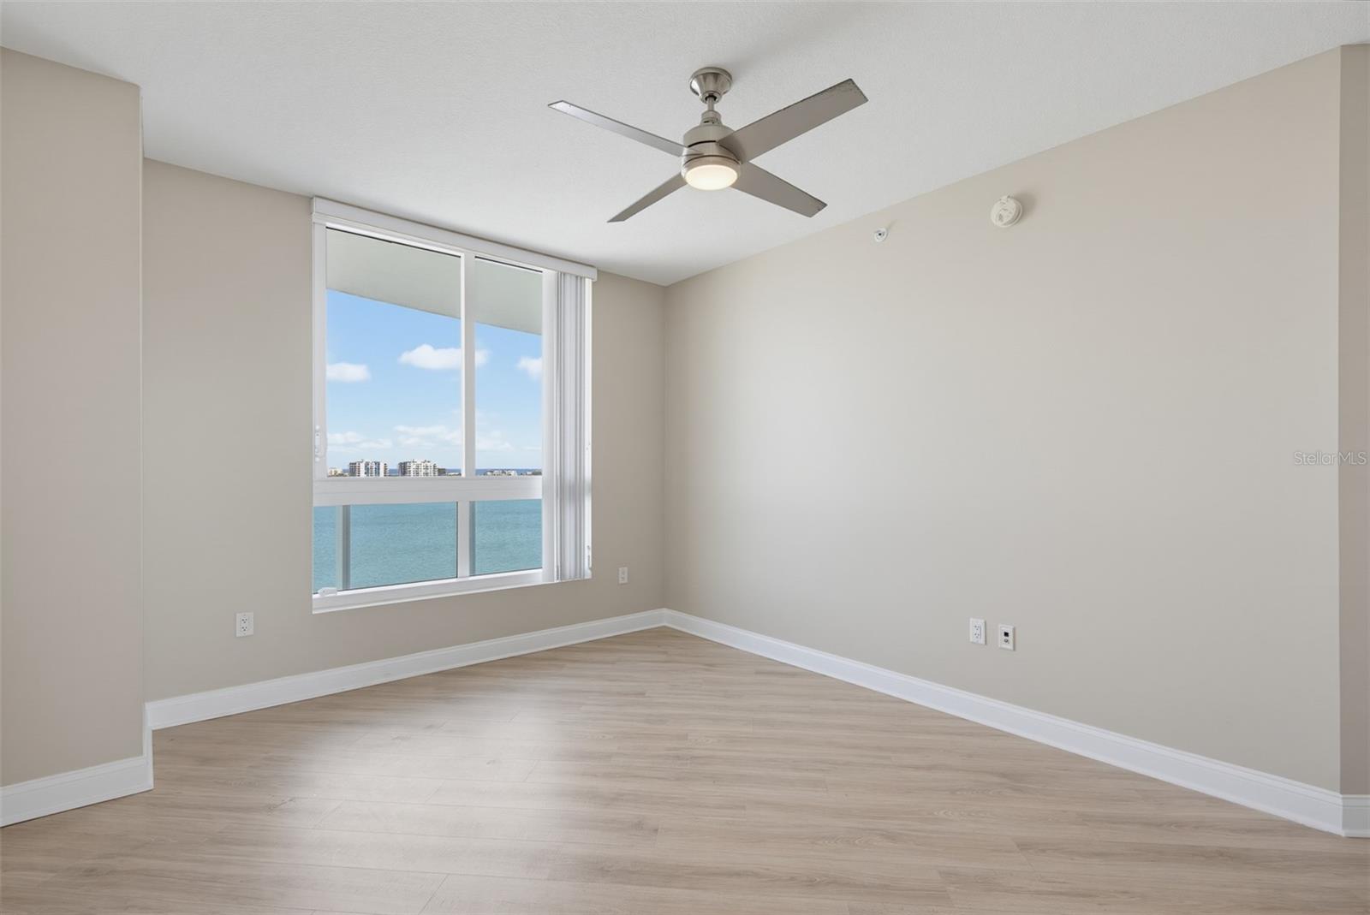
Virtually Staged. Spectacular Halifax River views take center stage in this beautifully maintained 10th-floor residence at Marina Grande on the Halifax. This spacious 2-bedroom, 2-bath condominium offers 1,660 square feet of comfortable living space with expansive river and pool views that can be enjoyed from the living area and private balcony. The kitchen features granite countertops, wood cabinetry, stainless steel appliances, a breakfast bar, and tile flooring. The spacious primary suite includes a separate dressing area with two closets, including a walk-in closet, and a well-appointed primary bathroom featuring dual vanity areas, a jetted soaking tub, and separate glass-enclosed shower. An interior laundry area with washer and dryer adds everyday convenience. Marina Grande offers a resort-style waterfront lifestyle with community pools, fitness facilities, clubhouse, spa/hot tub, gated entry with security, and more. Conveniently located near shopping, dining, entertainment, and the beautiful beaches of the Daytona Beach area. Whether enjoying the spectacular waterfront scenery from your private balcony or taking advantage of the community's impressive amenities, this well-maintained residence offers an exceptional opportunity to enjoy Florida waterfront living. Schedule your private showing today!
/u.realgeeks.media/storkrealestate/logo-full.png)
Additional Information
- Community Features
- Clubhouse, Fitness Center, Gated Community - Guard, Pool, No Deed Restriction
- Style
- One Story
- Exterior Construction
- Concrete
- HOA Schedule
- Monthly
- Mnthly. Maint. Incl.
- Guard - 24 Hour, Cable TV, Pool, Insurance, Internet
- Interior
- Ceiling Fans(s)
- Interior Features
- Ceiling Fans(s)
- Appliances
- Dishwasher, Dryer, Microwave, Range, Refrigerator, Washer
- Exterior
- Balcony, Storage
- Roof
- Other
- Utilities
- Cable Connected, Electricity Connected
- Garage
- Guest, Reserved
- Floor
- Ceramic Tile, Vinyl
- Heating
- Central
- Cooling
- Central Air
- Pool
- Yes
- Pool Type
- Community
- Water
- River
- Water View
- Yes
Listing courtesy of REALTY ONE GROUP EVOLVE.
Mortgage Calculator
All listing information is deemed reliable but not guaranteed and should be independently verified through personal inspection by appropriate professionals. Listings displayed on this website may be subject to prior sale or removal from sale. Availability of any listing should always be independently verified. Listing information is provided for consumer personal, non-commercial use, solely to identify potential properties for potential purchase. All other use is strictly prohibited and may violate relevant federal and state law. Data last updated on