1031 Kilkenny Lane, Ormond Beach, FL 32174
- $349,900
- 2
- BD
- 3
- BA
- 1,375
- SqFt







- List Price
- $349,900
- MLS#
- V4950995
- Type
- Single Family Residential
- Property Style
- Single Family
- Bedrooms
- 2
- Bathrooms
- 3
- Living Area
- 1,375
- Lot Size
- 4,200
- Subdivision
- Plantation Bay
- Year Built
- 2013
Property Description
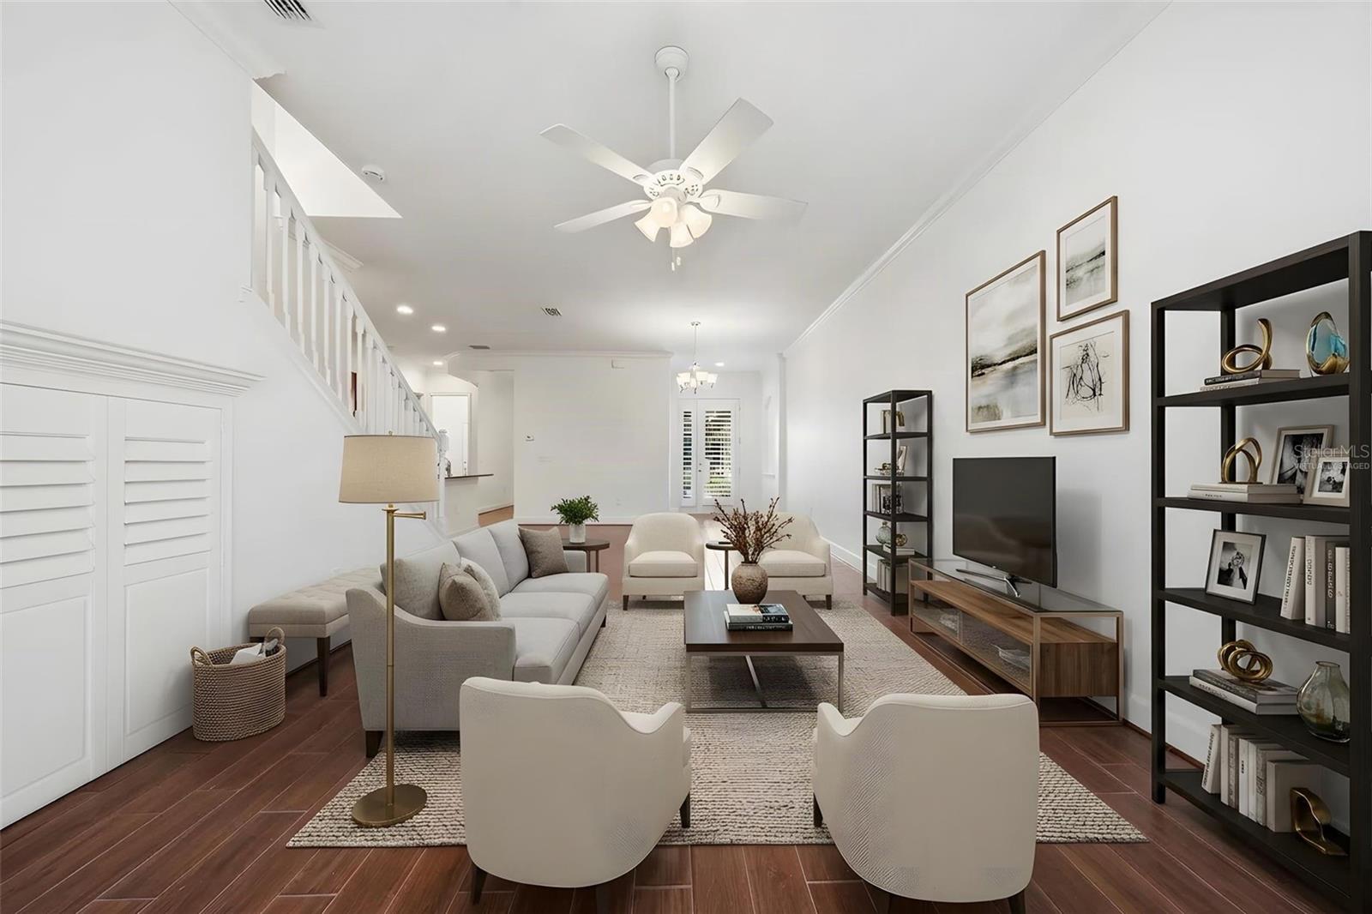
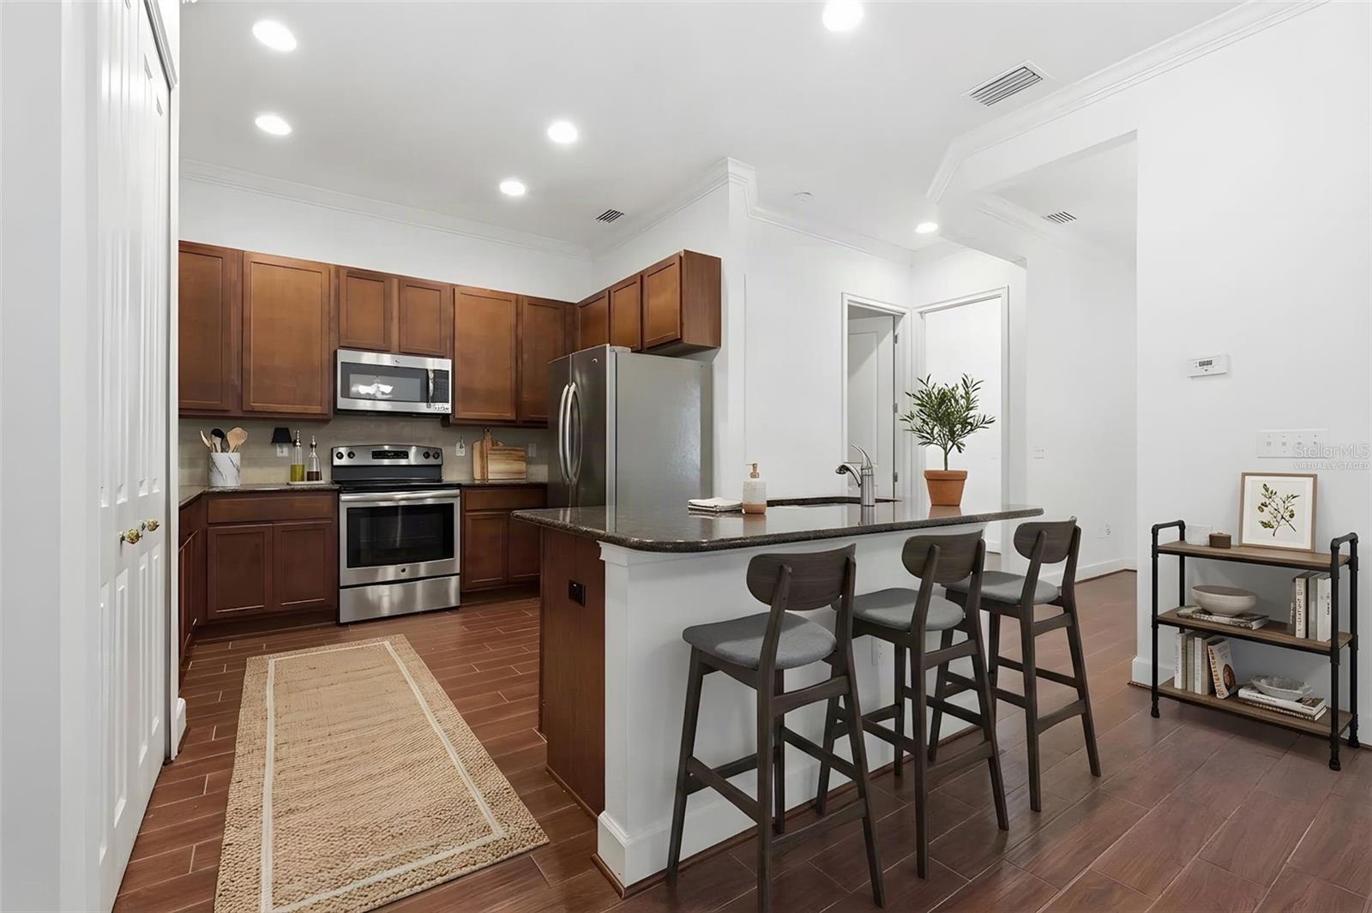
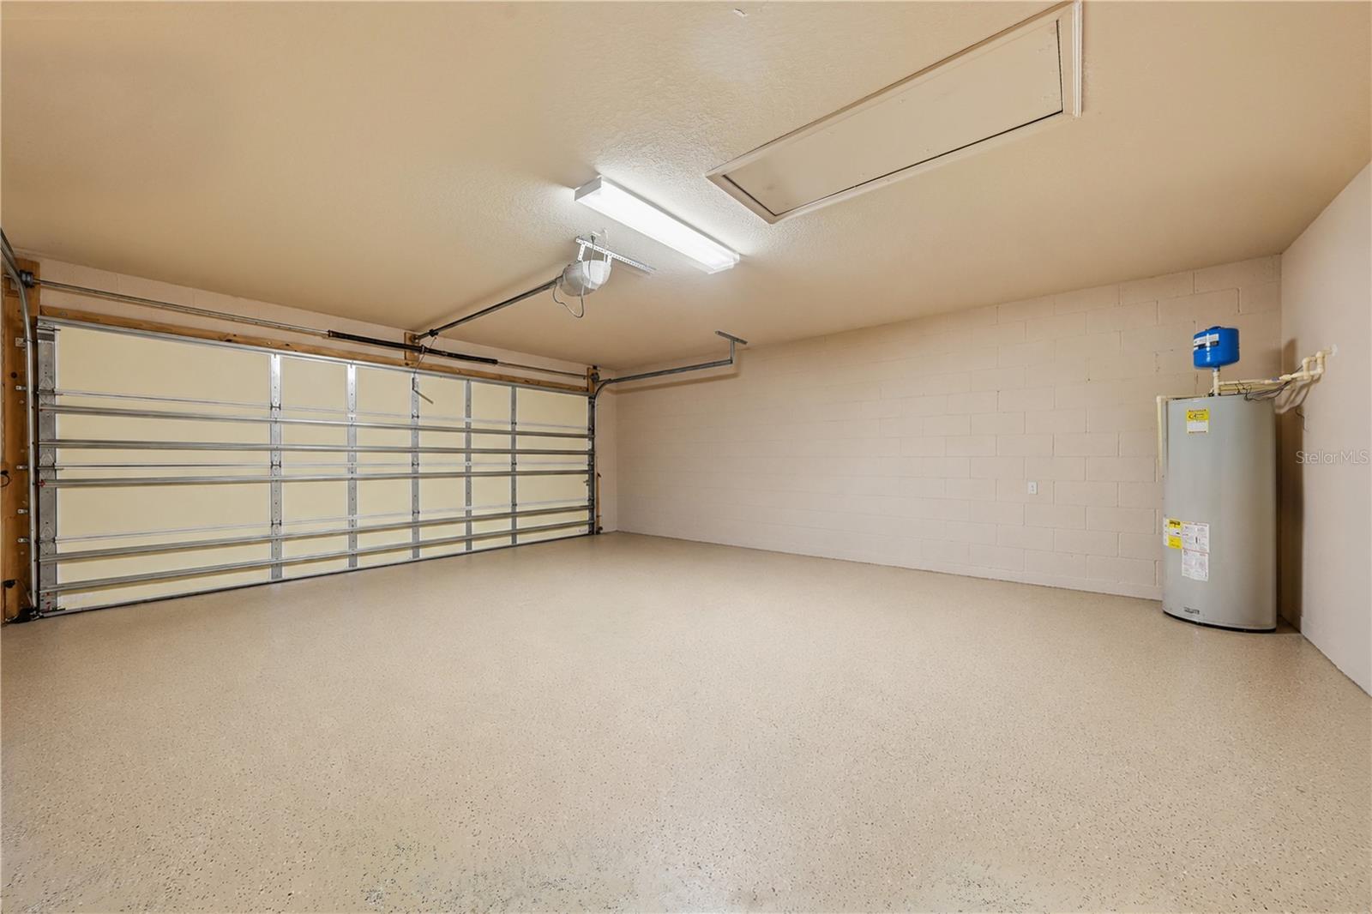
Welcome home to this beautifully maintained 2-bedroom, 3-bathroom townhome offering 2,081 square feet of living space and lake views. Freshly painted throughout, this move-in ready home features bedrooms with private ensuite bathrooms and walk-in closets. The main living area opens to a screened-in lanai overlooking the lake, perfect for morning coffee or relaxing. Two versatile flex spaces offer endless possibilities, with the downstairs space often used as a third bedroom, office, den, or guest area, while the upstairs loft is ideal for a media room, hobby space, or office. The kitchen features granite countertops and ample cabinetry. Additional highlights include an interior laundry room, attached 2-car garage, and abundant storage. Enjoy maintenance-free living with lawn care, exterior maintenance, pest control, and roof maintenance covered by the sub-association. With flexible spaces, private suites, lake views, and a low-maintenance lifestyle, this townhome is a must-see!
/u.realgeeks.media/storkrealestate/logo-full.png)
Additional Information
- Community Features
- Pool, No Deed Restriction
- HOA Schedule
- Quarterly
- Mnthly. Maint. Incl.
- Maintenance Grounds
- Exterior Construction
- Block, Stucco
- Style
- Two Story
- Interior
- Ceiling Fans(s), Eat-in Kitchen, Primary Bedroom Main Floor, Solid Surface Counters, Walk-In Closet(s)
- Interior Features
- Ceiling Fans(s), Eat-in Kitchen, Primary Bedroom Main Floor, Solid Surface Counters, Walk-In Closet(s)
- Appliances
- Dishwasher, Disposal, Microwave, Range
- Roof
- Shingle
- High School
- Seabreeze High School
- Middle School
- Ormond Beach Middle
- Elementary School
- Pine Trail Elem
- Utilities
- Sewer Connected, Underground Utilities, Water Connected
- Garage
- Garage Door Opener
- Floor
- Carpet, Tile, Vinyl
- Heating
- Central, Electric, Heat Pump
- Cooling
- Central Air
- Pool
- Yes
- Pool Type
- Community
- Water
- Lake Front
- Frontage
- Pond
- Water View
- Yes
Listing courtesy of LPT REALTY, LLC.
Mortgage Calculator
All listing information is deemed reliable but not guaranteed and should be independently verified through personal inspection by appropriate professionals. Listings displayed on this website may be subject to prior sale or removal from sale. Availability of any listing should always be independently verified. Listing information is provided for consumer personal, non-commercial use, solely to identify potential properties for potential purchase. All other use is strictly prohibited and may violate relevant federal and state law. Data last updated on