1458 Daystar Lane, Deltona, FL 32725
- $449,900
- 4
- BD
- 2
- BA
- 2,449
- SqFt






- List Price
- $449,900
- MLS#
- V4950891
- Type
- Single Family Residential
- Property Style
- Single Family
- Bedrooms
- 4
- Bathrooms
- 2
- Living Area
- 2,449
- Lot Size
- 16,120
- Subdivision
- Lake Baton Estates
- Year Built
- 2014
Property Description
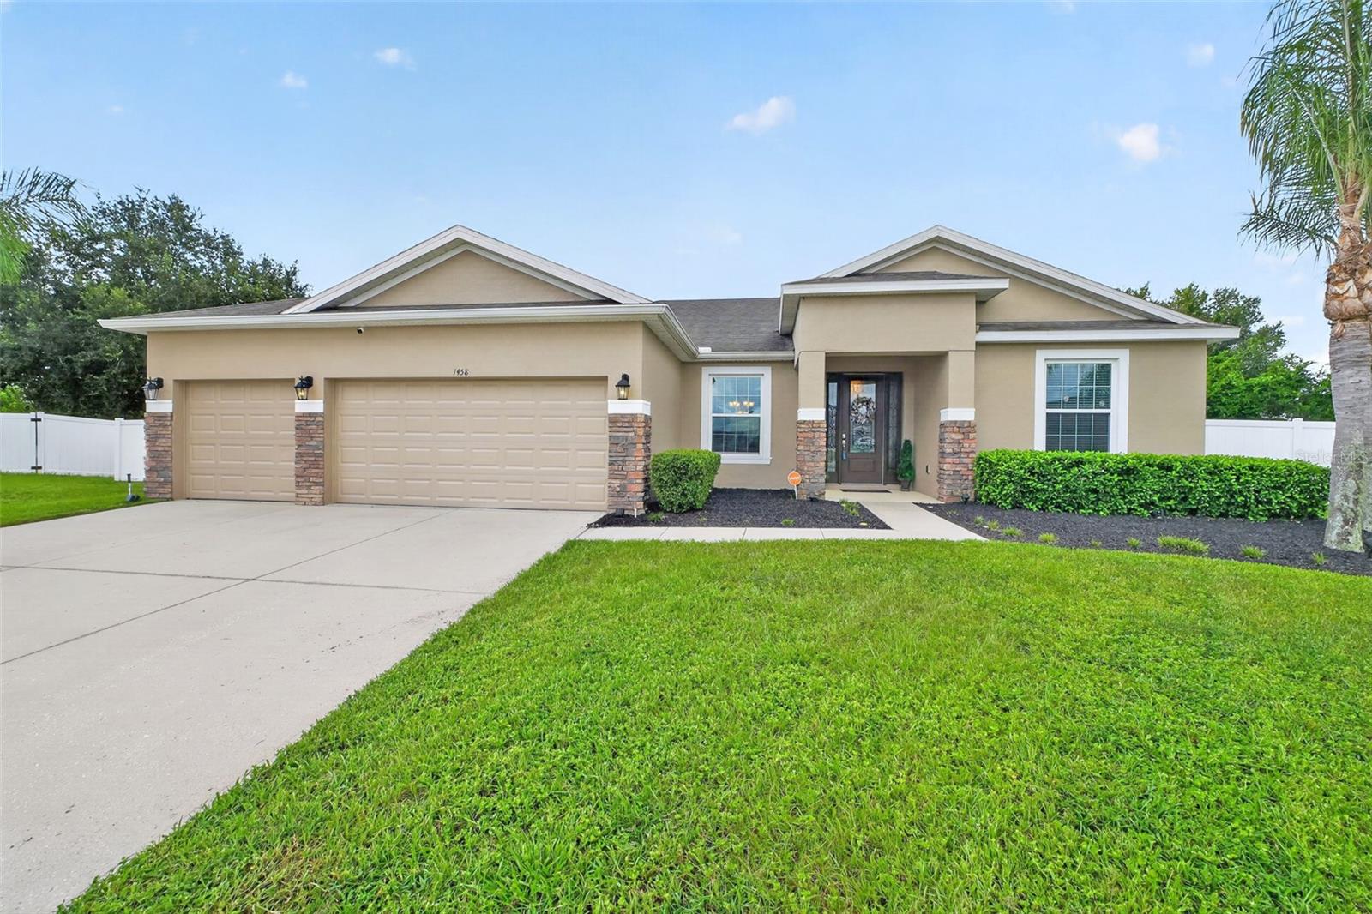
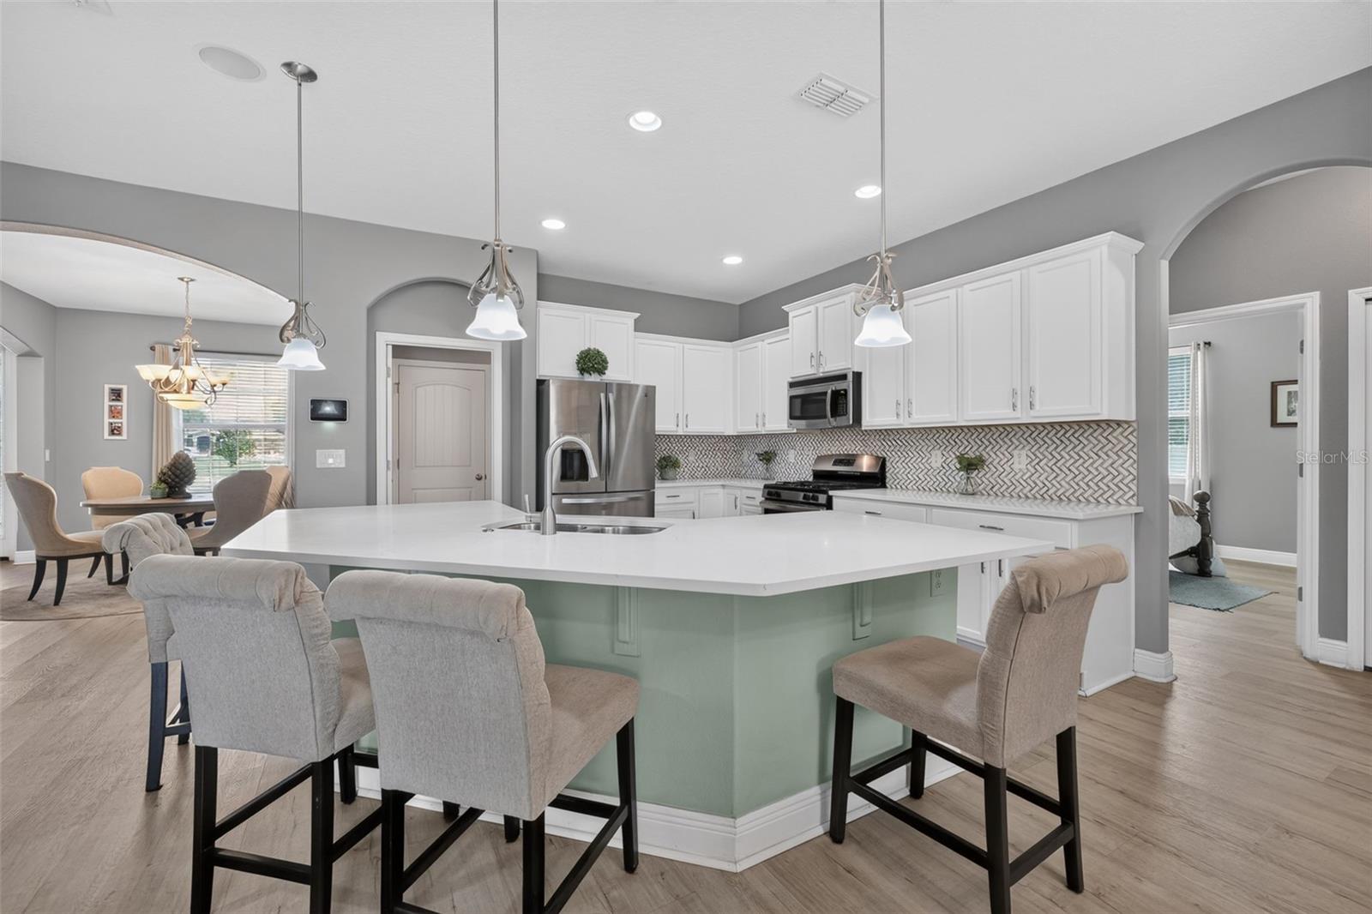
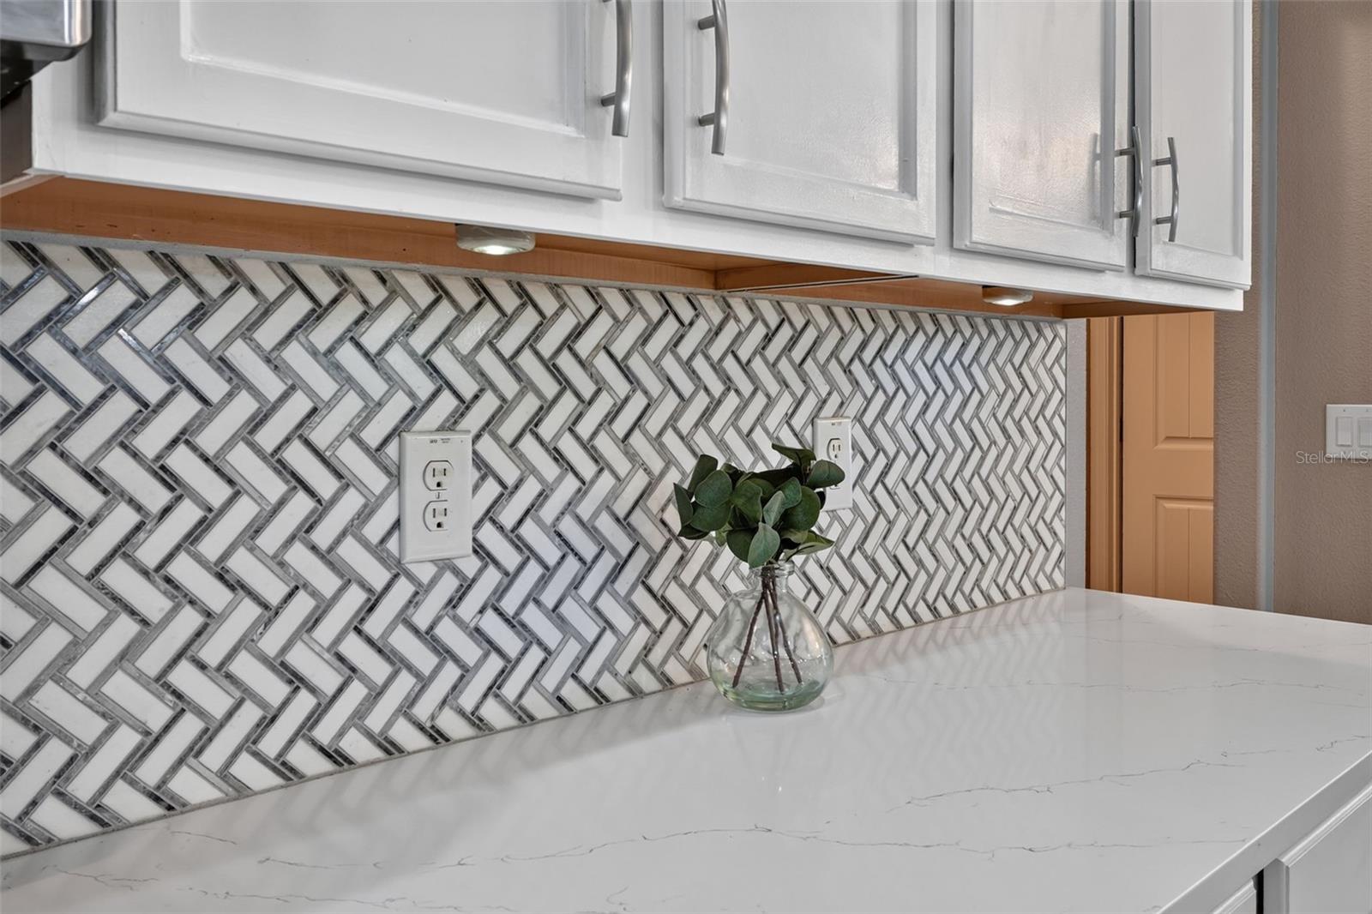
This beautifully updated 4-bedroom, 2-bath home with a 3-car garage on a .37 acre cul-de-sac lot in Lake Baton Estates offers 2,449 square feet and has been meticulously kept. The open, split bedroom floor plan features newer luxury vinyl plank flooring and multiple living spaces that provide flexibility for everyday living and entertainment. The spacious kitchen features beautiful quartz countertops, custom backsplash, stainless steel appliances, pendant lighting, plenty of cabinetry and counterspace and is open to the main living area. The 18’ X 15’ primary bedroom suite features a tray ceiling, dual walk-in closets, private entry to the screened lanai and a spacious ensuite bathroom that offers a garden spa tub, water closet, walk-in shower and dual vanities. Step outside to the 22’ X 7’ screened lanai overlooking the large, fully fenced backyard, offering plenty of room for pets, outdoor activities, or weekend BBQs. The vinyl privacy fence was installed in 2023. Additional features include a new A/C system in 2023, Nest smart thermostat, Vivint security and surveillance system, indoor laundry room, and fresh exterior paint in 2026. Conveniently located near I-4, shopping, dining, and other area amenities. Ask for the unbranded virtual walking tour of this incredible home. All measurements are approximate and should be independently verified
/u.realgeeks.media/storkrealestate/logo-full.png)
Additional Information
- Community Features
- No Deed Restriction
- HOA Schedule
- Semi-Annually
- Exterior Construction
- Block, Stucco
- Style
- One Story
- Interior
- Ceiling Fans(s), Kitchen/Family Room Combo, Open Floorplan, Primary Bedroom Main Floor, Split Bedroom, Tray Ceiling(s), Walk-In Closet(s)
- Interior Features
- Ceiling Fans(s), Kitchen/Family Room Combo, Open Floorplan, Primary Bedroom Main Floor, Split Bedroom, Tray Ceiling(s), Walk-In Closet(s)
- Appliances
- Dishwasher, Disposal, Microwave, Range, Refrigerator, Water Softener
- Exterior
- Private Mailbox, Sidewalk
- Roof
- Shingle
- Extra Rooms
- Den/Library/Office
- Located Near
- Cul-De-Sac
- Utilities
- Electricity Available
- Floor
- Luxury Vinyl
- Heating
- Central
- Cooling
- Central Air
- Pool Type
- No Pool
Listing courtesy of KELLER WILLIAMS HERITAGE REALTY.
Mortgage Calculator
All listing information is deemed reliable but not guaranteed and should be independently verified through personal inspection by appropriate professionals. Listings displayed on this website may be subject to prior sale or removal from sale. Availability of any listing should always be independently verified. Listing information is provided for consumer personal, non-commercial use, solely to identify potential properties for potential purchase. All other use is strictly prohibited and may violate relevant federal and state law. Data last updated on