Share this with your friends


(386) 960-0076
Stork Real Estate
1500 Spring Garden Ranch Road, Deleon Springs, FL 32130
- $977,900
- 5
- BD
- 5
- BA
- 4,041
- SqFt














- List Price
- $977,900
- Price Change
- ▼ $20,000 1790992446
- MLS#
- V4950848
- Type
- Single Family Residential
- Property Style
- Single Family
- Bedrooms
- 5
- Bathrooms
- 5
- Living Area
- 4,041
- Lot Size
- 108,900
- Year Built
- 2015
Property Description
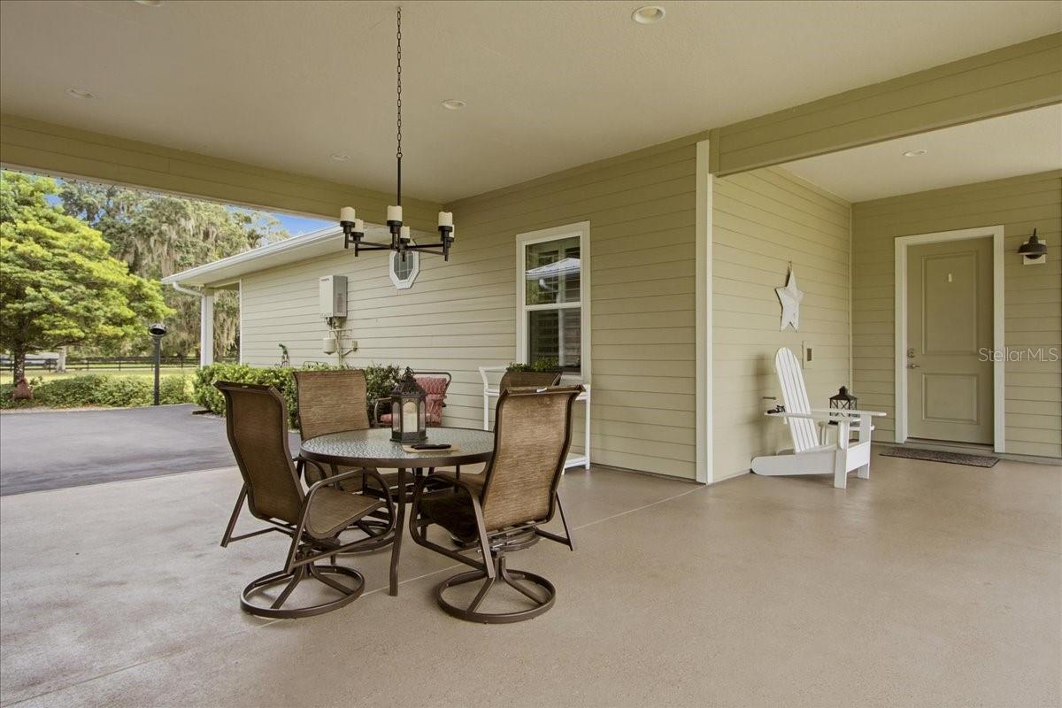
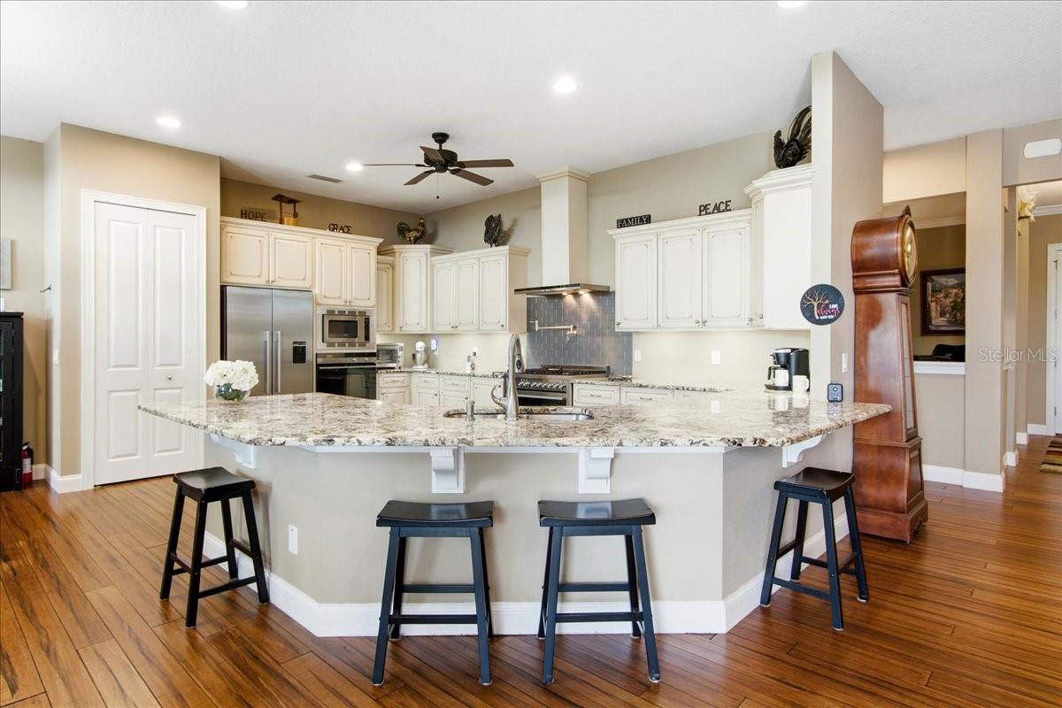
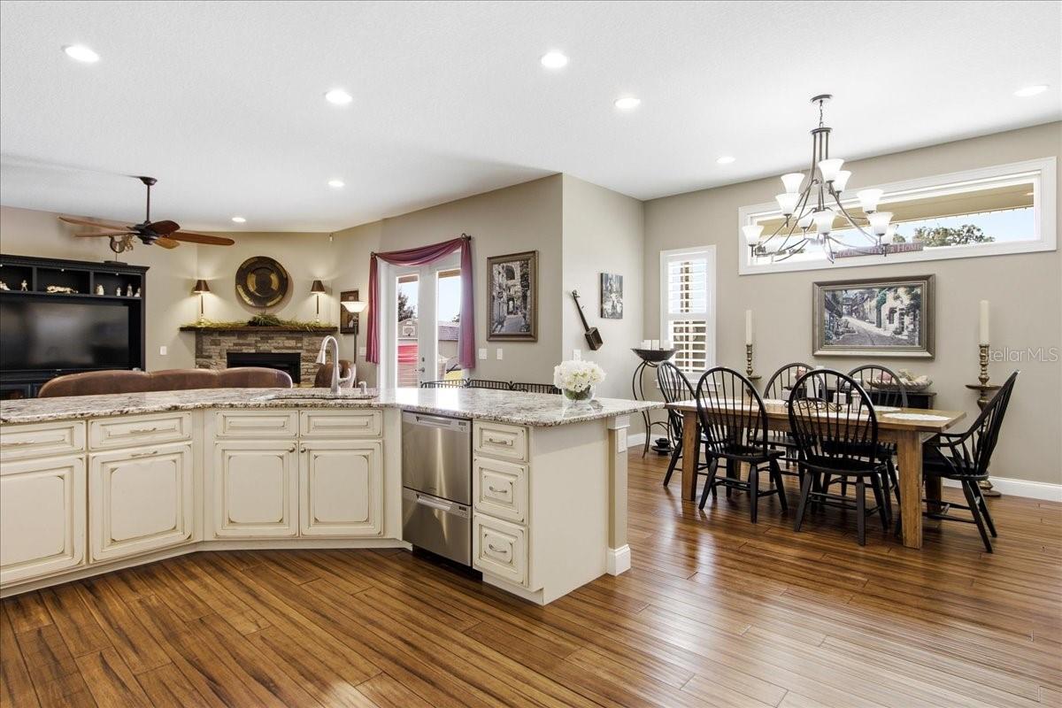
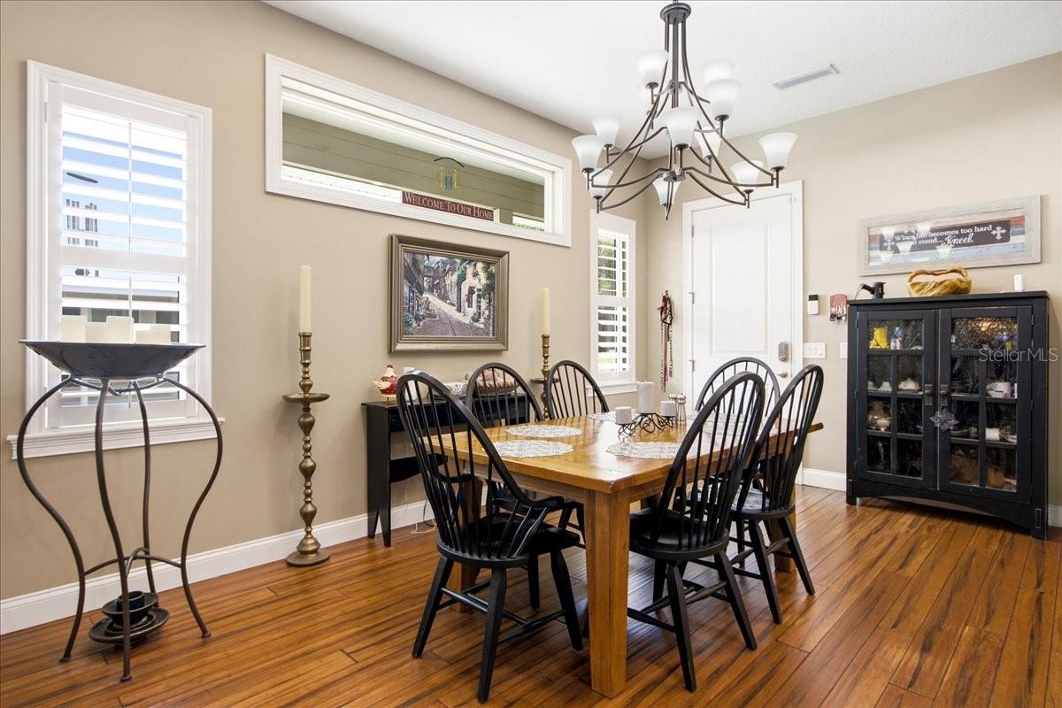
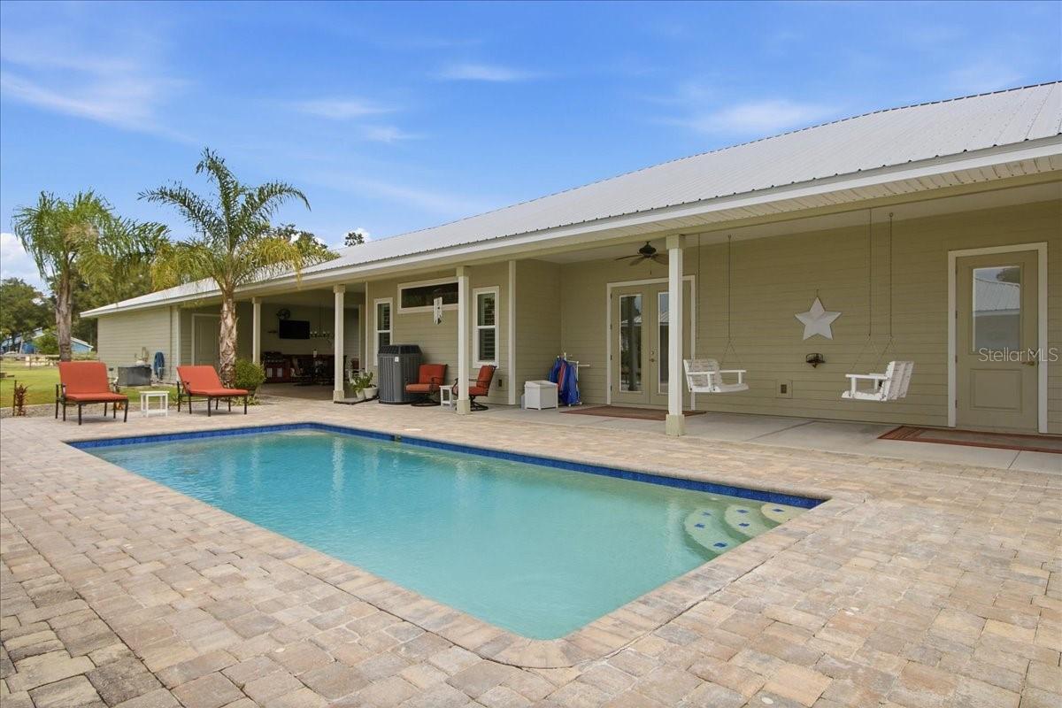
A Rare Country Estate Where Luxury, Privacy & Lifestyle Meet Welcome to an extraordinary luxury estate set on 2.5 pristine, beautifully landscaped acres, offering the perfect blend of privacy, sophistication, functionality, and country living. Completely fenced and gated, this exceptional property features two beautifully appointed homes, expansive outdoor living, mature fruit trees, multiple outbuildings, and thoughtful upgrades throughout. The main residence of 2916 SQFT offers 3 bedrooms, an office, and 2.5 baths, while the separate guest home provides 1125 SQFT 2 bedrooms and 2 baths—perfect for extended family, guests, a private retreat, or additional income potential. Both homes feature interior laundry rooms, closed-cell foam insulation in the attics and walls, and energy-efficient double-pane windows for year-round comfort and efficiency. Inside the main home, you'll find beautiful bamboo flooring, solid 8-foot doors, and an impressive chef's kitchen designed for entertaining and everyday culinary excellence. The kitchen features a gas cooktop, two ovens, pot filler, gorgeous stone countertops, and solid wood cabinetry. Formal and family living spaces provide plenty of room to gather, relax, and entertain. Step outside and discover a true private oasis. The property features a seven-foot-deep saltwater pool, beautifully landscaped grounds with concrete curbing, and an impressive selection of established fruit trees, including peach, orange, avocado, grapefruit, and banana. Between the main home and detached garage is a charming cowboy-style summer kitchen, creating the ideal setting for outdoor cooking, entertaining, and enjoying the Florida lifestyle. The property also offers an impressive collection of functional outbuildings, including a detached 35' x 35' three-car garage, a fully electric workshop, and a separate utility shed with electric for lawn and equipment storage. A whole-property generator provides backup power for both homes, while an integrated water filtration system adds another layer of comfort and convenience. The property is equipped with two propane tanks, including a underground 200-gallon tank serving the main residence and an additional above ground leased 80-gallon tank serving the guest home. For those seeking a property that offers room to live, work, entertain, and enjoy the outdoors, this estate delivers. Horses and chickens are allowed, making this an exceptional opportunity for those looking to embrace a more self-sufficient and relaxed country lifestyle without sacrificing luxury. From the gated entrance and meticulously maintained acreage to the two residences, resort-style pool, expansive garage, workshops, fruit trees, and high-end finishes, this is far more than a home—it is a private luxury estate designed for the way you want to live.
/u.realgeeks.media/storkrealestate/stork-logo-deepened-2000w.png)
Additional Information
- Community Features
- No Deed Restriction
- Exterior Construction
- Cement Siding
- Style
- One Story
- Interior
- Ceiling Fans(s), Eat-in Kitchen, High Ceilings, Kitchen/Family Room Combo, Primary Bedroom Main Floor, Solid Surface Counters, Solid Wood Cabinets, Split Bedroom, Stone Counters, Walk-In Closet(s), Window Treatments
- Interior Features
- Ceiling Fans(s), Eat-in Kitchen, High Ceilings, Kitchen/Family Room Combo, Primary Bedroom Main Floor, Solid Surface Counters, Solid Wood Cabinets, Split Bedroom, Stone Counters, Walk-In Closet(s), Window Treatments
- Appliances
- Built-In Oven, Dishwasher, Disposal, Dryer, Exhaust Fan, Gas Water Heater, Microwave, Range, Range Hood, Refrigerator, Washer, Water Filtration System
- Exterior
- Outdoor Grill, Outdoor Kitchen, Storage
- Roof
- Metal
- High School
- Deland High
- Middle School
- Deland Middle
- Elementary School
- Louise S. Mcinnis Elem
- Extra Rooms
- Den/Library/Office, Inside Utility, Storage Rooms
- Located Near
- Cleared, In County, Landscaped, Level, Private, Paved
- Utilities
- BB/HS Internet Available, Cable Connected, Electricity Connected
- Fireplace
- Yes
- Garage
- Driveway, Garage Door Opener, Off Street, Oversized
- Floor
- Bamboo, Carpet, Tile
- Heating
- Central
- Cooling
- Central Air
- Pool
- Yes
- Pool Type
- Private
Listing courtesy of DASH REAL ESTATE COMPANY.
How much is your home worth?
...get instant property value now!
Mortgage Calculator
All listing information is deemed reliable but not guaranteed and should be independently verified through personal inspection by appropriate professionals. Listings displayed on this website may be subject to prior sale or removal from sale. Availability of any listing should always be independently verified. Listing information is provided for consumer personal, non-commercial use, solely to identify potential properties for potential purchase. All other use is strictly prohibited and may violate relevant federal and state law. Data last updated on