1031 E Walts Avenue, Deland, FL 32724
- $329,000
- 3
- BD
- 2
- BA
- 1,698
- SqFt





- List Price
- $329,000
- MLS#
- V4950793
- Type
- Single Family Residential
- Property Style
- Single Family
- Bedrooms
- 3
- Bathrooms
- 2
- Living Area
- 1,698
- Lot Size
- 10,350
- Subdivision
- Geneva Heights Blk 156 Deland
- Year Built
- 2000
Property Description
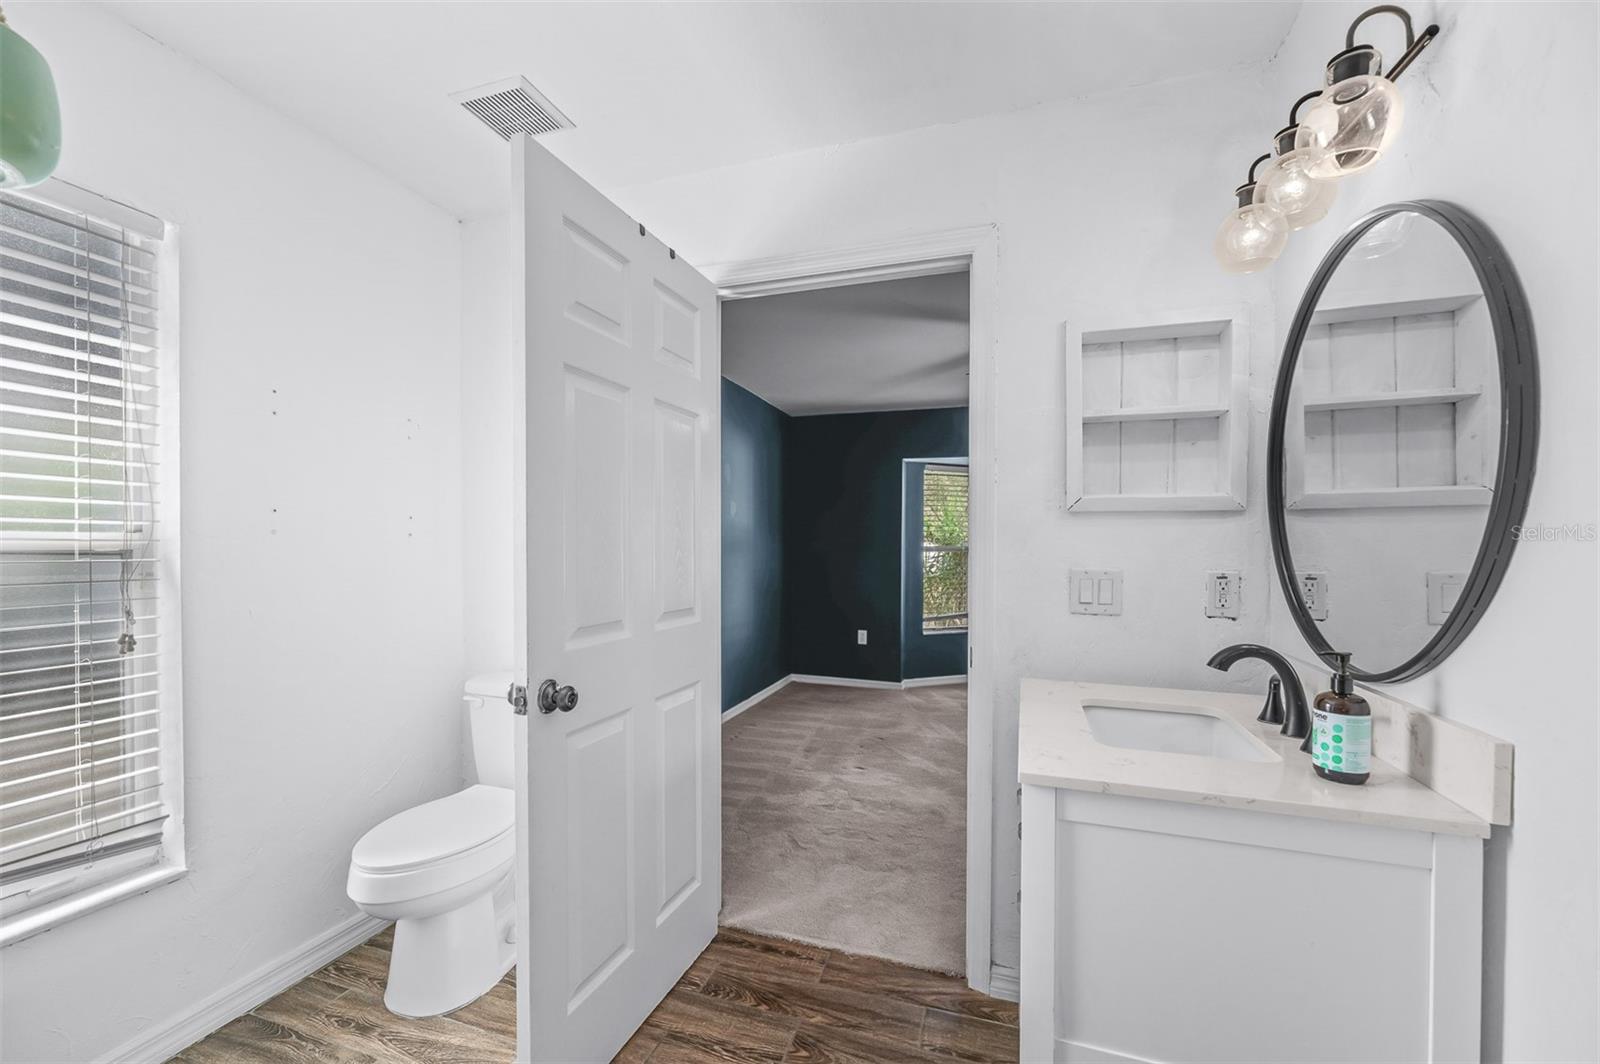
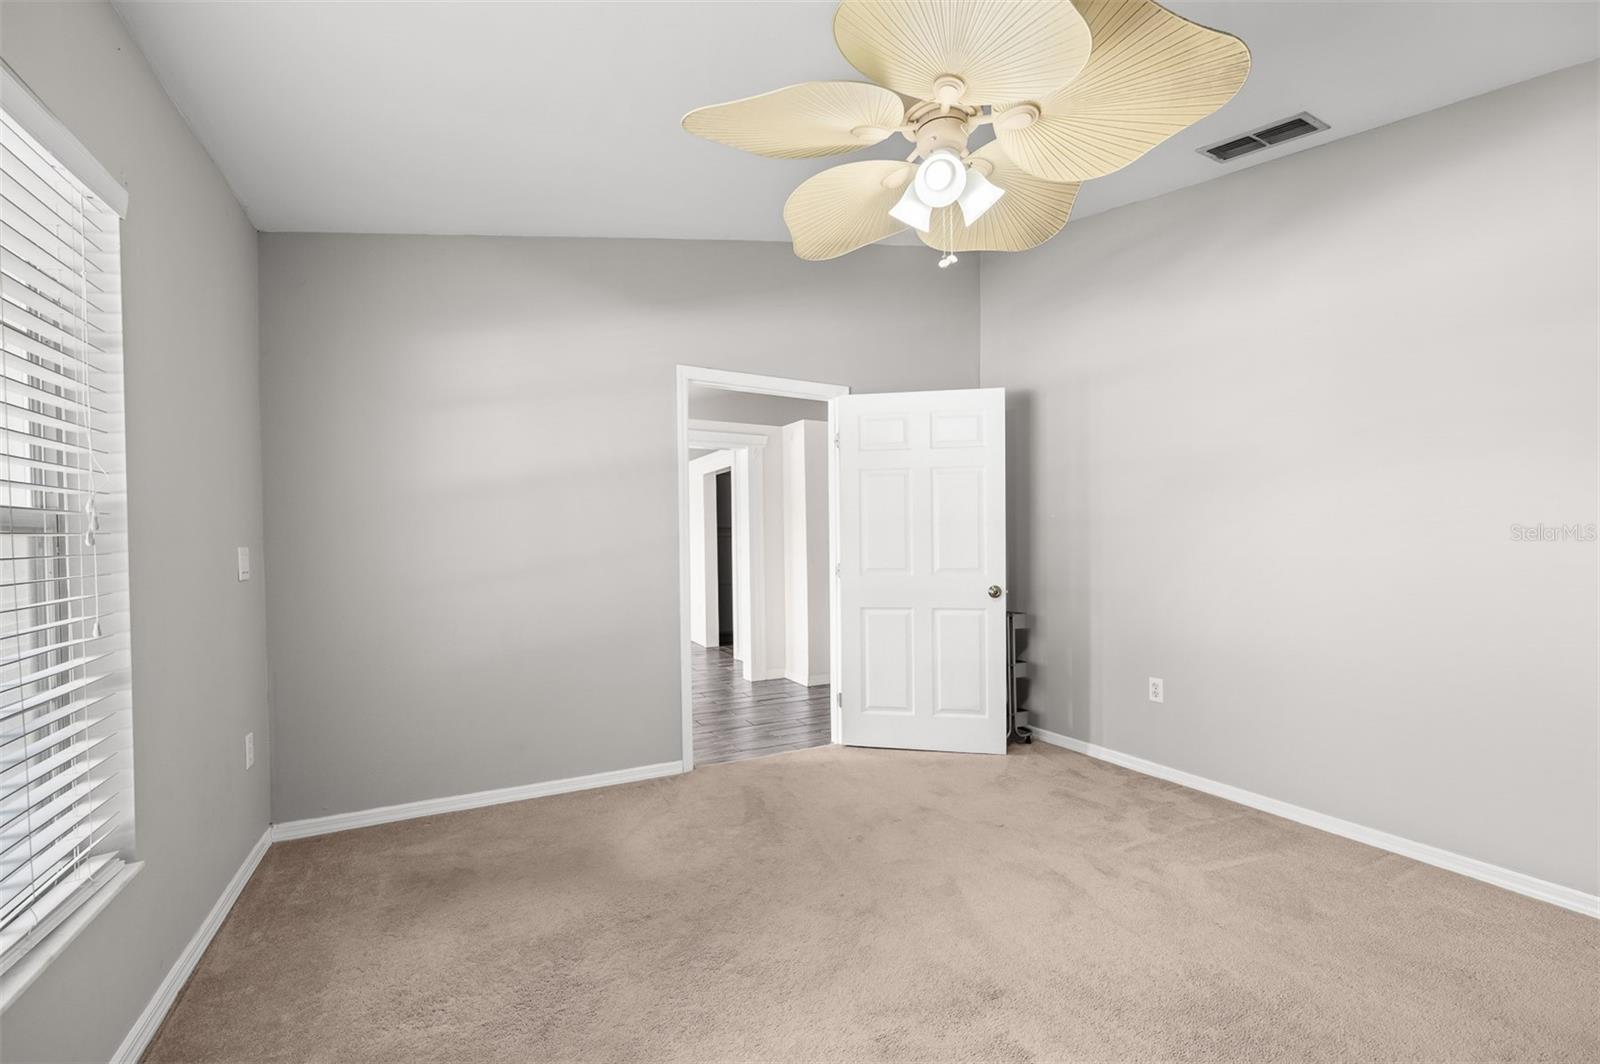
Generous living space, a versatile floor plan, and an exceptional DeLand location come together in this inviting three-bedroom, two-bath home with NO HOA! The desirable split floor plan features a spacious, open living and kitchen area that is perfect for everyday living and entertaining. The kitchen offers abundant cabinetry, expansive counter space, stainless steel appliances, and a breakfast bar overlooking the main living area. A separate dining room provides dedicated space for meals and gatherings, while an additional bonus room is ideal for a home office, den, playroom, or hobby space. The spacious owner’s suite offers a private retreat with a large walk-in closet and an en-suite bath featuring a tiled walk-in shower and separate soaking tub. Two additional bedrooms and a second full bath are located on the opposite side of the home for added privacy. Step outside to enjoy the screened porch and large, privacy-fenced backyard with plenty of room for entertaining, gardening, pets, or creating your own outdoor oasis. Additional highlights include a durable metal roof, indoor laundry, two-car garage, mature shade trees, and a high and dry homesite. Conveniently located in the heart of DeLand, just minutes from vibrant Downtown DeLand, Stetson University, shopping, dining, parks, and everyday conveniences. With plenty of space, a flexible layout, and a location that keeps everything close at hand, this home is ready for its next chapter!
/u.realgeeks.media/storkrealestate/logo-full.png)
Additional Information
- Community Features
- No Deed Restriction
- Exterior Construction
- Block
- Style
- One Story
- Interior
- Ceiling Fans(s), Split Bedroom, Thermostat
- Interior Features
- Ceiling Fans(s), Split Bedroom, Thermostat
- Appliances
- Dishwasher, Dryer, Range, Refrigerator, Washer
- Exterior
- Garden, Private Mailbox
- Roof
- Metal
- Utilities
- Cable Connected, Electricity Connected, Sewer Connected, Water Connected
- Floor
- Carpet, Tile
- Heating
- Central
- Cooling
- Central Air
- Pool Type
- No Pool
Listing courtesy of COLDWELL BANKER REALTY.
Mortgage Calculator
All listing information is deemed reliable but not guaranteed and should be independently verified through personal inspection by appropriate professionals. Listings displayed on this website may be subject to prior sale or removal from sale. Availability of any listing should always be independently verified. Listing information is provided for consumer personal, non-commercial use, solely to identify potential properties for potential purchase. All other use is strictly prohibited and may violate relevant federal and state law. Data last updated on